Skip main navigation
Sold for $305,000
  • $305,000

    340 Main St APT 703, Melrose, MA 02176

    1beds
    738sqft
    Condominium
    Built in 1970
    -- sqft lot
    $355,800 Zestimate®
    $413/sqft
    $2,198 Estimated rent

    Home value

    $355,800

    $334,000 - $377,000

    $2,198/mo

    Zestimate® history
    Loading
    Loading...

    Owner options

    List your home for rent

    $2,198/mo

    Rent Zestimate®

    Find your next renter with Zillow Rental Manager. Plus, with online applications, you can quickly screen prospective tenants – for free.

    Learn more

    $2,198/mo

    Rent Zestimate®

    Refinance and save

    $2,070/mo

    Est. payment

    Refinancing to a lower rate could help reduce your monthly payments and save thousands over the life of the loan.

    See today's rates

    $2,070/mo

    Est. payment

    Explore your selling options

    Work with a Zillow partner agent

    Leverage their expertise and Zillow's premium Showcase listings to get your home seen by more buyers.

    Get started

    List with your own agent

    Get your home in front of millions of buyers by listing it on Zillow.

    Learn how to do it

    Sell it yourself

    Take full control of how buyers see your home on Zillow by listing For Sale by Owner (FSBO).

    List your home

    What's special

    Penthouse condo located in the heart of Melrose Square! This sweet 1 bdrm home offers nice scale & great natural light. Love the views day & night of bustling downtown & the vast skyline through the wall of windows in both the living area & bedroom!! Convenient for commuting to Boston or points north as the commuter rail (purple line) is 2 blocks away & the Orange Line bus is right out front & Rt 93 is nearby too. Each floor has a common balcony, perfect for relaxing w/a good book or morning coffee! Walk to all Melrose has to offer...diverse restaurants, Shaws, coffee shops, gyms, boutiques & a brewery! Lots of outdoor recreation opportunity too as the Fells Reservation, hiking trails, Pine Banks & a dog park are all close! This unit also offers a new heat pump/ac (18 months)! The views, the bonus room/ in-home office & great closets make this condo stand out! You will love the easy commute & the seamless access to so many amenities right out your front door...leave the car at home!

    Zillow last checked:

    Listing updated:

    Listed by:

    Leeman & Gately 781-307-1243,

    Compass 617-206-3333,

    Lorraine Gately 781-844-5191

    Bought with:

    Dionysios Kaskarelis

    Barrett Sotheby's International Realty

    Source: MLS PIN,MLS#: 73311933

    Facts & features

    Interior

    Bedrooms & bathrooms
    • Bedrooms: 1
    • Bathrooms: 1
    • Full bathrooms: 1
    Primary bedroom
    • Features: Flooring - Wall to Wall Carpet, Closet - Double
    • Level: First
    • Area: 120
    • Dimensions: 12 x 10
    Primary bathroom
    • Features: No
    Bathroom 1
    • Features: Bathroom - Full, Bathroom - With Tub & Shower, Flooring - Stone/Ceramic Tile, Cabinets - Upgraded
    • Level: First
    • Area: 45
    • Dimensions: 9 x 5
    Dining room
    • Features: Flooring - Laminate, Open Floorplan, Lighting - Sconce
    • Level: First
    • Area: 55
    • Dimensions: 11 x 5

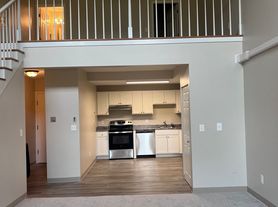
    Kitchen
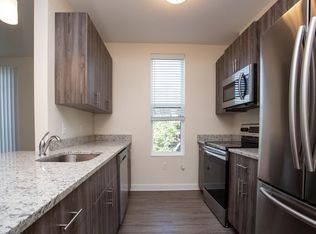
    • Features: Flooring - Stone/Ceramic Tile, Cabinets - Upgraded, Open Floorplan, Recessed Lighting
    • Level: First
    • Area: 80
    • Dimensions: 10 x 8
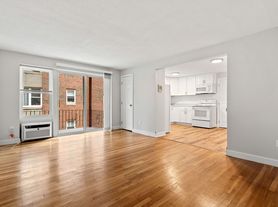
    Living room
    • Features: Flooring - Laminate, Cable Hookup, Open Floorplan
    • Level: First
    • Area: 228
    • Dimensions: 19 x 12
    Office
    • Features: Flooring - Wall to Wall Carpet
    • Level: First
    • Area: 48
    • Dimensions: 8 x 6
    Heating
    • Electric Baseboard, Heat Pump
    Cooling
    • Heat Pump
    Appliances
    • Included: Range, Dishwasher, Disposal, Microwave, Refrigerator
    • Laundry: Common Area, In Building
    Features
    • Closet, Home Office, Entry Hall, Elevator
    • Flooring: Tile, Carpet, Laminate, Flooring - Wall to Wall Carpet, Flooring - Stone/Ceramic Tile
    • Windows: Insulated Windows
    • Basement: None
    • Has fireplace: No
    • Common walls with other units/homes: No One Above
    Interior area
    • Total structure area: 738
    • Total interior livable area: 738 sqft

    Property

    Parking
    • Total spaces: 1
    • Parking features: Off Street, Deeded
    • Uncovered spaces: 1
    Features
    • Exterior features: Balcony
    Details
    • Parcel number: 653941
    • Zoning: BA1

    Construction

    Type & style
    • Home type: Condo
    • Property subtype: Condominium
    • Attached to another structure: Yes
    Materials
    • Roof: Rubber
    Condition
    • Year built: 1970

    Utilities & green energy

    • Electric: 100 Amp Service
    • Sewer: Public Sewer
    • Water: Public
    • Utilities for property: for Electric Range

    Community & neighborhood

    Community
    • Community features: Public Transportation, Shopping, Pool, Tennis Court(s), Park, Walk/Jog Trails, Golf, Medical Facility, Laundromat, Conservation Area, Highway Access, House of Worship, Private School, Public School, T-Station
    Location
    • Region: Melrose

    HOA & financial

    HOA
    • HOA fee: $524 monthly
    • Amenities included: Hot Water, Laundry, Elevator(s), Storage
    • Services included: Water, Sewer, Insurance, Maintenance Structure, Snow Removal, Trash

    Other

    Other facts
    • Listing terms: Contract

    Price history

    DateEventPrice
    4/5/2025Listing removed$499,000$676/sqft
    Source: MLS PIN #73342388 Report a problem
    3/24/2025Price change$499,000-5%$676/sqft
    Source: MLS PIN #73342388 Report a problem
    3/6/2025Listed for sale$525,000+72.1%$711/sqft
    Source: MLS PIN #73342388 Report a problem
    12/30/2024Sold$305,000+1.7%$413/sqft
    Source: MLS PIN #73311933 Report a problem
    11/12/2024Listed for sale$299,900+417.1%$406/sqft
    Source: MLS PIN #73311933 Report a problem
    9/11/1991Sold$58,000+2.5%$79/sqft
    Source: Public Record Report a problem
    1/16/1991Sold$56,600$77/sqft
    Source: Public Record Report a problem

    Public tax history

    YearProperty taxesTax assessment
    2025$3,005 +8.4%$303,500 +8.7%
    2024$2,771 -1.9%$279,100 +3%
    2023$2,825 +5.4%$271,100 +6.9%
    2022$2,679 +1.6%$253,500 +5.3%
    2021$2,636 -6%$240,700 -5.1%
    2020$2,803 +9.1%$253,700 +6.7%
    2019$2,570 +19.1%$237,700 +24.8%
    2018$2,157 -0.3%$190,400 +3.8%
    2017$2,164 +15%$183,400 +20.2%
    2016$1,882 +9.7%$152,600 +15.3%
    2015$1,715 +0.9%$132,300 +3.4%
    2014$1,699 $127,900 -1.9%
    2013$1,699 -0.4%$130,400 -2.5%
    2012$1,706 +2.4%$133,700
    2011$1,666 -5%$133,700 -7.9%
    2010$1,753 +1.5%$145,200 -4.5%
    2009$1,727 +2%$152,000 -6.3%
    2008$1,693 -0.1%$162,300 -5.9%
    2007$1,695 $172,400

    Find assessor info on the county website

    Neighborhood: Wyoming

    Nearby schools

    GreatSchools rating
    Schools provided by the listing agent
    • Elementary: Lottery
    • Middle: Melrose
    • High: Melrose

    Source: MLS PIN. This data may not be complete. We recommend contacting the local school district to confirm school assignments for this home.

    Get a cash offer in 3 minutes
    Find out how much your home could sell for in as little as 3 minutes with a no-obligation cash offer.
    Estimated market value
    $355,800
    Get a cash offer in 3 minutes
    Find out how much your home could sell for in as little as 3 minutes with a no-obligation cash offer.
    Estimated market value
    $355,800