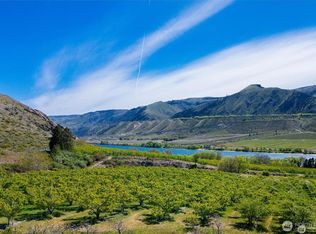
Experience all that this beautiful property has to offer in the Entiat Valley! Including 7 parcels this 60-acre retreat includes an existing finished garage site with future building pad prepped, 4-bedroom septic, 2 outbuildings, RV & Hot Tub hookups. 3 parcels include their own individual well and power. 2 parcels share a planted pasture with a Sainfoin/Alfalfa mix. River side parcels meet up to 300' of river front with a planted clover field and finished hunting blind. Enjoy year-round views of Stormy Mountain with close proximity to recreational ATV & hiking trails, snowmobiling, campgrounds and more. This property is connected to Public Land. Development opportunity with subdividable parcels. Investment opportunity for wedding venues, retreats and more. Timber permitting available. A one-of-a-kind gem ready for you to make the most of!
Active
Listed by: Premier One Properties • Kailey Hofstetter
$1,600,000
340 Mossback Lane, Entiat, WA 98822
--beds
884sqft
Single Family Residence
Built in 2020
60.97 Acres Lot
$1,459,600 Zestimate®
$1,810/sqft
$-- HOA
What's special
Existing finished garage sitePlanted clover fieldFinished hunting blind
- 115 days |
- 256 |
- 11 |
Zillow last checked:
Listing updated:
Listed by:
Kailey Hofstetter,
Premier One Properties
Source: NWMLS as distributed by MLS GRID,MLS#: 2481049
Facts & features
Interior
Bedrooms & bathrooms
- Bathrooms: 2
- Full bathrooms: 1
- 3/4 bathrooms: 1
Bathroom full
- Description: Loft bath
- Level: Second
Bathroom three quarter
- Description: Garage Bath w washer & dryer
- Level: Garage
Kitchen without eating space
- Description: Open Loft
- Level: Second
Living room
- Description: Open Loft
- Level: Second
Other
- Level: Second
Heating
- Forced Air, Heat Pump, Electric
Cooling
- Has cooling: Yes
Appliances
- Included: Dryer, Refrigerator, Stove(s)/Range(s), Washer, Dryer(s), Refrigerator(s), Washer(s)
Features
- Ceiling Fan(s), Pantry
- Flooring: Ceramic Tile, Concrete, Engineered Hardwood
- Basement: None
- Has fireplace: No
Interior area
- Total structure area: 884
- Total interior livable area: 884 sqft
Property
Parking
- Total spaces: 2
- Parking features: Driveway, Attached Garage, RV Parking
- Has attached garage: Yes
- Covered spaces: 2
Features
- Levels: One and One Half
- Stories: 1
- Patio & porch: Ceiling Fan(s), Pantry, Vaulted Ceiling(s)
- Has view: Yes
- View description: Mountain(s), River, Territorial
- Has water view: Yes
- Water view: River
- Waterfront features: River
Lot
- Size: 60.97 Acres
- Features: Adjacent to Public Land, Open Lot, Secluded, Value In Land, Deck, Outbuildings, Patio, RV Parking, Shop
- Topography: Level,Partial Slope,Rolling,Sloped
- Residential vegetation: Pasture, Wooded
Details
- Parcel number: 271923100050
- Zoning: R5
- Zoning description: Jurisdiction: County
- Special conditions: Standard
Construction
Type & style
- Home type: SingleFamily
- Architectural style: Craftsman,1 1/2 Story
- Property subtype: Single Family Residence
Materials
- Stone, Wood Products
- Foundation: Poured Concrete
- Roof: Metal
Condition
- Very Good
- Year built: 2020
- Major remodel year: 2020
Utilities & green energy
- Electric: Company: PUD
- Sewer: Septic Tank
- Water: Individual Well
Community & HOA
Community
- Subdivision: Entiat River Road
Location
- Region: Entiat
Financial & listing details
- Price per square foot: $1,810/sqft
- Tax assessed value: $463,649
- Annual tax amount: $8,100
- Date on market: 4/22/2026
- Cumulative days on market: 116 days
- Listing terms: See Remarks
- Inclusions: Dryer(s), Refrigerator(s), Stove(s)/Range(s), Washer(s)
- Road surface type: Dirt
Estimated market value
$1,459,600
$1.39M - $1.53M
$2,192/mo
Price history
| Date | Event | Price |
|---|---|---|
| 4/23/2026 | Price change | $749,900-53.1%$848/sqft |
Source:  NWMLS as distributed by MLS GRID #2481385 Report a problem NWMLS as distributed by MLS GRID #2481385 Report a problem | ||
| 4/23/2026 | Listed for sale | $1,600,000$1,810/sqft |
Source: NWMLS as distributed by MLS GRID #2481049 Report a problem | ||
Public tax history
| Year | Property taxes | Tax assessment |
|---|---|---|
| 2024 | $3,944 +24.9% | $463,649 +10% |
| 2023 | $3,158 +14.2% | $421,590 +25.2% |
| 2022 | $2,767 +3.7% | $336,772 +22.7% |
| 2021 | $2,668 -7.2% | $274,526 |
| 2020 | $2,876 +335.2% | $274,526 +222.7% |
| 2018 | $661 -29.2% | $85,066 +3.7% |
| 2017 | $934 +49.8% | $82,055 +16% |
| 2016 | $624 | $70,763 +20.5% |
| 2015 | $624 | $58,718 -8.2% |
| 2013 | $624 | $63,988 |
Find assessor info on the county website
Monthly payment
Est. payment
Payment breakdown
Explore the cost of this home by adjusting the details. Changes won't be saved.Climate risks
Neighborhood: 98822
Nearby schools
GreatSchools rating
- 4/10Paul Rumburg Elementary SchoolGrades: PK-5Distance: 14.5 mi
- 5/10Entiat Junior Senior High SchoolGrades: 6-12Distance: 14.5 mi
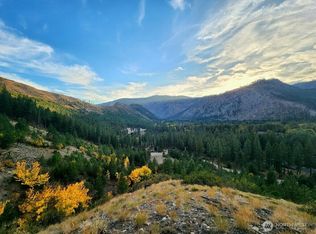
- $279,90015.08 acres0 Entiat River Rd, Entiat, WA 98822Lot/Land
- $169,9002 acres14216 Entiat River Rd, Entiat, WA 98822Lot/Land
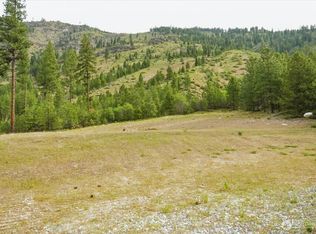
- $289,00020 acresLOT 4 Mossback Ln, Entiat, WA 98822Lot/Land
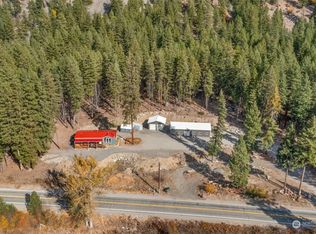
- $499,9003 bd2 ba1.5k sqft15090 Entiat River Rd, Entiat, WA 98822Sold
- $129,0003.48 acres13578 Entiat River Rd, Entiat, WA 98822Sold
- $399,0003 bd2 ba1.5k sqft13626 Entiat River Rd, Entiat, WA 98822Sold
- $395,0002 bd2 ba964 sqft13536 Entiat River Rd, Entiat, WA 98822Pending
- $2,100,0005 bd5 ba3.9k sqft13537 Entiat River Rd, Entiat, WA 98822Sold
A local agent can set up tours, give advice and negotiate with sellers.
A local lender can help you make sure your offer is ready when you are.
Similar homes
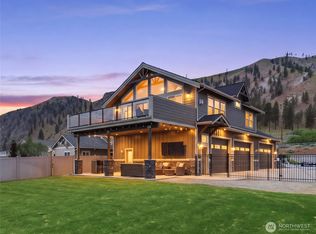
- $1,800,0002 bd3 ba1.3k sqftCycle 2 Columbia Waterfront Div 1 Res, Entiat, WA 98822Active
 MLS ID #2521044, Jayme Manring. NWMLS as distributed by MLS GRID
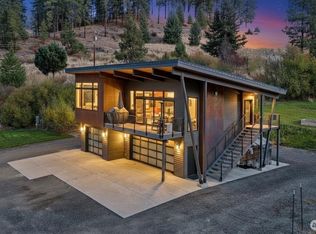
 - $2,200,000-- bd-- ba1k sqft3710 Stayman Flats Road, Chelan, WA 98816Active
 MLS ID #2560284, Heather Karl. NWMLS as distributed by MLS GRID
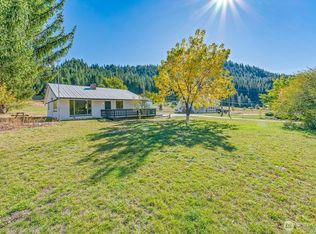
 - $999,0003 bd2 ba1.1k sqft10695 Eagle Creek Road, Leavenworth, WA 98826Contingent
 MLS ID #2496378, Brooke Johnson. NWMLS as distributed by MLS GRID
 - $825,0003 bd1 ba1.1k sqft18451 Camp 12 Rd, Leavenworth, WA 98826Active
 MLS ID #2501782, Lisa Boyle. NWMLS as distributed by MLS GRID
 - $1,995,0001 bd2 ba1.1k sqft20000 S Lakeshore Road, Chelan, WA 98816ActiveMLS ID #2488366, Marzjana Steuer. NWMLS as distributed by MLS GRID
- $1,195,0002 bd2 ba1.2k sqftHelios Hills, Manson, WA 98831ActiveMLS ID #2531148, Rhett J. Crow. NWMLS as distributed by MLS GRID
- $1,099,0002 bd3 ba1.1k sqftHania Sp/Jim Urness Short#1, Chelan, WA 98816ActiveMLS ID #2517736, Rhett J. Crow. NWMLS as distributed by MLS GRID
- $875,0001 bd2 ba1.2k sqft163 Gobblers Knob, Manson, WA 98831ActiveMLS ID #2522312, Merry Sterling. NWMLS as distributed by MLS GRID
- $850,0003 bd3 ba1.2k sqft540 Porcupine Lane, Chelan, WA 98816ActiveMLS ID #2503730, Stacy Meyers. NWMLS as distributed by MLS GRID
- $825,0002 bd2 ba1k sqftLake Chelan Shores, Chelan, WA 98816ActiveMLS ID #2498108, Mary P. Flood. NWMLS as distributed by MLS GRID
