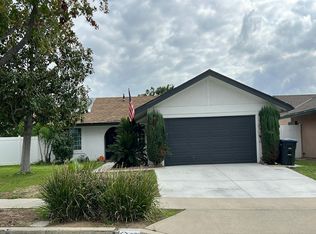
This MINT CONDITION, SINGLE STORY HOME is BEAUTIFULLY DECORATED AND LOADED WITH STYLISH AND TASTEFUL UPGRADES! It comes with not only a standard 2 car garage, but a 24’ X 34” SEPARATE BONUS ROOM that could serve as additional garage space, a huge workshop, or potentially, AN ADU (check with the city)! A FRONT PORCH overlooking a lushly landscaped, shady front yard greets you. Step into an OPEN FLOOR PLAN featuring a LIVING ROOM with a WOOD BURNING FIREPLACE and a LARGE PICTURE WINDOW, a STUNNING, OPEN KITCHEN WITH EXTENSIVE SHAKER CABINETS, GRANITE COUNTERS and BREAKFAST COUNTER, a LARGE EATING AREA (or FORMAL DINING) OFF THE KITCHEN that includes a BUILT-IN BAR WITH WINE FRIDGE, a SEPARATE FAMILY ROOM with FRENCH DOORS, and a SEPARATE MASTER SUITE with BEAUTIFULLY TILED ADJOINING BATH. The main bathroom is also beautifully remodeled. Custom closet spaces make for maximum storage. CENTRAL AIR CONDITIOINING and DOUBLE PANED WINDOWS keep this home cool and quiet. The LUSH REAR YARD includes a LARGE, COVERED PATIO and attractive pavers. This wonderful, CENTRAL ORANGE LOCATION is close to the Old Towne Historic District and many conveniences.
For sale
Listed by: Orange Realty, Inc. • Daniel Slater • danslater@danslater.com
$1,325,000
340 N Wayfield St, Orange, CA 92867
3beds
1,491sqft
Single Family Residence
Built in 1957
7,186 Square Feet Lot
$1,296,600 Zestimate®
$889/sqft
$-- HOA
What's special
- 22 days
- 434
- 21
Zillow last checked:
Listing updated:
Listed by:
Daniel Slater DRE #00815061 danslater@danslater.com,
Orange Realty, Inc.
Source: CRMLS,MLS#: PW26225191 Originating MLS: California Regional MLS
Facts & features
Interior
Bedrooms & bathrooms
- Bedrooms: 3
- Bathrooms: 2
- Full bathrooms: 2
- Main level bathrooms: 2
- Main level bedrooms: 3
Rooms
- Room types: Family Room, Kitchen, Living Room, Primary Bedroom, Workshop, Dining Room
Primary bedroom
- Features: Main Level Primary
Bathroom
- Features: Remodeled, Soaking Tub, Separate Shower, Tub Shower
Family room
- Features: Separate Family Room
Kitchen
- Features: Granite Counters, Remodeled, Self-closing Cabinet Doors, Self-closing Drawers, Updated Kitchen
Heating
- Central
Cooling
- Central Air
Appliances
- Included: Convection Oven, Dishwasher, Gas Range, Microwave, Self Cleaning Oven
- Laundry: Electric Dryer Hookup, Inside, In Kitchen
Features
- Breakfast Bar, Built-in Features, Ceiling Fan(s), Separate/Formal Dining Room, Main Level Primary, Workshop
- Flooring: Bamboo, Carpet, Tile
- Has fireplace: Yes
- Fireplace features: Gas Starter, Wood Burning
- Common walls with other units/homes: No Common Walls
Interior area
- Total interior livable area: 1,491 sqft
Property
Parking
- Total spaces: 2
- Parking features: Garage
- Garage spaces: 2
Features
- Levels: One
- Stories: 1
- Entry location: Ground
- Patio & porch: Concrete, Covered, Front Porch
- Pool features: None
- Spa features: None
- Fencing: Block,Wood
Lot
- Size: 7,186 Square Feet
Details
- Parcel number: 38602207
- Special conditions: Standard
Construction
Type & style
- Home type: SingleFamily
- Architectural style: Traditional
- Property subtype: Single Family Residence
Materials
- Frame, Stucco
- Roof: Composition
Condition
- New construction: No
- Year built: 1957
Utilities & green energy
- Sewer: Public Sewer
- Water: Public
Community & HOA
Community
- Features: Sidewalks
- Subdivision: Unknown
Location
- Region: Orange
Financial & listing details
- Price per square foot: $889/sqft
- Tax assessed value: $517,047
- Date on market: 10/16/2026
- Cumulative days on market: 22 days
- Listing terms: Cash,Cash to New Loan
- Exclusions: Dining room light fixtures and fixture over breakfast bar
Estimated market value
$1,296,600
$1.23M - $1.36M
$3,810/mo
Price history
| Date | Event | Price |
|---|---|---|
| 10/17/2026 | Listed for sale | $1,325,000+278.6%$889/sqft |
Source:  CRMLS #PW26225191 Report a problem | ||
| 4/3/2003 | Sold | $350,000$235/sqft |
Source: Public Record Report a problem | ||
Public tax history
| Year | Property taxes | Tax assessment |
|---|---|---|
| 2026 | -- | $517,047 +2% |
| 2025 | $5,700 +2.3% | $506,909 +2% |
| 2024 | $5,572 +0.9% | $496,970 +2% |
| 2023 | $5,521 +2% | $487,226 +2% |
| 2022 | $5,414 +2.8% | $477,673 +2% |
| 2021 | $5,264 +0.9% | $468,307 +1% |
| 2020 | $5,215 | $463,506 +2% |
| 2019 | $5,215 +1.3% | $454,418 +2% |
| 2018 | $5,151 +5.9% | $445,508 +2% |
| 2017 | $4,864 | $436,773 +2% |
| 2016 | $4,864 +2% | $428,209 +1.5% |
| 2015 | $4,771 +3.7% | $421,777 +2% |
| 2014 | $4,602 | $413,515 +0.5% |
| 2013 | -- | $411,647 +2% |
| 2012 | -- | $403,576 +2% |
| 2011 | -- | $395,663 +2.5% |
| 2010 | -- | $385,922 |
| 2009 | -- | $385,922 |
| 2008 | -- | $385,922 +2% |
| 2007 | -- | $378,355 +2% |
| 2006 | -- | $370,937 +2% |
| 2005 | -- | $363,664 +2% |
| 2004 | -- | $356,534 +439.8% |
| 2003 | -- | $66,053 +2% |
| 2002 | -- | $64,758 +2% |
| 2001 | $661 +2.2% | $63,489 +2% |
| 2000 | $647 | $62,245 |
Find assessor info on the county website
Monthly payment
Est. payment
Payment breakdown
Explore the cost of this home by adjusting the details. Changes won't be saved.Climate risks
Neighborhood: 92867
Nearby schools
Schools provided by the listing agent
- Middle: Yorba Linda
- High: Orange
Source: CRMLS. This data may not be complete. We recommend contacting the local school district to confirm school assignments for this home.
Similar homes
- $--3 bd2 ba1.1k sqft227 N Milford St, Orange, CA 92867Auction
 Auction.com 2
- $1,249,9993 bd2 ba1.7k sqft527 N Park Ln, Orange, CA 92867For Sale
 MLS ID #OC26184888, Erick Torres, PrimeTime Realty & Mortgage. CRMLS
- $1,249,0004 bd3 ba2k sqft2136 E Monroe Ave, Orange, CA 92867For Sale
 MLS ID #PW26229935, John Katnik, Katnik Brothers R.E. Services. CRMLS
- $1,299,0002 bd2 ba1.5k sqft1426 E Sycamore, Orange, CA 92866For Sale
 MLS ID #OC26220796, Tarah Walker. eXp Realty
