This lovely single-floor home, built in 2023, features an open-concept living, dining, and kitchen area. The kitchen peninsula is butcher-block with cabinets underneath, offering additional, spacious storage. The utility room off the kitchen doubles as a walk-in pantry with wonderful storage for the small appliances and more. Featuring lovely pine ceilings, the living area offers a perfect blend of rustic charm and contemporary feel. The Primary bedroom boasts a private full bath and walk-in closet. Awaken to serene views of Meadow Brook, birds and occasional wildlife. Two additional bedrooms provide room for guests, an office, or an alternative flex room. The laundry is located in the guest full bathroom. Additional amenities include radiant floor heating and a newly added carport which is appreciated especially during inclement weather. Direct access to Meadow Brook offers a tranquil environment. Watch the deer, turkey and word has it, moose from time to time. It features a circular driveway, is wired for a generator, and has a metal roof. This property is located close to Swan Lake and Fort Point State Parks, moments from the ocean and numerous public beaches. Visit and become a member of the Stockton Springs Marina and Yacht Club and enjoy amazing entertainment at "The Club" only minutes away. Don't delay, call today. VA, FHA, Conventional financing should all be acceptable with this practically new home.
Active
$340,000
340 Pout Town Road, Stockton Springs, ME 04981
3beds
1,456sqft
Single Family Residence
Built in 2023
3.85 Acres Lot
$335,500 Zestimate®
$234/sqft
$-- HOA
What's special
Lovely pine ceilingsMetal roofRadiant floor heatingCircular driveway
- 12 days
- 838
- 90
Likely to sell faster than
Zillow last checked:
Listing updated:
Listed by:
United Realty
Source: Maine Listings,MLS#: 1686661
Facts & features
Interior
Bedrooms & bathrooms
- Bedrooms: 3
- Bathrooms: 2
- Full bathrooms: 2
Primary bedroom
- Features: Full Bath, Suite, Walk-In Closet(s)
- Level: First
- Area: 154.43 Square Feet
- Dimensions: 11.11 x 13.9
Bedroom 1
- Features: Closet
- Level: First
- Area: 112.32 Square Feet
- Dimensions: 10.4 x 10.8
Bedroom 2
- Features: Closet
- Level: First
- Area: 84.34 Square Feet
- Dimensions: 10.4 x 8.11
Dining room
- Level: First
- Area: 207.08 Square Feet
- Dimensions: 16.7 x 12.4
Kitchen
- Features: Kitchen Island, Pantry
- Level: First
- Area: 128.96 Square Feet
- Dimensions: 10.4 x 12.4
Living room
- Level: First
- Area: 263.88 Square Feet
- Dimensions: 16.1 x 16.39
Other
- Features: Utility Room
- Level: First
- Area: 75.37 Square Feet
- Dimensions: 10.6 x 7.11
Heating
- Radiant
Cooling
- None
Appliances
- Included: Dishwasher, Dryer, Microwave, Electric Range, Refrigerator, Washer
Features
- 1st Floor Bedroom, 1st Floor Primary Bedroom w/Bath, Bathtub, Pantry, Shower, Walk-In Closet(s), Primary Bedroom w/Bath
- Flooring: Tile
- Windows: Double Pane Windows
- Basement: None
- Has fireplace: No
Interior area
- Total structure area: 1,456
- Total interior livable area: 1,456 sqft
- Finished area above ground: 1,456
- Finished area below ground: 0
Property
Parking
- Parking features: Gravel, 1 - 4 Spaces, On Site, Off Street, Carport
- Has carport: Yes
Accessibility
- Accessibility features: Level Entry
Features
- Has view: Yes
- View description: Scenic, Trees/Woods
- Body of water: Meadow Brook
- Frontage length: Waterfrontage: 200,Waterfrontage Owned: 200
Lot
- Size: 3.85 Acres
- Features: Rural, Open Lot, Rolling Slope, Wooded
Details
- Parcel number: STOSMR2L0961
- Zoning: Rural
- Other equipment: Internet Access Available
Construction
Type & style
- Home type: SingleFamily
- Architectural style: Ranch
- Property subtype: Single Family Residence
Materials
- Wood Frame, Vinyl Siding
- Foundation: Slab, Poured Concrete
- Roof: Metal,Pitched
Condition
- Year built: 2023
Utilities & green energy
- Electric: Circuit Breakers
- Sewer: Private Sewer, Septic Tank
- Water: Private, Well
Green energy
- Energy efficient items: Ceiling Fans, Water Heater, Insulated Foundation
Community & HOA
Community
- Security: Air Radon Mitigation System
Location
- Region: Stockton Springs
Financial & listing details
- Price per square foot: $234/sqft
- Tax assessed value: $234,800
- Annual tax amount: $3,921
- Date on market: 11/2/2026
- Road surface type: Paved
Estimated market value
$335,500
$319,000 - $352,000
$2,426/mo
Price history
| Date | Event | Price |
|---|---|---|
| 11/3/2026 | Listed for sale | $340,000+3.3%$234/sqft |
Source:  Maine Listings #1686661 Report a problem | ||
| 6/29/2024 | Pending sale | $329,000+4.1%$226/sqft |
Source: Maine Listings #1589985 Report a problem | ||
| 6/28/2024 | Sold | $316,000-4%$217/sqft |
Source: Maine Listings #1589985 Report a problem | ||
| 6/7/2024 | Contingent | $329,000$226/sqft |
Source: Maine Listings #1589985 Report a problem | ||
| 5/31/2024 | Listed for sale | $329,000$226/sqft |
Source: Maine Listings #1589985 Report a problem | ||
| 5/24/2024 | Contingent | $329,000$226/sqft |
Source: Maine Listings #1589985 Report a problem | ||
| 5/22/2024 | Listed for sale | $329,000$226/sqft |
Source: Maine Listings #1589985 Report a problem | ||
Public tax history
| Year | Property taxes | Tax assessment |
|---|---|---|
| 2024 | $3,898 +1046.5% | $234,800 +1434.6% |
| 2023 | $340 +9% | $15,300 |
| 2022 | $312 +0.3% | $15,300 |
| 2021 | $311 -1.3% | $15,300 |
| 2020 | $315 +1.3% | $15,300 |
| 2019 | $311 +0.6% | $15,300 |
| 2018 | $309 -1.6% | $15,300 |
| 2017 | $314 +4.7% | $15,300 |
| 2016 | $300 +3.4% | $15,300 |
| 2015 | $290 -30.6% | $15,300 -29.6% |
| 2014 | $418 | $21,740 |
Find assessor info on the county website
Monthly payment
Est. payment
Payment breakdown
Explore the cost of this home by adjusting the details. Changes won't be saved.Climate risks
Neighborhood: 04981
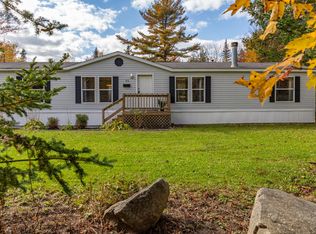
- $208,500-- bd-- ba1.8k sqft354 Pout Town Rd, Stockton Springs, ME 04981Off Market
- $246,0003 bd2 ba1.7k sqft352 Pout Town Rd, Stockton Springs, ME 04981Sold
- $182,500-- bd-- ba1k sqft313 Pout Town Rd, Stockton Springs, ME 04981Off Market
- $273,800-- bd-- ba1.6k sqft347 Pout Town Rd, Stockton Springs, ME 04981Off Market
Similar homes
- $349,0003 bd2 ba1.9k sqft330 Cape Jellison Road, Stockton Springs, ME 04981Active
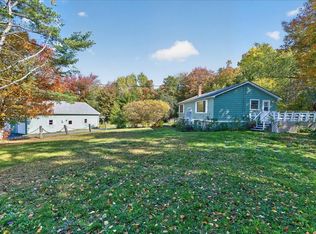
 MLS ID #1684336, Portside Real Estate Group. Maine Listings
- $365,0003 bd2 ba1.4k sqft587 N Searsport Road, Prospect, ME 04981Active
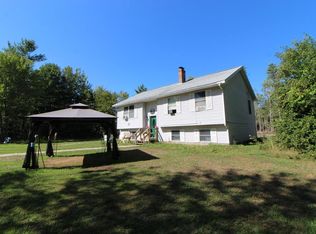 MLS ID #1680501, Ocean's Edge Realty LLC. Maine Listings
- $350,0003 bd2 ba1.5k sqft518 Betts Road, Orrington, ME 04474Active
 MLS ID #1684898, Two Rivers Realty, LLC. Maine Listings
- $325,0002 bd2 ba1.2k sqft588 Veterans Highway, Brooks, ME 04921Active
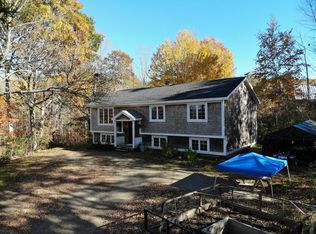 MLS ID #1684897, Berkshire Hathaway HomeServices Northeast Real Estate. Maine Listings
- $375,0003 bd2 ba1.7k sqft168 Central Street, Bucksport, ME 04416ActiveMLS ID #1680005, Two Rivers Realty, LLC. Maine Listings
- $339,0003 bd2 ba1.5k sqft4 Mountain High Drive, Orrington, ME 04474ActiveMLS ID #1682907, NextHome Experience. Maine Listings
- $285,0003 bd2 ba2k sqft7 Kindred Spirits Way, Bucksport, ME 04416ActiveMLS ID #1651502, Coldwell Banker American Heritage. Maine Listings
- $320,0003 bd2 ba1.4k sqft556 Stream Road, Winterport, ME 04496ActiveMLS ID #1677342, Berkshire Hathaway HomeServices Northeast Real Estate. Maine Listings
- $299,9003 bd2 ba1.6k sqft28 Marine Street, Winterport, ME 04496ActiveMLS ID #1670092, ERA Dawson-Bradford Co.. Maine Listings
- $319,0003 bd2 ba1.3k sqft428 Works Road, Jackson, ME 04921ActiveMLS ID #1680960, RE/MAX JARET & COHN. Maine Listings
- $350,0003 bd2 ba1.5k sqft12 Mount View Lane, Bucksport, ME 04416ActiveMLS ID #1646306, Realty of Maine. Maine Listings
- $389,9003 bd2 ba1.6k sqft240 W Main Street, Searsport, ME 04974ActiveMLS ID #1675363, Two Rivers Realty, LLC. Maine Listings
- $349,9993 bd2 ba1.2k sqft14 Rope Ferry Road, Sedgwick, ME 04676ActiveMLS ID #1680840, Compass Point Real Estate, Inc.. Maine Listings
- $339,0003 bd2 ba1.4k sqft1058 Pleasant Street, Blue Hill, ME 04614ActiveMLS ID #1669542, Two Rivers Realty, LLC. Maine Listings
- $500,0003 bd2 ba1.7k sqft61 & 63 Bowden Point Road, Prospect, ME 04981ActiveMLS ID #1683491, Portside Real Estate Group. Maine Listings
- $350,0002 bd1 ba1.2k sqft936 N Main Street, Winterport, ME 04496ActiveMLS ID #1674935, Maine Country and Coast Real Estate. Maine Listings
- $499,0004 bd3 ba1.3k sqft1407 US Highway 1, Prospect, ME 04981ActiveMLS ID #1670694, Portside Real Estate Group. Maine Listings
- $293,0002 bd1 ba1.2k sqft1044 Bailey Road, Knox, ME 04986ActiveMLS ID #1685609, Realty of Maine. Maine Listings
- $375,0003 bd1 ba950 sqft804 Main Road, Islesboro, ME 04848ActiveMLS ID #1669852, The New England Real Estate Company, LLC. Maine Listings
- $309,9003 bd1 ba1.1k sqft19 Scotts Lane, Bucksport, ME 04416ActiveMLS ID #1670109, Two Rivers Realty, LLC. Maine Listings
