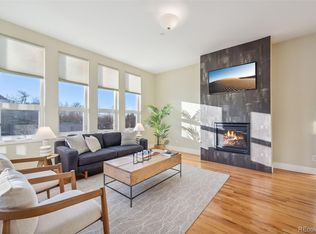
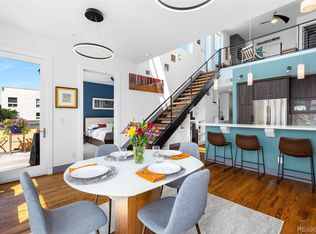
Stunning Washington Park loft! Chic, modern and filled with natural light, this 2-bedroom, 2-bath residence is just steps from Denver’s premier park. Soaring 10-foot ceilings, hardwood floors and walls of 6-foot windows overlooking mature trees create a dramatic, open feel. The incredible 16' x 23' kitchen and great room is designed for entertaining, featuring dark walnut cabinetry, premium stainless appliances, quartzite countertops, designer lighting, generous bar seating and a stacked-stone gas fireplace.
The west-facing primary retreat offers treetop views, a 7' x 7' walk-in closet and magazine-worthy ensuite with floating double vanity, soaking tub and glass-enclosed shower with bench. A spacious secondary bedroom sits steps from a sleek ¾ bath that doubles perfectly as a powder room for guests. Laundry with storage and secure underground parking complete the home.
Washington Park is a two-minute walk, with Old South Gaylord, South Pearl Street and Cherry Creek just minutes away.
Modern. Chic. Walkable. Exceptional Wash Park living.
For sale
$635,000
340 S Lafayette Street #202, Denver, CO 80209
2beds
1,225sqft
Condominium
Built in 2008
-- sqft lot
$622,600 Zestimate®
$518/sqft
$636/mo HOA
What's special
- 11 days
- 262
- 11
Zillow last checked:
Listing updated:
Listed by:
John Ramirez 303-601-9095 1johnramirez@gmail.com,
RE/MAX Professionals
Source: REcolorado as distributed by MLS GRID,MLS#: 3546975
Facts & features
Interior
Bedrooms & bathrooms
- Bedrooms: 2
- Bathrooms: 2
- Full bathrooms: 1
- 3/4 bathrooms: 1
- Main level bathrooms: 2
- Main level bedrooms: 2
Bedroom
- Description: Beautiful Secondary Bedroom With West-Facing 6-Foot Windows Overlooking Mature Trees, Just Steps From The Sleek, Modern ¾ Bathroom.
- Level: Main
- Area: 144 Square Feet
- Dimensions: 12 x 12
Bedroom
- Description: Wow! West-Facing Primary Retreat With 10-Ft Ceilings, 6-Ft Windows Overlooking Lush Mature Trees, A Spacious 7' X 7' Walk-In Closet, And Private Ensuite Bath.
- Features: Primary Suite
- Level: Main
- Area: 204 Square Feet
- Dimensions: 17 x 12
Bathroom
- Description: Modern Design And Finishes Throughout, Highlighted By A Stunning Glass-Enclosed Shower—a True Design Masterpiece.
- Level: Main
- Area: 49 Square Feet
- Dimensions: 7 x 7
Bathroom
- Description: Design-Magazine Worthy 6' X 12' Bath Featuring A Floating Double Vanity, Oversized Soaking Tub, And Stunning Glass-Enclosed Shower With Built-In Bench.
- Features: En Suite Bathroom
- Level: Main
- Area: 72 Square Feet
- Dimensions: 12 x 6
Great room
- Description: Wide-Open Loft Living With An Overall Footprint Of 16' X 32', Offering Approximately 512 Square Feet Of Flexible, Open-Concept Space.
- Level: Main
- Area: 512 Square Feet
- Dimensions: 32 x 16
Kitchen
- Description: Incredible Entertaining Space Featuring A Spacious Bar-Height Countertop With Plenty Of Barstool Seating—perfect For Gathering With Friends And Family.
- Level: Main
- Area: 110 Square Feet
- Dimensions: 11 x 10
Laundry
- Description: Double Doors Open To A Spacious Laundry Closet Featuring A Stackable Washer And Dryer With Plenty Of Storage Shelving.
- Level: Main
Heating
- Forced Air, Natural Gas
Cooling
- Air Conditioning-Room, Central Air
Appliances
- Included: Convection Oven, Cooktop, Dishwasher, Disposal, Down Draft, Dryer, Microwave, Oven, Range, Refrigerator, Washer
- Laundry: In Unit, Laundry Closet
Features
- Ceiling Fan(s), Eat-in Kitchen, Elevator, Five Piece Bath, High Ceilings, Open Floorplan, Quartz Counters, Smoke Free
- Flooring: Carpet, Wood
- Windows: Double Pane Windows, Window Coverings
- Has basement: No
- Number of fireplaces: 1
- Fireplace features: Great Room, Insert
- Common walls with other units/homes: 1 Common Wall
Interior area
- Total structure area: 1,225
- Total interior livable area: 1,225 sqft
- Finished area above ground: 1,225
Video & virtual tour
Property
Parking
- Total spaces: 1
- Parking features: Concrete, Dry Walled, Exterior Access Door, Insulated Garage, Oversized, Oversized Door, Underground
- Has garage: Yes
- Details: Reserved Spaces: 1
Accessibility
- Accessibility features: Accessible Approach with Ramp
Features
- Levels: Three Or More
- Entry location: Ground
- Exterior features: Balcony
- Fencing: None
Lot
- Features: Historical District, Landscaped, Near Public Transit
Details
- Parcel number: 514203082
- Zoning: G-MU-5
- Special conditions: Standard
Construction
Type & style
- Home type: Condo
- Architectural style: Mid-Century Modern
- Property subtype: Condominium
- Attached to another structure: Yes
Materials
- Block, Brick, Concrete, Stucco
- Foundation: Block, Concrete Perimeter, Slab, Structural
- Roof: Membrane
Condition
- Updated/Remodeled
- Year built: 2008
Utilities & green energy
- Electric: 110V, 220 Volts, 220 Volts in Garage
- Sewer: Public Sewer
- Water: Public
- Utilities for property: Cable Available, Electricity Connected, Natural Gas Available, Natural Gas Connected
Community & HOA
Community
- Security: Secured Garage/Parking, Security Entrance, Security System, Smart Cameras, Smart Security System, Smoke Detector(s), Video Doorbell
- Subdivision: Washington Park
HOA
- Has HOA: Yes
- Amenities included: Elevator(s), Parking, Storage
- Services included: Reserve Fund, Gas, Insurance, Maintenance Grounds, Maintenance Structure, Recycling, Security, Sewer, Snow Removal, Trash, Water
- HOA fee: $636 monthly
- HOA name: Wash Park North Condo HOA
- HOA phone: 303-804-9800
Location
- Region: Denver
Financial & listing details
- Price per square foot: $518/sqft
- Tax assessed value: $632,400
- Annual tax amount: $2,705
- Date on market: 8/18/2026
- Listing terms: 1031 Exchange,Cash,Conventional,Jumbo,VA Loan
- Exclusions: Staging Furniture.
- Ownership: Individual
- Electric utility on property: Yes
- Road surface type: Paved
Estimated market value
$622,600
$591,000 - $654,000
$3,897/mo
Price history
| Date | Event | Price |
|---|---|---|
| 8/18/2026 | Listed for sale | $635,000+1%$518/sqft |
Source:  REcolorado as distributed by MLS GRID #3546975 Report a problem REcolorado as distributed by MLS GRID #3546975 Report a problem | ||
| 5/17/2024 | Sold | $629,000-1.6%$513/sqft |
Source: REcolorado as distributed by MLS GRID #7481273 Report a problem | ||
| 4/18/2024 | Pending sale | $639,000$522/sqft |
Source: REcolorado as distributed by MLS GRID #7481273 Report a problem | ||
| 4/3/2024 | Price change | $639,000-1.7%$522/sqft |
Source: REcolorado as distributed by MLS GRID #7481273 Report a problem | ||
| 3/18/2024 | Price change | $649,900-2.3%$531/sqft |
Source: REcolorado as distributed by MLS GRID #7481273 Report a problem | ||
| 1/9/2024 | Listed for sale | $665,000+28.9%$543/sqft |
Source: REcolorado as distributed by MLS GRID #7481273 Report a problem | ||
| 3/24/2021 | Listing removed | -- |
Source: Owner Report a problem | ||
| 9/6/2017 | Listing removed | $2,590$2/sqft |
Source: Owner Report a problem | ||
| 8/25/2017 | Price change | $2,590-0.4%$2/sqft |
Source: Owner Report a problem | ||
| 8/14/2017 | Price change | $2,600-1.9%$2/sqft |
Source: Owner Report a problem | ||
| 7/19/2017 | Price change | $2,650-5.4%$2/sqft |
Source: Owner Report a problem | ||
| 7/9/2017 | Price change | $2,800-5.1%$2/sqft |
Source: Owner Report a problem | ||
| 6/29/2017 | Sold | $516,000-1.7%$421/sqft |
Source: Public Record Report a problem | ||
| 6/27/2017 | Listed for rent | $2,950$2/sqft |
Source: Owner Report a problem | ||
| 5/11/2017 | Listed for sale | $525,000+45.8%$429/sqft |
Source: West and Main LLC #4935122 Report a problem | ||
| 9/7/2010 | Sold | $360,000$294/sqft |
Source: Public Record Report a problem | ||
Public tax history
| Year | Property taxes | Tax assessment |
|---|---|---|
| 2025 | $2,706 +2.2% | -- |
| 2024 | $2,647 -1.1% | $34,160 -14.1% |
| 2023 | $2,677 +3.6% | $39,760 +18.1% |
| 2022 | $2,584 -10.3% | $33,660 -2.8% |
| 2021 | $2,881 -14.3% | $34,630 -10.8% |
| 2020 | $3,363 +23.2% | $38,824 -17.3% |
| 2019 | $2,731 | $46,958 +33% |
| 2018 | $2,731 +0.3% | $35,300 |
| 2017 | $2,723 -0.1% | $35,300 +1.1% |
| 2016 | $2,727 +5.9% | $34,900 |
| 2015 | $2,574 0% | $34,900 +12.6% |
| 2014 | $2,575 +31.5% | $30,990 +12.9% |
| 2012 | $1,958 | $27,460 |
Find assessor info on the county website
Monthly payment
Est. payment
Payment breakdown
Explore the cost of this home by adjusting the details. Changes won't be saved.Climate risks
Neighborhood: Washington Park
Nearby schools
Schools provided by the listing agent
- Elementary: Steele
- Middle: Merrill
- High: South
- District: Denver 1
Source: REcolorado as distributed by MLS GRID. This data may not be complete. We recommend contacting the local school district to confirm school assignments for this home.


Similar homes
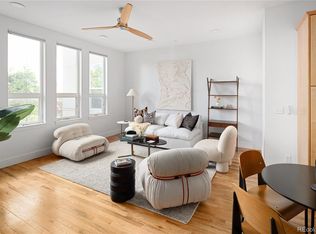
- $625,0002 bd2 ba1.1k sqft340 S Lafayette Street #201, Denver, CO 80209For Sale
 MLS ID #3109417, Abell To Sell, Compass - Denver. REcolorado as distributed by MLS GRID
 - $575,0002 bd2 ba1.3k sqftCherry Creek Tower Condos, Denver, CO 80209For Sale
 MLS ID #2322749, Brent Malia, NAV Real Estate. REcolorado as distributed by MLS GRID
 - $668,0002 bd2 ba1.2k sqftPark Lane, Denver, CO 80209For Sale
 MLS ID #3855630, Connie Conner, MB CC and Company LLC. REcolorado as distributed by MLS GRID
 - $625,0002 bd2 ba1.6k sqft331 E Ellsworth Avenue, Denver, CO 80209For Sale
 MLS ID #4427524, Ryan Devin, Keller Williams Advantage Realty LLC. REcolorado as distributed by MLS GRID
 - $565,0002 bd2 ba1.2k sqftPark Lane, Denver, CO 80209For SaleMLS ID #4169259, Larry Sondgeroth, West and Main Homes Inc. REcolorado as distributed by MLS GRID
- $780,0002 bd2 ba1.4k sqftWash Park Place, Denver, CO 80209For SaleMLS ID #5301114, Kristin Harris, Milehimodern. REcolorado as distributed by MLS GRID
- $599,0002 bd2 ba1.1k sqft2700 E Cherry Creek South Drive #214, Denver, CO 80209For SaleMLS ID #8985460, Marla Strick, RE/MAX Professionals. REcolorado as distributed by MLS GRID
- $550,0002 bd2 ba1.2k sqftPark Lane Condominium, Denver, CO 80209For SaleMLS ID #8658086, Doda White, Tierra Realty. REcolorado as distributed by MLS GRID
- $599,0002 bd2 ba1.2k sqft790 N Washington Street #1410, Denver, CO 80203For SaleMLS ID #8178277, Kassi Malkin, RE/MAX Momentum. REcolorado as distributed by MLS GRID
- $655,0002 bd2 ba1.3k sqftAmbassador East Condominiums, Denver, CO 80203For SaleMLS ID #7883589, Mike Kornelsen, Coldwell Banker Global Luxury Denver. REcolorado as distributed by MLS GRID
- $730,0003 bd2 ba1.7k sqft281 S Emerson Street, Denver, CO 80209For SaleMLS ID #5137404, Stephanie Giaccio, LoKation Real Estate. REcolorado as distributed by MLS GRID
- $735,0002 bd2 ba1.4k sqftCedar Court Condominiums, Denver, CO 80209For SaleMLS ID #7239958, Sarah King, RE/MAX of Cherry Creek. REcolorado as distributed by MLS GRID
- $515,0002 bd2 ba1.1k sqft400 E 3rd Avenue #205, Denver, CO 80203For SaleMLS ID #4425362, Kathleen Staker, Banyan Real Estate LLC. REcolorado as distributed by MLS GRID
- $665,0003 bd2 ba1.1k sqft565 S Lincoln Street, Denver, CO 80209For SaleMLS ID #5095291, Morgan Fitzke, Compass - Denver. REcolorado as distributed by MLS GRID
- $750,0002 bd2 ba1.3k sqft221 S Ogden Street, Denver, CO 80209For SaleMLS ID #3449949, Saana Miklo, LIV Sotheby's International Realty. REcolorado as distributed by MLS GRID
- $599,9002 bd1 ba1.5k sqft475 N Washington Street, Denver, CO 80203For SaleMLS ID #6568210, David Krohne, Compass - Denver. REcolorado as distributed by MLS GRID
- $540,0002 bd2 ba1.3k sqft3131 E Alameda Ave #503, Denver, CO 80209For Sale
 MLS ID #1065845, Robert Sundermeier, Compass-Denver. IRES as distributed by MLS GRID
 - $700,0002 bd2 ba1.2k sqft150 S Madison Street #108, Denver, CO 80209For SaleMLS ID #7892588, Dawn Zalfa, Coldwell Banker Realty 28. REcolorado as distributed by MLS GRID
- $674,0002 bd1 ba1.3k sqft595 S High Street, Denver, CO 80209For SaleMLS ID #2943408, John Scardino, JS Properties. REcolorado as distributed by MLS GRID
- $600,0002 bd3 ba1.4k sqft410 Acoma Street #211, Denver, CO 80204For SaleMLS ID #2787677, John Chrisbens, Compass - Denver. REcolorado as distributed by MLS GRID
