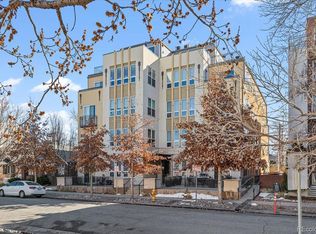
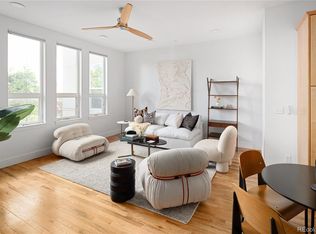
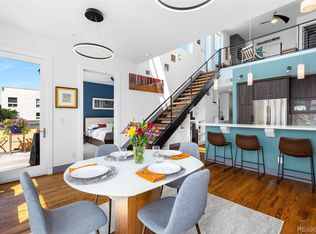
Stunning end-unit condo a stone's throw away from Wash Park! This modern residence offers a perfect blend of sophistication and comfort, boasting an airy floor plan flooded with natural light and adorned with delightful features throughout. Expansive 10-foot ceilings create an inviting ambiance. Gleaming hardwood flooring glistens under the abundant natural light that filters through newer windows, casting a warm glow across the entire living space. The living room is anchored by a gas fireplace nestled within a wood panel surround—perfect for chilly evenings or intimate gatherings. The charming kitchen features quartz countertops, Bosch stainless steel appliances, and a custom marble herringbone tile backsplash. The kitchen seamlessly integrates bar seating and a formal dining space, offering access to a private east-facing balcony—a serene spot to savor morning coffee or evening relaxation. The generously sized primary suite features dual closets and an ensuite bathroom showcasing dual sinks and a subway tile bathtub with s penny tile accent. The spacious laundry closet is equipped with an LG stackable washer and dryer. An additional half bathroom for guests boasts a penny tile accent wall, adding a touch of modern flair. This residence comes complete with all utilities paid by HOA (gas, trash, sewer, electric), a reserved parking space in the secure underground heated garage (#9), a private storage unit (#304), and designated bike storage. The building's secured entry ensures peace of mind, complemented by its meticulously maintained surroundings. Beyond the confines of this remarkable home lies an unbeatable location. Enjoy close proximity to Washington Park, Cherry Creek shops and trails, Downtown Denver, and public transportation. Not to be missed!
Sold for $510,000
$510,000
340 S Lafayette Street #304, Denver, CO 80209
1beds
962sqft
Condominium
Built in 2008
-- sqft lot
$498,100 Zestimate®
$530/sqft
$2,974 Estimated rent
Home value
$498,100
$473,000 - $523,000
$2,974/mo
Zestimate® history
Owner options
List your home for rent
$2,974/mo
Rent Zestimate®
Find your next renter with Zillow Rental Manager. Plus, with online applications, you can quickly screen prospective tenants – for free.
$2,974/mo
Rent Zestimate®
Refinance and save
$3,330/mo
Est. payment
Refinancing to a lower rate could help reduce your monthly payments and save thousands over the life of the loan.
$3,330/mo
Est. payment
Explore your selling options
Work with a Zillow partner agent
Leverage their expertise and Zillow's premium Showcase listings to get your home seen by more buyers.
Get startedList with your own agent
Get your home in front of millions of buyers by listing it on Zillow.
Learn how to do itSell it yourself
Take full control of how buyers see your home on Zillow by listing For Sale by Owner (FSBO).
List your homeWhat's special
Cherry creek shopsSpacious laundry closetDowntown denverSecure underground heated garageNewer windowsReserved parking spaceCharming kitchen
Zillow last checked:
Listing updated:
Listed by:
Derrick Wheeler II 720-989-3767 derrick.wheeler@redfin.com,
Redfin Corporation
Bought with:
Ashley Tate, 100090112
Thrive Real Estate Group
Source: REcolorado as distributed by MLS GRID,MLS#: 4248960
Facts & features
Interior
Bedrooms & bathrooms
- Bedrooms: 1
- Bathrooms: 2
- Full bathrooms: 1
- 1/2 bathrooms: 1
- Main level bathrooms: 2
- Main level bedrooms: 1
Primary bedroom
- Description: Hardwood Flooring, Dual Closets, Ensuite Bathroom
- Level: Main
- Area: 154 Square Feet
- Dimensions: 11 x 14
Primary bathroom
- Description: Tile Flooring, Dual Sinks, Quartz Countertop
- Level: Main
- Area: 60 Square Feet
- Dimensions: 6 x 10
Bathroom
- Description: Tile Flooring
- Level: Main
- Area: 30 Square Feet
- Dimensions: 5 x 6
Dining room
- Description: Hardwood Flooring, Formal Dining Space
- Level: Main
- Area: 84 Square Feet
- Dimensions: 12 x 7
Kitchen
- Description: Hardwood Flooring, Stainless Steel Appliances, Quartz Countertops, Marble Herringbone Tile Backsplash
- Level: Main
- Area: 120 Square Feet
- Dimensions: 12 x 10
Laundry
- Description: Tile Flooring, Stackable Washer And Dryer
- Level: Main
Living room
- Description: Hardwood Flooring, Ceiling Fan, Fireplace, Open Concept
- Level: Main
- Area: 330 Square Feet
- Dimensions: 15 x 22
Heating
- Forced Air
Cooling
- Central Air
Appliances
- Included: Cooktop, Dishwasher, Disposal, Dryer, Gas Water Heater, Refrigerator, Washer
- Laundry: Laundry Closet
Features
- Ceiling Fan(s), Elevator, Kitchen Island, No Stairs, Quartz Counters
- Flooring: Tile, Wood
- Windows: Double Pane Windows
- Has basement: No
- Number of fireplaces: 1
- Fireplace features: Gas, Living Room
- Common walls with other units/homes: End Unit
Interior area
- Total structure area: 962
- Total interior livable area: 962 sqft
- Finished area above ground: 962
Property
Parking
- Total spaces: 1
- Parking features: Heated Garage, Underground
- Garage spaces: 1
Features
- Levels: One
- Stories: 1
- Entry location: Exterior Access
- Exterior features: Balcony, Elevator
- Fencing: None
- Has view: Yes
- View description: City
Lot
- Features: Near Public Transit
Details
- Parcel number: 514203089
- Zoning: G-MU-5
- Special conditions: Standard
Construction
Type & style
- Home type: Condo
- Architectural style: Urban Contemporary
- Property subtype: Condominium
- Attached to another structure: Yes
Materials
- Concrete, Stucco
- Roof: Membrane
Condition
- Year built: 2008
Utilities & green energy
- Sewer: Public Sewer
- Water: Public
- Utilities for property: Cable Available, Electricity Connected, Internet Access (Wired), Natural Gas Connected, Phone Available
Green energy
- Energy efficient items: Windows
Community & HOA
Community
- Security: Key Card Entry, Secured Garage/Parking, Smart Locks, Smoke Detector(s)
- Subdivision: Washington Park
HOA
- Has HOA: Yes
- Amenities included: Bike Storage, Elevator(s), Parking
- Services included: Heat, Maintenance Grounds, Maintenance Structure, Sewer, Snow Removal, Trash, Water
- HOA fee: $396 monthly
- HOA name: Wash Park Place HOA
- HOA phone: 303-804-9800
Location
- Region: Denver
Financial & listing details
- Price per square foot: $530/sqft
- Tax assessed value: $525,000
- Annual tax amount: $2,306
- Date on market: 12/1/2023
- Listing terms: Cash,Conventional,FHA,VA Loan
- Exclusions: Staging Items
- Ownership: Individual
- Electric utility on property: Yes
Price history
| Date | Event | Price |
|---|---|---|
| 3/21/2024 | Sold | $510,000-2.9%$530/sqft |
Source:  REcolorado as distributed by MLS GRID #4248960 Report a problem REcolorado as distributed by MLS GRID #4248960 Report a problem | ||
| 1/22/2024 | Pending sale | $524,995$546/sqft |
Source: REcolorado as distributed by MLS GRID #4248960 Report a problem | ||
| 12/11/2023 | Listed for sale | $524,995$546/sqft |
Source: REcolorado as distributed by MLS GRID #4248960 Report a problem | ||
| 12/8/2023 | Pending sale | $524,995$546/sqft |
Source: REcolorado as distributed by MLS GRID #4248960 Report a problem | ||
| 12/1/2023 | Listed for sale | $524,995+12.9%$546/sqft |
Source: REcolorado as distributed by MLS GRID #4248960 Report a problem | ||
| 5/24/2021 | Sold | $465,000-4.1%$483/sqft |
Source: Public Record Report a problem | ||
| 6/16/2020 | Listing removed | $485,000$504/sqft |
Source: RE/MAX Alliance-Boulder #909274 Report a problem | ||
| 4/17/2020 | Listed for sale | $485,000+7.8%$504/sqft |
Source: RE/MAX Alliance-Boulder #909274 Report a problem | ||
| 9/29/2018 | Sold | $449,900$468/sqft |
Source: Public Record Report a problem | ||
| 8/28/2018 | Pending sale | $449,900$468/sqft |
Source: Colorado HomeFinder LLC #8826832 Report a problem | ||
| 8/23/2018 | Price change | $449,900-3.2%$468/sqft |
Source: Colorado HomeFinder LLC #8826832 Report a problem | ||
| 8/18/2018 | Price change | $465,000-3.3%$483/sqft |
Source: Colorado HomeFinder LLC #8826832 Report a problem | ||
| 7/28/2018 | Listed for sale | $480,900+37.4%$500/sqft |
Source: Colorado HomeFinder LLC #8826832 Report a problem | ||
| 4/7/2014 | Sold | $350,000+44.6%$364/sqft |
Source: Public Record Report a problem | ||
| 7/6/2011 | Sold | $242,000$252/sqft |
Source: Public Record Report a problem | ||
Public tax history
| Year | Property taxes | Tax assessment |
|---|---|---|
| 2024 | $2,440 +5.8% | $31,490 -8.8% |
| 2023 | $2,306 +3.6% | $34,510 +19% |
| 2022 | $2,227 -6.7% | $29,000 -2.8% |
| 2021 | $2,387 +2.9% | $29,840 -7.3% |
| 2020 | $2,320 +1.6% | $32,175 -23.2% |
| 2019 | $2,284 | $41,904 +42% |
| 2018 | $2,284 +0.3% | $29,520 |
| 2017 | $2,277 +9.1% | $29,520 +10.5% |
| 2016 | $2,088 -1.6% | $26,720 |
| 2015 | $2,121 0% | $26,720 +4.6% |
| 2014 | $2,122 +14.7% | $25,540 |
| 2013 | $1,850 +17.9% | $25,540 +16% |
| 2012 | $1,569 +10.1% | $22,010 +0% |
| 2011 | $1,426 | $22,008 |
Find assessor info on the county website
Neighborhood: Washington Park
Nearby homes
- $629,0002 bd2 ba1.2k sqft340 S Lafayette St #202, Denver, CO 80209Sold
- $625,0002 bd2 ba1.1k sqft340 S Lafayette St #201, Denver, CO 80209For Sale
- $645,0002 bd2 ba1.2k sqft340 S Lafayette St UNIT 303, Denver, CO 80209Sold

- $889,0002 bd3 ba1.4k sqft340 S Lafayette St UNIT 402, Denver, CO 80209Sold
- $546,2001 bd2 ba1.1k sqft340 S Lafayette St #101, Denver, CO 80209Off Market
- $388,5001 bd1 ba808 sqft340 S Lafayette St #203, Denver, CO 80209Off Market
- $595,1002 bd2 ba1.2k sqft340 S Lafayette St #301, Denver, CO 80209Off Market
- $831,9002 bd3 ba1.5k sqft340 S Lafayette St #401, Denver, CO 80209Off Market
Nearby schools
GreatSchools rating
- 8/10Steele Elementary SchoolGrades: K-5Distance: 0 mi
- 8/10Merrill Middle SchoolGrades: 6-8Distance: 2 mi
- 7/10South High SchoolGrades: 9-12Distance: 1.3 mi
Schools provided by the listing agent
- Elementary: Steele
- Middle: Merrill
- High: South
- District: Denver 1
Source: REcolorado as distributed by MLS GRID. This data may not be complete. We recommend contacting the local school district to confirm school assignments for this home.
Get a cash offer in 3 minutes
Find out how much your home could sell for in as little as 3 minutes with a no-obligation cash offer.
Estimated market value
$498,100
Get a cash offer in 3 minutes
Find out how much your home could sell for in as little as 3 minutes with a no-obligation cash offer.
Estimated market value
$498,100
- Colorado
- Denver County
- Denver
- 80209
- Washington Park
- 340 S Lafayette Street Unit 304
Nearby cities
Nearby neighborhoods
Nearby zip codes
Other Denver Topics
