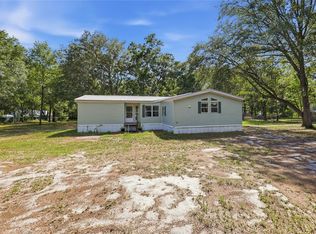
This brand new home with an open floor plan is refreshing to see. It features an interior of cream, olive and taupe shades. The kitchen is a beauty with taupe cabinets, a huge island with sink and electrical outlets, a beautiful stainless steel range hood over the glasstop range. The kitchen also features a coffee bar area and lots of cabinets and comes with a ss side by side refrigerator. The utlity area is beside the coffee bar and the AC and water heater is stired behind the vented doors for easy access. The primary suite is generous and near the kitchen and has an ensuite with attractive dual vanities and mirrors and a nice soaking tub. The shower is spacious with built in molded shelving for products. The triple windows lets in lots of light. Most of the windows in the home already have blinds installed. The secondary rooms are on the opposite end of the home and a hall bath with attractive sink and shower. the living room features an accent wall with lighting. This spacious area allows for everyone to be present together during meal times. Through the diningroom is a custom wood deck (12x 15) for outdoor entertaining with 6ft wide steps leading to the semi-wooded backyard with just the amount of trees to offer shade. The parking area is pressed down rock gravel and the front yard features a designated walkway with attractive stepping stones. The location is close to I75 and US 90. Plenty of shopping, restaurants, LC Medical, and A+ Westside Elem. No HOA.
For sale
$259,000
340 SW Aloe Ct, Lake City, FL 32024
3beds
1,568sqft
Manufactured Home
Built in 2026
0.51 Acres Lot
$257,300 Zestimate®
$165/sqft
$-- HOA
What's special
Open floor planCoffee bar areaNice soaking tubLots of cabinets
- 13 days |
- 596 |
- 36 |
Likely to sell faster than
Zillow last checked:
Listing updated:
Listed by:
Teresa P Brannon 386-365-8343,
BRANNON REAL ESTATE, LLC. 386-868-3366
Source: NFMLS,MLS#: 132242
Facts & features
Interior
Bedrooms & bathrooms
- Bedrooms: 3
- Bathrooms: 2
- Full bathrooms: 2
Rooms
- Room types: Kitchen, Dining Room, Living Room
Heating
- Central Electric
Cooling
- Central Air
Appliances
- Included: Refrigerator, Microwave, Dishwasher, Electric Range, Glass Cooktop, Range Hood, Stainless Steel Appliance(s)
- Laundry: Inside
Features
- Insulated, Ceiling Fan(s), High Speed Internet, Laminate Counters
- Flooring: Vinyl Linoleum
- Windows: Insulated Windows, Vinyl, Blinds
Interior area
- Total structure area: 1,568
- Total interior livable area: 1,568 sqft
Property
Parking
- Parking features: 2 Car, Driveway
- Has uncovered spaces: Yes
Features
- Patio & porch: Deck, Patio, Rear Porch
- Exterior features: Flowers, Pavers, Plant Bed
Lot
- Size: 0.51 Acres
- Dimensions: 182 x 140 x 156 x 134
Details
- Parcel number: 034S1602739108
- Zoning: RSHM2
Construction
Type & style
- Home type: MobileManufactured
- Property subtype: Manufactured Home
Materials
- Multiple Materials
- Foundation: Pillar Post Pier
- Roof: Shingle
Condition
- New construction: No
- Year built: 2026
Utilities & green energy
- Sewer: Septic Tank
- Water: Public
Community & HOA
Community
- Subdivision: CYPRESS CREEK
HOA
- Has HOA: No
Location
- Region: Lake City
Financial & listing details
- Price per square foot: $165/sqft
- Tax assessed value: $11,100
- Annual tax amount: $147
- Date on market: 7/11/2026
- Road surface type: Paved
Estimated market value
$257,300
$244,000 - $270,000
$1,622/mo
Price history
| Date | Event | Price |
|---|---|---|
| 7/11/2026 | Listed for sale | $259,000+936%$165/sqft |
Source:  NFMLS #132242 Report a problem NFMLS #132242 Report a problem | ||
| 1/15/2026 | Sold | $25,000$16/sqft |
Source: Public Record Report a problem | ||
Public tax history
| Year | Property taxes | Tax assessment |
|---|---|---|
| 2025 | $147 -2.9% | $11,100 +1.9% |
| 2024 | $151 +4.9% | $10,890 +10% |
| 2023 | $144 +14.3% | $9,900 +10% |
| 2022 | $126 -30.1% | $9,000 +5.6% |
| 2021 | $181 -1.2% | $8,520 +0.6% |
| 2020 | $183 -5.2% | $8,473 |
| 2019 | $193 | $8,473 |
| 2018 | $193 +3.5% | $8,473 +7.6% |
| 2017 | $186 | $7,873 |
| 2016 | $186 +3.1% | $7,873 |
| 2015 | $181 -1.5% | $7,873 |
| 2014 | $184 | $7,873 -10% |
| 2013 | -- | $8,748 |
| 2012 | -- | $8,748 -56.8% |
| 2011 | -- | $20,250 |
| 2010 | -- | $20,250 -10% |
| 2009 | -- | $22,500 -10% |
| 2008 | -- | $25,000 +92.3% |
| 2007 | -- | $13,000 |
| 2006 | -- | $13,000 |
| 2005 | -- | $13,000 |
| 2004 | -- | $13,000 |
| 2003 | -- | $13,000 +25.6% |
| 2002 | -- | $10,350 |
| 2001 | -- | $10,350 |
| 2000 | -- | $10,350 |
Find assessor info on the county website
Monthly payment
Climate risks
Neighborhood: 32024
Nearby schools
GreatSchools rating
- 8/10Westside Elementary SchoolGrades: PK-5Distance: 0.8 mi
- 4/10Lake City Middle SchoolGrades: 7-8Distance: 2.6 mi
- 3/10Columbia High SchoolGrades: PK,9-12Distance: 3.7 mi
- $157,1002 bd2 ba1k sqft314 SW Aloe Ct, Lake City, FL 32024Off Market
- $281,2004 bd2 ba2.2k sqft374 SW Aloe Ct, Lake City, FL 32024Off Market

- $131,7002 bd2 ba1.4k sqft353 SW Aloe Ct, Lake City, FL 32024Sold
- $125,6003 bd2 ba1.4k sqft325 SW Aloe Ct, Lake City, FL 32024Off Market
- $210,0003 bd3 ba1.5k sqft293 SW Aloe Ct, Lake City, FL 32024For Sale
- $172,2003 bd2 ba1.4k sqft282 SW Aloe Ct, Lake City, FL 32024Off Market
- $170,4003 bd2 ba1.2k sqft402 SW Aloe Ct, Lake City, FL 32024Off Market
- $218,0003 bd2 ba2k sqft417 SW Aloe Ct, Lake City, FL 32024Off Market
A local agent can set up tours, give advice and negotiate with sellers.
Similar homes
- $264,0004 bd2 ba2.2k sqft140 SW Nathan Ct, Lake City, FL 32024For Sale
 MLS ID #129580, Michael Myles, THE DARBY-ROGERS CO.. NFMLS
 - $254,9905 bd3 ba2k sqft276 NW Battle Hill Ln, Lake City, FL 32055For Sale
 MLS ID #O6401427, Steven Koleno, BEYCOME OF FLORIDA LLC. Stellar MLS
 - $283,9994 bd2 ba1.9k sqft342 SW Lamboy Cir, Lake City, FL 32024For Sale
 MLS ID #132099, Kerri McKenzie, THE DARBY-ROGERS CO.. NFMLS
 - $224,9003 bd2 ba1.9k sqft2876 SE County Road 245, Lake City, FL 32025For Sale
 MLS ID #GC541987, Tony Espetia, COLDWELL BANKER M.M. PARRISH REALTORS. Stellar MLS
 - $259,0003 bd2 ba1.3k sqft219 SE Bennie Ln, Lake City, FL 32025For SaleMLS ID #132034, Amanda Martz, HALLMARKADAMS. NFMLS
- $245,0003 bd2 ba1.3k sqft1292 NW Moore Rd, Lake City, FL 32055For SaleMLS ID #132178, Cliff Glansen, FLATFEE.COM. NFMLS
- $272,0004 bd2 ba2.1k sqft21614 43rd Dr, Lake City, FL 32024For SaleMLS ID #131810, Johnathan Mathis, Pointer Properties. NFMLS
- $299,9003 bd3 ba1.8k sqft203 SW Cable Way, Lake City, FL 32024For SaleMLS ID #131987, Angel Rogers, HALLMARKADAMS. NFMLS
- $310,0005 bd3 ba2.2k sqft291 SW Legion Dr, Lake City, FL 32024For SaleMLS ID #131532, Arri Simque, DANIEL CRAPPS AGENCY, INC. NFMLS
- $249,0003 bd2 ba1.2k sqft322 NW Kensington Ln, Lake City, FL 32055For SaleMLS ID #131405, Amanda Senea, POOLE REALTY INC.. NFMLS
- $169,9003 bd2 ba1.5k sqft262 SW Lynnwood Ave, Lake City, FL 32024For SaleMLS ID #GC538529, Dylan Johnson, BOSSHARDT REALTY SERVICES LLC. Stellar MLS
- $329,0003 bd2 ba1.4k sqft331 SW Fieldstone Ct, Lake City, FL 32024For SaleMLS ID #131280, Vanessa George, October Realty. NFMLS
- $339,0003 bd2 ba1.5k sqft262 SW Wilshire Dr, Lake City, FL 32024For SaleMLS ID #132143, Pam & Heather Beauchamp Team, REMAX Select Group. NFMLS
- $230,0003 bd2 ba1.1k sqft369 NE Diana Ter, Lake City, FL 32055For SaleMLS ID #GC541950, Ronald Carver, SAUCER REALTY & CAPITAL. Stellar MLS
- $318,0003 bd2 ba1.6k sqft16076 31st Dr, Wellborn, FL 32094For SaleMLS ID #132369, Mindy Wilkison, POOLE REALTY INC.. NFMLS
- $254,9003 bd2 ba1.2k sqft948 SW Grandview St, Lake City, FL 32025For SaleMLS ID #130455, Vanessa George, October Realty. NFMLS
- $174,9003 bd2 ba1.2k sqft8456 SW State Road 47, Lake City, FL 32024For SaleMLS ID #A4696118, Rick Welch, KW SUNCOAST. Stellar MLS
- $238,0003 bd2 ba1.5k sqft129 NW GENELL Loop, Lake City, FL 32055New ConstructionMLS ID #2149519, ROBERT STEWART. realMLS
- $150,0004 bd2 ba2k sqft107 SW McGriff Ln, Lake City, FL 32024For SaleMLS ID #130775, Amanda Martz, HALLMARKADAMS. NFMLS
- $249,0004 bd2 ba1.4k sqft20662 County Road 137, Lake City, FL 32024For SaleMLS ID #129618, Rosy Sparks, REMAX Select Group. NFMLS
