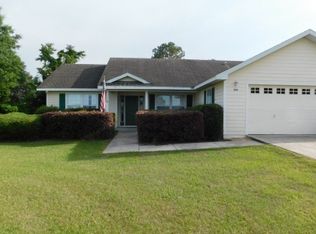
Welcome home to this beautifully remodeled 3-bedroom, 2-bath home nestled in the highly sought-after Callaway subdivision of Lake City. Lovingly maintained and thoughtfully updated, this turnkey home is ready for its next owners.Enjoy peace of mind with a new metal roof (2025), newer HVAC (2022), updated bathrooms, new exterior doors, luxury flooring throughout, and a stunning remodeled kitchen featuring new cabinetry, countertops, and stainless steel appliances. Every detail has been completed so you can simply move in and enjoy.Step outside to your private, fully fenced backyard complete with a spacious covered patio and above-ground pool—perfect for entertaining, relaxing, or enjoying Florida evenings.Location is everything! This home is conveniently located just 3 miles from U.S. Highway 90, providing quick access to shopping, restaurants, medical facilities, and everyday conveniences while still offering the quiet charm of an established and well maintained neighborhood. Additional highlights include: *Located at approximately 109 feet above sea level *Situated in the highly desirable Callaway subdivision *Zoned for an A-rated elementary school *Spacious fenced backyard *No renovation projects needed—truly move-in ready If you’re searching for an updated home in one of Lake City’s most desirable neighborhoods with modern upgrades, excellent schools, and an unbeatable location, this is it!
Pending
$339,000
262 SW Wilshire Dr, Lake City, FL 32024
3beds
1,568sqft
Single Family Residence
Built in 2004
0.57 Acres Lot
$-- Zestimate®
$216/sqft
$-- HOA
What's special
Stunning remodeled kitchenNew metal roofAbove-ground poolSpacious fenced backyardLuxury flooring throughoutNewer hvacSpacious covered patio
- 53 days |
- 326 |
- 26 |
Likely to sell faster than
Zillow last checked:
Listing updated:
Listed by:
Pam & Heather Beauchamp Team 386-303-2505,
REMAX Select Group 386-758-8900
Source: NFMLS,MLS#: 132143
Facts & features
Interior
Bedrooms & bathrooms
- Bedrooms: 3
- Bathrooms: 2
- Full bathrooms: 2
Rooms
- Room types: Kitchen, Great Room, Dining Room, Breakfast Room
Heating
- Central Electric
Cooling
- Central Air
Appliances
- Included: Refrigerator, Dishwasher, Electric Range, Glass Cooktop, Stainless Steel Appliance(s)
- Laundry: Laundry Room, Inside
Features
- Insulated, Ceiling Fan(s), Vaulted Ceiling(s), Storage, TV Cable, Corian Counters
- Flooring: Laminate
- Windows: Aluminum Frames, Insulated Windows, Screens, Blinds
Interior area
- Total structure area: 1,568
- Total interior livable area: 1,568 sqft
Property
Parking
- Total spaces: 2
- Parking features: 2 Car, Garage, Garage Door Opener
- Garage spaces: 2
Features
- Levels: One
- Patio & porch: Rear Porch
- Exterior features: Shrubbery, Flowers, Fruit Trees
- Has private pool: Yes
- Pool features: Above Ground
- Fencing: Privacy,Fenced
Lot
- Size: 0.57 Acres
- Dimensions: .57 acres
- Features: Irregular Lot, Orchard(s)
Details
- Parcel number: 154S1603023384
- Zoning: RSF-2
Construction
Type & style
- Home type: SingleFamily
- Property subtype: Single Family Residence
Materials
- Fiber Cement
- Foundation: Slab
- Roof: Metal
Condition
- New construction: No
- Year built: 2004
Utilities & green energy
- Sewer: Septic Tank
- Water: Public
Community & HOA
Community
- Subdivision: CALLAWAY
HOA
- Has HOA: No
Location
- Region: Lake City
Financial & listing details
- Price per square foot: $216/sqft
- Tax assessed value: $253,827
- Annual tax amount: $1,993
- Date on market: 7/5/2026
- Road surface type: Paved
Estimated market value
Not available
Estimated sales range
Not available
Not available
Price history
| Date | Event | Price |
|---|---|---|
| 8/3/2026 | Pending sale | $339,000$216/sqft |
Source:  NFMLS #132143 Report a problem NFMLS #132143 Report a problem | ||
| 7/5/2026 | Listed for sale | $339,000+222.9%$216/sqft |
Source: NFMLS #132143 Report a problem | ||
| 3/14/2012 | Sold | $105,000-1.7%$67/sqft |
Source: Public Record Report a problem | ||
| 11/19/2011 | Price change | $106,800-4.3%$68/sqft |
Source: Listhub #79248 Report a problem | ||
| 11/5/2011 | Price change | $111,600-3%$71/sqft |
Source: Listhub #79248 Report a problem | ||
| 11/3/2011 | Listed for sale | $115,000-20.3%$73/sqft |
Source: Listhub #79248 Report a problem | ||
| 1/13/2005 | Sold | $144,300$92/sqft |
Source: Public Record Report a problem | ||
Public tax history
| Year | Property taxes | Tax assessment |
|---|---|---|
| 2025 | $1,993 -0.7% | $156,656 +2.9% |
| 2024 | $2,007 +2.9% | $152,241 +3% |
| 2023 | $1,950 +3.3% | $147,807 +3% |
| 2022 | $1,888 +3.6% | $143,502 +3% |
| 2021 | $1,822 +11.7% | $139,322 +1.4% |
| 2020 | $1,630 -13.3% | $137,398 +2.3% |
| 2019 | $1,881 | $134,309 +1.9% |
| 2018 | $1,881 +2.3% | $131,805 +2.1% |
| 2017 | $1,839 | $129,094 -0.1% |
| 2016 | $1,839 +1.8% | $129,265 +1.6% |
| 2015 | $1,805 -1.2% | $127,193 +3.3% |
| 2014 | $1,826 | $123,137 -0.4% |
| 2013 | -- | $123,577 0% |
| 2012 | -- | $123,602 -5.4% |
| 2011 | -- | $130,627 -5.9% |
| 2010 | -- | $138,822 -6.4% |
| 2009 | -- | $148,256 -10.6% |
| 2008 | -- | $165,877 +0.7% |
| 2007 | -- | $164,681 +10.8% |
| 2006 | -- | $148,695 +36.3% |
| 2005 | -- | $109,089 |
Find assessor info on the county website
Monthly payment
Est. payment
Payment breakdown
Explore the cost of this home by adjusting the details. Changes won't be saved.Climate risks
Neighborhood: 32024
Nearby schools
GreatSchools rating
- 8/10Westside Elementary SchoolGrades: PK-5Distance: 0.8 mi
- 4/10Lake City Middle SchoolGrades: 7-8Distance: 3.6 mi
- 3/10Columbia High SchoolGrades: PK,9-12Distance: 3.6 mi
- $313,0004 bd2 ba1.8k sqft246 SW Wilshire Dr, Lake City, FL 32024Off Market
- $315,6003 bd2 ba1.7k sqft276 SW Wilshire Dr, Lake City, FL 32024Off Market

- $297,4003 bd2 ba1.6k sqft292 SW Wilshire Dr, Lake City, FL 32024Off Market
- $314,9003 bd2 ba1.5k sqft243 SW Wilshire Dr, Lake City, FL 32024Off Market

- $305,5003 bd2 ba1.6k sqft281 SW Wilshire Dr, Lake City, FL 32024Off Market
- $321,7003 bd2 ba1.8k sqft228 SW Wilshire Dr, Lake City, FL 32024Off Market
- $360,1003 bd2 ba1.9k sqft337 SW Buttercup Dr, Lake City, FL 32024Off Market
- $307,0003 bd2 ba1.5k sqft314 SW Wilshire Dr, Lake City, FL 32024Off Market
A local agent can set up tours, give advice and negotiate with sellers.
Similar homes
- $338,0003 bd2 ba1.5k sqft116 SW Cherry Blossom Way, Lake City, FL 32024For Sale
 MLS ID #132427, Sondra Deaconescu, Georgia Florida Real Estate Services. NFMLS
 - $350,0004 bd2 ba1.7k sqft122 SW ARROW GLEN, LAKE CITY, FL 32024For Sale

 MLS ID #GC542531, Joan Sroka, HORIZON REALTY OF ALACHUA INC. Stellar MLS
 - $249,9003 bd2 ba1.3k sqft5205 SW Birley Ave, Lake City, FL 32024For Sale
 MLS ID #132935, Jessica Robinson, UNITED COUNTRY DICKS REALTY. NFMLS
 - $299,0003 bd2 ba1.1k sqft585 SW Chris Ter, Lake City, FL 32024For Sale
 MLS ID #130884, Pam & Heather Beauchamp Team, REMAX Select Group. NFMLS
 - $299,9003 bd2 ba1.4k sqft150 SW Fritz Gln, Lake City, FL 32024For SaleMLS ID #129112, Bruce Jewell, eXp Realty LLC. NFMLS
- $344,9004 bd2 ba1.6k sqft456 SW Jewel Lake Dr, Lake City, FL 32024For SaleMLS ID #131868, Erika Rosas, RE Florida Homes. NFMLS
- $285,0003 bd2 ba1.4k sqft199 SW Courtesy Way, Lake City, FL 32024For SaleMLS ID #130951, Heather Grace, Twisted Oaks Real Estate. NFMLS
- $339,9003 bd3 ba1.9k sqft801 SW Biscayne Gln, Lake City, FL 32025For SaleMLS ID #132506, Sondra Deaconescu, Georgia Florida Real Estate Services. NFMLS
- $289,9003 bd2 ba1.4k sqft545 SW Brandy Way, Lake City, FL 32024For SaleMLS ID #132351, Pam & Heather Beauchamp Team, REMAX Select Group. NFMLS
- $440,0003 bd2 ba2.3k sqft254 SW Nightshade Dr, Lake City, FL 32024For SaleMLS ID #132897, Bradley Barnett, Pepine Realty, LLC. NFMLS
- $249,9003 bd2 ba1.6k sqft581 SW Buchanan Dr, Lake City, FL 32024For SaleMLS ID #131551, Sondra Deaconescu, Georgia Florida Real Estate Services. NFMLS
- $279,9784 bd2 ba1.9k sqft342 SW Lamboy Cir, Lake City, FL 32024For SaleMLS ID #132099, Kerri McKenzie, THE DARBY-ROGERS CO.. NFMLS
- $425,0004 bd2 ba1.9k sqft200 SW Woodview Way, Lake City, FL 32024For SaleMLS ID #132479, Hunter Peeler, UNITED COUNTRY DICKS REALTY. NFMLS
- $340,0004 bd4 ba1.6k sqft220 NW Zack Dr, Lake City, FL 32055For SaleMLS ID #131554, Kristy Baker, FL HOMES REALTY & MORTGAGE. NFMLS
- $399,9003 bd3 ba2k sqft1638 SW KING STREET, LAKE CITY, FL 32024For SaleMLS ID #GC539237, Miles Patterson, WATSON REALTY CORP- TIOGA. Stellar MLS
- $330,0003 bd2 ba1.3k sqft200 NW CHARLOTTE GLEN, LAKE CITY, FL 32055For SaleMLS ID #GC542362, Annabelle Beauchamp, EXP REALTY LLC. Stellar MLS
- $340,0004 bd3 ba2.2k sqft276 SE Morning Glory Ct, Lake City, FL 32025For SaleMLS ID #132756, Pam & Heather Beauchamp Team, REMAX Select Group. NFMLS
- $385,0004 bd3 ba1.9k sqft205 SW Dalmation Ln, Lake City, FL 32024For SaleMLS ID #128116, Missy Zecher, REMAX Select Group. NFMLS
- $335,0003 bd2 ba1.5k sqft2926 192nd St, Wellborn, FL 32094For SaleMLS ID #132107, Rachel Holton, Jones Real Estate, Inc.. NFMLS
- $375,0003 bd2 ba1.9k sqft1643 NW Frontier Dr, Lake City, FL 32055For SaleMLS ID #131754, Janet Creel, Magnolia Real Estate Group of North FL LLC. NFMLS
