Discover a bold blend of luxury and leisure in an ideal hometown setting at Skyview on Broad in the heart of Downtown Sugar Hill. Here, Kittle Homes introduces an all new collection of four story luxury townhomes designed with the way you want to live in mind. You’ll find spacious, elevator-served interiors highlighted by covered rooftop sky terraces complete with grills, open outdoor kitchens and more. At your doorstep, enjoy the progressive vibe and down-home sensibility of Sugar Hill’s beautiful and walkable Downtown. An array of shops, restaurants and entertainment blend with festivals and celebrations to create an ideal hometown setting sure to delight every age and interest.
Closed
$885,000
340 Sugarview Rd #12, Buford, GA 30518
4beds
3,100sqft
Townhouse, Residential
Built in 2024
4,356 Square Feet Lot
$746,200 Zestimate®
$285/sqft
$3,090 Estimated rent
Home value
$746,200
$701,000 - $784,000
$3,090/mo
Zestimate® history
Owner options
List your home for rent
$3,090/mo
Rent Zestimate®
Find your next renter with Zillow Rental Manager. Plus, with online applications, you can quickly screen prospective tenants – for free.
$3,090/mo
Rent Zestimate®
Refinance and save
$5,888/mo
Est. payment
Refinancing to a lower rate could help reduce your monthly payments and save thousands over the life of the loan.
$5,888/mo
Est. payment
Explore your selling options
Work with a Zillow partner agent
Leverage their expertise and Zillow's premium Showcase listings to get your home seen by more buyers.
Get startedList with your own agent
Get your home in front of millions of buyers by listing it on Zillow.
Learn how to do itSell it yourself
Take full control of how buyers see your home on Zillow by listing For Sale by Owner (FSBO).
List your homeWhat's special
Open outdoor kitchens
Zillow last checked:
Listing updated:
Listed by:
Daniel Hawkins,
Keller Williams North Atlanta,
LAURIE SELLERS,
Keller Williams North Atlanta
Bought with:
Jessica Berns, 402503
Homesmart Realty Partners
Source: FMLS GA,MLS#: 7339313
Facts & features
Interior
Bedrooms & bathrooms
- Bedrooms: 4
- Bathrooms: 5
- Full bathrooms: 4
- 1/2 bathrooms: 1
Rooms
- Room types: Bonus Room, Kitchen, Laundry, Loft, Master Bathroom, Master Bedroom, Media Room, Office
Primary bedroom
- Features: Double Master Bedroom, Roommate Floor Plan, Split Bedroom Plan
- Level: Double Master Bedroom, Roommate Floor Plan, Split Bedroom Plan
Bedroom
- Features: Double Master Bedroom, Roommate Floor Plan, Split Bedroom Plan
Primary bathroom
- Features: Other
Dining room
- Features: Open Concept
Kitchen
- Features: Cabinets White, Kitchen Island, Pantry, Stone Counters, View to Family Room
Heating
- Central
Cooling
- Central Air
Appliances
- Included: Dishwasher, Gas Range, Range Hood, Refrigerator
- Laundry: In Hall, Laundry Room
Features
- Crown Molding, Elevator, Entrance Foyer, High Ceilings 9 ft Upper, High Ceilings 10 ft Main, High Speed Internet, Tray Ceiling(s), Walk-In Closet(s)
- Flooring: Carpet, Ceramic Tile, Laminate
- Windows: Double Pane Windows, Insulated Windows, Wood Frames
- Basement: Driveway Access,Finished,Finished Bath,Interior Entry
- Number of fireplaces: 1
- Fireplace features: Electric, Living Room
- Common walls with other units/homes: End Unit
Interior area
- Total structure area: 3,100
- Total interior livable area: 3,100 sqft
Property
Parking
- Total spaces: 2
- Parking features: Garage, Garage Door Opener
- Garage spaces: 2
Accessibility
- Accessibility features: Accessible Elevator Installed
Features
- Levels: Three Or More
- Patio & porch: Rooftop
- Exterior features: Balcony, No Dock
- Pool features: None
- Spa features: None
- Fencing: None
- Has view: Yes
- View description: City, Park/Greenbelt, Rural
- Waterfront features: None
- Body of water: None
Lot
- Size: 4,356 Square Feet
- Features: Landscaped, Level
Details
- Additional structures: None
- Other equipment: None
- Horse amenities: None
Construction
Type & style
- Home type: Townhouse
- Architectural style: Craftsman,Townhouse
- Property subtype: Townhouse, Residential
- Attached to another structure: Yes
Materials
- Brick 4 Sides
- Foundation: Slab
- Roof: Shingle
Condition
- New Construction
- New construction: Yes
- Year built: 2024
Details
- Builder name: Kittle Homes
- Warranty included: Yes
Utilities & green energy
- Electric: 220 Volts in Garage
- Sewer: Public Sewer
- Water: Public
- Utilities for property: Cable Available, Electricity Available, Natural Gas Available, Phone Available, Sewer Available, Underground Utilities, Water Available
Green energy
- Energy efficient items: Appliances, HVAC, Insulation, Lighting, Thermostat, Windows
- Energy generation: None
Community & HOA
Community
- Features: Dog Park, Near Shopping, Near Trails/Greenway, Sidewalks
- Security: Carbon Monoxide Detector(s), Fire Alarm, Smoke Detector(s)
- Subdivision: Skyview On Broad
HOA
- Has HOA: Yes
- HOA fee: $125 monthly
Location
- Region: Buford
Financial & listing details
- Price per square foot: $285/sqft
- Date on market: 2/15/2024
- Cumulative days on market: 18 days
- Ownership: Fee Simple
- Electric utility on property: Yes
- Road surface type: Asphalt
Price history
| Date | Event | Price |
|---|---|---|
| 4/25/2024 | Sold | $885,000$285/sqft |
Source:  FMLS GA #7339313 Report a problem FMLS GA #7339313 Report a problem | ||
| 3/27/2024 | Pending sale | $885,000$285/sqft |
Source: FMLS GA #7339313 Report a problem | ||
| 2/16/2024 | Listed for sale | $885,000$285/sqft |
Source: FMLS GA #7339313 Report a problem | ||
Public tax history
Tax history is unavailable.
Neighborhood: 30518
Nearby homes
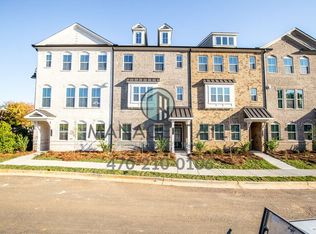
- $434,7004 bd4 ba2.2k sqft2256 Pale Hawthorn St, Buford, GA 30518Off Market
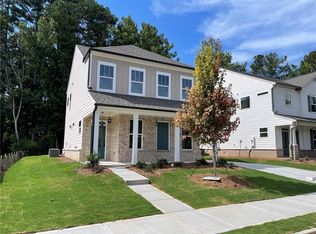
- $478,6004 bd3 ba2k sqft4230 Easter Lily Ave, Buford, GA 30518Sold
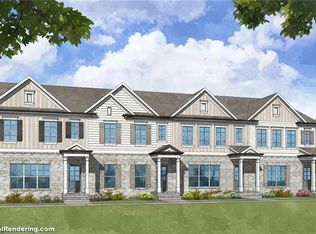
- $450,7283 bd4 ba2.2k sqft1296 Ainsworth Aly LOT 59, Buford, GA 30518Sold
- $429,9903 bd3 ba2k sqft928 Sugar Vista Cir, Sugar Hill, GA 30518Sold
- $414,3853 bd3 ba1.7k sqft1194 Chastain Dr #1194, Buford, GA 30518Sold
- $409,8503 bd3 ba1.8k sqft1054 Chastain Dr #1054, Buford, GA 30518Sold
- $400,8353 bd3 ba1.7k sqft1200 Chastain Dr #1200, Buford, GA 30518Sold
- $4,500-- bd-- ba728 sqft2052 Appling Cir, Sugar Hill, GA 30518Off Market
Nearby schools
GreatSchools rating
- 7/10Sycamore Elementary SchoolGrades: PK-5Distance: 0.6 mi
- 8/10Lanier Middle SchoolGrades: 6-8Distance: 2.5 mi
- 8/10Lanier High SchoolGrades: 9-12Distance: 2.4 mi
Schools provided by the listing agent
- Elementary: Sugar Hill - Gwinnett
- Middle: Lanier
- High: Lanier
Source: FMLS GA. This data may not be complete. We recommend contacting the local school district to confirm school assignments for this home.
Get a cash offer in 3 minutes
Find out how much your home could sell for in as little as 3 minutes with a no-obligation cash offer.
Estimated market value
$746,200
Get a cash offer in 3 minutes
Find out how much your home could sell for in as little as 3 minutes with a no-obligation cash offer.
Estimated market value
$746,200
- Georgia
- Gwinnett County
- Sugar Hill
- 30518
- 340 Sugarview Rd Unit 12
