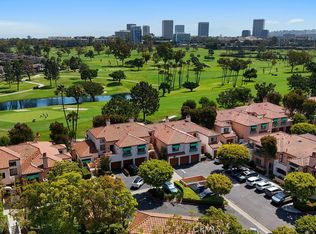
Experience unparalleled luxury living at 340 Villa Point, an upper-level, light filled, private end unit nestled within Newport Beach's exclusive gated community of Villa Point Condominiums. You will love the patio accessed from the living room for the sweeping views of the 16th Fairway of Newport Beach Country Club. With 2 Main Bedrooms and 2 Full bathrooms, an open floorplan spanning 1191 square feet, and a living area featuring a cozy fireplace and access to a private balcony, the home maximizes space and natural light. The upper-level loft / office provides the perfect retreat. The recently updated chef’s kitchen features newer stainless-steel appliances, a wine refrigerator and quartz countertops. Enjoy the convenience of a single car detached garage, complemented by additional open spaces for extra vehicles. Residents revel in resort-style amenities including two sparkling pools, a rejuvenating spa, and a well-equipped fitness center, all within minutes of world-class shopping, dining, and entertainment options at Fashion Island, with easy access to Balboa Island and Newport’s finest beaches. This meticulously upgraded residence epitomizes the essence of Newport Beach living.
Sold for $1,575,000
Listed by: Coldwell Banker Realty • Alvin Gels • Contact: 949-644-1600
Bought with: First Team Real Estate
$1,575,000
340 Villa Point Dr, Newport Beach, CA 92660
2beds
1,391sqft
Condominium
Built in 1991
-- sqft lot
$1,777,600 Zestimate®
$1,132/sqft
$6,873 Estimated rent
Home value
$1,777,600
$1.64M - $1.96M
$6,873/mo
Zestimate® history
Owner options
List your home for rent
$6,873/mo
Rent Zestimate®
Find your next renter with Zillow Rental Manager. Plus, with online applications, you can quickly screen prospective tenants – for free.
$6,873/mo
Rent Zestimate®
Refinance and save
$10,490/mo
Est. payment
Refinancing to a lower rate could help reduce your monthly payments and save thousands over the life of the loan.
$10,490/mo
Est. payment
Explore your selling options
Work with a Zillow partner agent
Leverage their expertise and Zillow's premium Showcase listings to get your home seen by more buyers.
Get startedList with your own agent
Get your home in front of millions of buyers by listing it on Zillow.
Learn how to do itSell it yourself
Take full control of how buyers see your home on Zillow by listing For Sale by Owner (FSBO).
List your homeWhat's special
Sparkling poolsCozy fireplaceFashion islandSingle car detached garagePrivate end unitNatural lightResort - style amenities
Zillow last checked:
Listing updated:
Listed by:
Alvin Gels DRE #01436554 949-887-5982,
Coldwell Banker Realty
Bought with:
Lisa Hoover, DRE #01891179
First Team Real Estate
Dieter Hulfachor, DRE #01763649
First Team Real Estate
Source: CRMLS,MLS#: OC24112310 Originating MLS: California Regional MLS
Originating MLS: California Regional MLSFacts & features
Interior
Bedrooms & bathrooms
- Bedrooms: 2
- Bathrooms: 2
- Full bathrooms: 2
- Main level bathrooms: 2
- Main level bedrooms: 2
Rooms
- Room types: Bonus Room, Bedroom, Kitchen, Loft, Living Room, Primary Bedroom, Office
Primary bedroom
- Features: Main Level Primary
Primary bedroom
- Features: Primary Suite
Bedroom
- Features: All Bedrooms Down
Bedroom
- Features: Bedroom on Main Level
Bathroom
- Features: Bathroom Exhaust Fan, Bathtub, Dual Sinks, Linen Closet, Quartz Counters, Remodeled, Separate Shower, Tub Shower, Walk-In Shower
Kitchen
- Features: Kitchen/Family Room Combo, Quartz Counters, Self-closing Cabinet Doors, Self-closing Drawers
Heating
- Central, Electric, Forced Air, Heat Pump
Cooling
- Central Air, Electric, Heat Pump
Appliances
- Included: Convection Oven, Dishwasher, Electric Range, Gas Water Heater, Microwave, Refrigerator, Range Hood, Vented Exhaust Fan, Water To Refrigerator, Warming Drawer, Dryer, Washer
- Laundry: Washer Hookup, Electric Dryer Hookup, Gas Dryer Hookup, Inside, Laundry Closet
Features
- Beamed Ceilings, Ceiling Fan(s), Cathedral Ceiling(s), High Ceilings, Living Room Deck Attached, Open Floorplan, Quartz Counters, Recessed Lighting, Two Story Ceilings, All Bedrooms Down, Bedroom on Main Level, Loft, Main Level Primary, Primary Suite
- Flooring: Carpet, Tile
- Doors: Mirrored Closet Door(s), Sliding Doors
- Windows: Plantation Shutters, Screens, Skylight(s)
- Has fireplace: Yes
- Fireplace features: Gas, Living Room
- Common walls with other units/homes: 1 Common Wall,End Unit,No One Above
Interior area
- Total interior livable area: 1,391 sqft
Property
Parking
- Total spaces: 2
- Parking features: Driveway Level, Door-Single, Driveway, Garage Faces Front, Garage, Garage Door Opener, Guest, On Site, Paved, One Space
- Garage spaces: 1
- Uncovered spaces: 1
Features
- Levels: Two
- Stories: 2
- Entry location: Up the stairs
- Patio & porch: Front Porch, Patio, See Remarks
- Exterior features: Awning(s)
- Pool features: Community, Association
- Has spa: Yes
- Spa features: Association, Community
- Has view: Yes
- View description: Golf Course
- Waterfront features: Ocean Side Of Freeway
Lot
- Features: On Golf Course
Details
- Parcel number: 93963537
- Special conditions: Trust
Construction
Type & style
- Home type: Condo
- Architectural style: Mediterranean
- Property subtype: Condominium
- Attached to another structure: Yes
Materials
- Roof: Clay
Condition
- Turnkey
- New construction: No
- Year built: 1991
Utilities & green energy
- Electric: Electricity - On Property, 220 Volts in Kitchen, 220 Volts in Laundry
- Sewer: Public Sewer
- Water: Public
- Utilities for property: Cable Available, Electricity Connected, Natural Gas Connected, Phone Available, Sewer Connected, Underground Utilities, Water Connected
Community & HOA
Community
- Features: Preserve/Public Land, Storm Drain(s), Street Lights, Sidewalks, Gated, Pool
- Security: Security Gate, Gated Community
- Subdivision: Villa Point (Vilp)
HOA
- Has HOA: Yes
- Amenities included: Fitness Center, Barbecue, Pool, Spa/Hot Tub
- HOA fee: $661 monthly
- HOA name: VILLA POINT HOA
- HOA phone: 949-218-9970
Location
- Region: Newport Beach
Financial & listing details
- Price per square foot: $1,132/sqft
- Tax assessed value: $786,633
- Annual tax amount: $8,570
- Date on market: 6/11/2024
- Cumulative days on market: 15 days
- Listing terms: Cash to New Loan
- Inclusions: Refrigerator, Range, Dishwasher, Microwave, Wine Refrigerator, Washer & Dryer
- Road surface type: Paved
Price history
| Date | Event | Price |
|---|---|---|
| 7/26/2024 | Sold | $1,575,000-1.3%$1,132/sqft |
Source:  CRMLS #OC24112310 Report a problem CRMLS #OC24112310 Report a problem | ||
| 7/11/2024 | Pending sale | $1,595,000$1,147/sqft |
Source: CRMLS #OC24112310 Report a problem | ||
| 6/28/2024 | Contingent | $1,595,000$1,147/sqft |
Source: CRMLS #OC24112310 Report a problem | ||
| 6/11/2024 | Listed for sale | $1,595,000+145.4%$1,147/sqft |
Source: CRMLS #OC24112310 Report a problem | ||
| 4/18/2011 | Sold | $650,000-3.5%$467/sqft |
Source: Public Record Report a problem | ||
| 1/31/2011 | Listed for sale | $673,800+26.4%$484/sqft |
Source: Jeff Pittman #S645874 Report a problem | ||
| 12/28/2010 | Sold | $533,000-11%$383/sqft |
Source: Public Record Report a problem | ||
| 7/8/2010 | Price change | $599,000-6.4%$431/sqft |
Source: WE Financial #S621472 Report a problem | ||
| 7/1/2010 | Price change | $640,000-6.8%$460/sqft |
Source: WE Financial #S621472 Report a problem | ||
| 6/18/2010 | Listed for sale | $687,000+14.5%$494/sqft |
Source: WE Financial #S621472 Report a problem | ||
| 12/3/2009 | Listing removed | $599,988$431/sqft |
Source: Furstenberg Realty #P675594 Report a problem | ||
| 11/27/2009 | Price change | $599,9880%$431/sqft |
Source: Furstenberg Realty #P675594 Report a problem | ||
| 11/25/2009 | Price change | $599,999-4.7%$431/sqft |
Source: Furstenberg Realty #P675594 Report a problem | ||
| 11/7/2009 | Price change | $629,888-4.5%$453/sqft |
Source: Furstenberg Realty #P675594 Report a problem | ||
| 10/19/2009 | Price change | $659,888-0.8%$474/sqft |
Source: Furstenberg Realty #P675594 Report a problem | ||
| 10/16/2009 | Price change | $664,888-0.8%$478/sqft |
Source: Furstenberg Realty #P675594 Report a problem | ||
| 10/3/2009 | Price change | $669,999-2.9%$482/sqft |
Source: Furstenberg Realty #P675594 Report a problem | ||
| 9/26/2009 | Price change | $689,950-1.4%$496/sqft |
Source: Furstenberg Realty #P675594 Report a problem | ||
| 9/2/2009 | Listed for sale | $699,999$503/sqft |
Source: Furstenberg Realty #P675594 Report a problem | ||
| 7/19/2009 | Listing removed | $699,999$503/sqft |
Source: Furstenberg Realty #P675594 Report a problem | ||
| 5/17/2009 | Price change | $699,999-5.3%$503/sqft |
Source: Furstenberg Realty #P675594 Report a problem | ||
| 5/2/2009 | Price change | $739,000-6.4%$531/sqft |
Source: Furstenberg Realty #P675594 Report a problem | ||
| 4/6/2009 | Price change | $789,888-7%$568/sqft |
Source: Listhub #P675594 Report a problem | ||
| 3/14/2009 | Price change | $849,000-5.6%$610/sqft |
Source: Listhub #P675594 Report a problem | ||
| 2/14/2009 | Listed for sale | $899,000+130.5%$646/sqft |
Source: Listhub #P675594 Report a problem | ||
| 8/20/1999 | Sold | $390,000$280/sqft |
Source: Public Record Report a problem | ||
Public tax history
| Year | Property taxes | Tax assessment |
|---|---|---|
| 2025 | $8,570 -4.5% | $786,633 -3.6% |
| 2024 | $8,978 +2.4% | $816,431 +2% |
| 2023 | $8,766 +1.7% | $800,423 +2% |
| 2022 | $8,618 +1.9% | $784,729 +2% |
| 2021 | $8,454 +1% | $769,343 +1% |
| 2020 | $8,373 | $761,455 +2% |
| 2019 | $8,373 +2.1% | $746,525 +2% |
| 2018 | $8,204 +3.8% | $731,888 +2% |
| 2017 | $7,902 | $717,538 +2% |
| 2016 | $7,902 +2.3% | $703,469 +1.5% |
| 2015 | $7,727 +3.4% | $692,903 +2% |
| 2014 | $7,473 | $679,330 +4.5% |
| 2013 | -- | $650,000 |
| 2012 | -- | $650,000 +22% |
| 2011 | -- | $533,000 +14.8% |
| 2010 | -- | $464,360 -0.2% |
| 2009 | -- | $465,464 +2% |
| 2008 | -- | $456,338 +2% |
| 2007 | -- | $447,391 +2% |
| 2006 | -- | $438,619 +2% |
| 2005 | -- | $430,019 +2% |
| 2004 | -- | $421,588 +1.9% |
| 2003 | -- | $413,862 +2% |
| 2002 | -- | $405,748 +2% |
| 2001 | $4,128 +2.6% | $397,793 +2% |
| 2000 | $4,025 | $389,994 |
Find assessor info on the county website
Neighborhood: 92660
Nearby homes
- $1,045,0001 bd1 ba851 sqft232 Villa Point Dr, Newport Beach, CA 92660Sold
- $1,549,0002 bd2 ba1.2k sqft204 Villa Point Dr, Newport Beach, CA 92660Sold

- $1,549,0002 bd2 ba1.2k sqft172 Villa Point Dr, Newport Beach, CA 92660For Sale

- $1,505,0002 bd2 ba1.4k sqft416 Villa Point Dr, Newport Beach, CA 92660Sold

- $770,0001 bd1 ba774 sqft16 Villa Point Dr, Newport Beach, CA 92660Sold
- $1,065,0001 bd1 ba908 sqft278 Villa Point Dr, Newport Beach, CA 92660Sold
- $1,175,0002 bd2 ba1.2k sqft298 Villa Point Dr, Newport Beach, CA 92660Sold
- $1,100,0002 bd2 ba1.1k sqft24 Villa Point Dr, Newport Beach, CA 92660Sold
Nearby schools
GreatSchools rating
- 9/10Abraham Lincoln Elementary SchoolGrades: K-6Distance: 1.6 mi
- 8/10Corona Del Mar High SchoolGrades: 7-12Distance: 1.5 mi
Schools provided by the listing agent
- Elementary: Lincoln
- Middle: Corona Del Mar
- High: Corona Del Mar
Source: CRMLS. This data may not be complete. We recommend contacting the local school district to confirm school assignments for this home.
Get a cash offer in 3 minutes
Find out how much your home could sell for in as little as 3 minutes with a no-obligation cash offer.
Estimated market value
$1,777,600
Get a cash offer in 3 minutes
Find out how much your home could sell for in as little as 3 minutes with a no-obligation cash offer.
Estimated market value
$1,777,600
- California
- Orange County
- Newport Beach
- 92660
- 340 Villa Point Dr
Nearby cities
Nearby neighborhoods
Nearby zip codes
Other Newport Beach Topics
