Experience a true private oasis in this stunning hacienda-style estate, built for luxury living, relaxation, and unforgettable gatherings. Whether you're hosting weddings, retreats, or operating a high-end vacation rental, this one-of-a-kind property delivers.This custom-built residence offers 5 spacious bedrooms and 7.5 bathrooms, thoughtfully designed with unique architectural details and upscale finishes throughout. Inside, you'll find three full kitchens with commercial-grade appliances and three expansive gathering areas, giving you the flexibility to host large groups with ease.Step outside and elevate the experience-enjoy a resort-style swimming pool and hot tub with cover, a private sauna room, and an outdoor bar setup perfect for entertaining.
For sale
Price cut: $210K (6/2)
$2,490,000
340 W Garden Avenue, Colorado City, AZ 86021
5beds
6,411sqft
:
Get pre-qualified$14,113/mo
Single Family Residence
Built in 2022
0.87 Acres Lot
$-- Zestimate®
$388/sqft
$-- HOA
What's special
Unique architectural detailsUpscale finishes throughoutThree expansive gathering areasPrivate sauna room
- 114 days |
- 368 |
- 8 |
Zillow last checked:
Listing updated:
Listed by:
Alex Rodriguez 928-853-4702,
Distinction Real Estate
Source: ARMLS,MLS#: 7028378
Facts & features
Interior
Bedrooms & bathrooms
- Bedrooms: 5
- Bathrooms: 8
- Full bathrooms: 7
- 1/2 bathrooms: 1
Heating
- Electric
Cooling
- Central Air, Ceiling Fan(s)
Appliances
- Included: Washer/Dryer Stacked, Dryer, Washer, Refrigerator, Dishwasher, Induction Cooktop, Gas Range, Built-In Gas Oven
- Laundry: Inside
Features
- Pantry, High Speed Internet, Double Vanity, Master Downstairs, Eat-in Kitchen, Kitchen Island, Full Bth Master Bdrm, Separate Shwr & Tub
- Flooring: Carpet, Tile, Wood
- Windows: Screens, Double Pane Windows
- Has basement: No
- Number of fireplaces: 3
- Fireplace features: Exterior Fireplace, Gas
Interior area
- Total structure area: 6,411
- Total interior livable area: 6,411 sqft
Property
Parking
- Total spaces: 14
- Parking features: Attached, Circular Driveway, Rear Vehicle Entry
- Attached garage spaces: 7
- Uncovered spaces: 7
Features
- Stories: 3
- Exterior features: Rain Gutters, Balcony, Private Yard, Storage
- Has private pool: Yes
- Pool features: Outdoor Pool
- Has spa: Yes
- Spa features: Heated, Private
- Fencing: Perimeter,Back Yard,Wood
- Has view: Yes
- View description: Desert, Panoramic, Red Rocks/Boulders
Lot
- Size: 0.87 Acres
- Features: Gravel/Stone Front, Gravel/Stone Back
Details
- Additional structures: Greenhouse, Workshop, Guest House
- Parcel number: 40453387
- Horses can be raised: Yes
Construction
Type & style
- Home type: SingleFamily
- Architectural style: Spanish
- Property subtype: Single Family Residence
- Attached to another structure: Yes
Materials
- Stone, Stucco, Wood Frame, Block
- Foundation: Slab
- Roof: Tile,Metal
Condition
- Year built: 2022
Utilities & green energy
- Sewer: Public Sewer
- Water: City Water
Green energy
- Water conservation: Tankless Ht Wtr Heat
Community & HOA
Community
- Security: Security System Owned
- Subdivision: Short Creek Subdivision
HOA
- Has HOA: No
- Services included: No Fees
Location
- Region: Colorado City
Financial & listing details
- Price per square foot: $388/sqft
- Tax assessed value: $729,649
- Annual tax amount: $4,516
- Date on market: 4/15/2026
- Cumulative days on market: 86 days
- Listing terms: Cash,Conventional,VA Loan
- Ownership: Fee Simple
- Road surface type: Asphalt
Estimated market value
Not available
Estimated sales range
Not available
Not available
Price history
| Date | Event | Price |
|---|---|---|
| 6/2/2026 | Price change | $2,490,000-7.8%$388/sqft |
Source: Fredonia AOR #1501112 Report a problem | ||
| 4/22/2026 | Listed for sale | $2,700,000+41279.3%$421/sqft |
Source: Fredonia AOR #1501112 Report a problem | ||
| 10/30/2020 | Sold | $6,525$1/sqft |
Source: Public Record Report a problem | ||
Public tax history
| Year | Property taxes | Tax assessment |
|---|---|---|
| 2026 | $4,516 +45.1% | $72,965 +1.6% |
| 2025 | $3,113 +5.8% | $71,822 +22.5% |
| 2024 | $2,942 +3080.5% | $58,611 +0.2% |
| 2023 | $93 -7.8% | $58,523 +7179% |
| 2022 | $100 +1.8% | $804 -5.9% |
| 2021 | $99 -13.8% | $854 -22% |
| 2019 | $114 | $1,095 |
Find assessor info on the county website
Monthly payment
Est. payment
Payment breakdown
Explore the cost of this home by adjusting the details. Changes won't be saved.Climate risks
Neighborhood: 86021
Nearby schools
GreatSchools rating
- 9/10Cottonwood ElementaryGrades: PK-5Distance: 0.8 mi
- 2/10El Capitan Public SchoolGrades: 6-12Distance: 1.5 mi
Schools provided by the listing agent
- Elementary: Cottonwood Elementary
- Middle: El Capitan Public School
- High: El Capitan Public School
- District: Colorado City Unified District
Source: ARMLS. This data may not be complete. We recommend contacting the local school district to confirm school assignments for this home.
- $10,1681.05 acres360 W Garden Ave, Colorado City, AZ 86021Off Market
- $278,200-- bd-- ba2.3k sqft345 W Garden Ave, Colorado City, AZ 86021Off Market
- $535,0003 bd2 ba1.6k sqft275 S Barlow St, Colorado City, AZ 86021For Sale

- $318,482-- bd-- ba4.3k sqft365 W Garden Ave, Colorado City, AZ 86021Off Market
- $58,761-- bd-- ba-- sqft380 W Garden Ave, Colorado City, AZ 86021Off Market
- $269,400-- bd-- ba2.5k sqft325 W Garden Ave, Colorado City, AZ 86021Off Market
- $286,200-- bd-- ba1.7k sqft270 Barlow St, Colorado City, AZ 86021Off Market
- $148,0001.01 acres265 S Barlow St, Colorado City, AZ 86021Sold
A local agent can set up tours, give advice and negotiate with sellers.
A local lender can help you make sure your offer is ready when you are.
Similar homes
- $2,495,0005 bd6 ba3.9k sqft105 River Bend Cir #105, Springdale, UT 84767For Sale
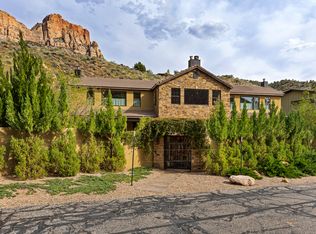
 MLS ID #2157468, Gregory Miner, KW Park City Keller Williams Real Estate. UtahRealEstate.com
 - $2,495,0005 bd6 ba3.9k sqft105 River Bend Cir, Springdale, UT 84767For Sale
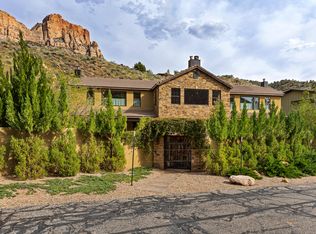 MLS ID #26-272307, Greg P Miner, KW Park City Keller Williams Real Estate. WCBR
 - $1,999,0004 bd6 ba6.1k sqft98 Bridge Rd, Rockville, UT 84763For Sale
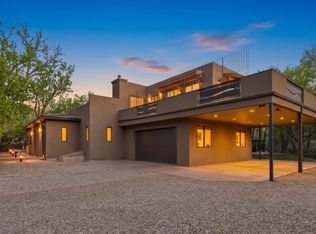 MLS ID #2133794, APRIL GATES, ERA Brokers Consolidated (Hurricane Branch). UtahRealEstate.com
 - $1,999,0004 bd6 ba6.1k sqft98 S Bridge Rd, Rockville, UT 84763For Sale
 MLS ID #26-268514, APRIL GATES, ERA BROKERS CONSOLIDATED (HURRICANE BRANCH). WCBR
 - $2,400,0008 bd8 ba4.8k sqft29 Canyon View Dr, Springdale, UT 84767For SaleMLS ID #26-272998, Noel Benson, RED ROCK REAL ESTATE. WCBR
- $1,950,0008 bd4 ba3.3k sqft1751 Zion Park Blvd, Springdale, UT 84767For SaleMLS ID #26-269040, BRION A SABBATINO, ASSET REAL ESTATE, LLC. WCBR
- $1,290,0005 bd4 ba3.2k sqft101 Chuckwalla Ln, Springdale, UT 84767For SaleMLS ID #25-264045, KRISTEN STAKER, Summit Sotheby's International Realty (Auto Mall). WCBR
