Skip main navigation
Off market
  • Price Unknown

    3400 Frontier Ave, London, ON N6P 0G4

    3beds
    2,209sqft
    SingleFamily
    Built in 2018
    5,619 Square Feet Lot
    $-- Zestimate®
    C$--/sqft
    C$2,701 Estimated rent

    Home value

    Not available

    Estimated sales range

    Not available

    Not available

    Loading
    Loading...

    Owner options

    List your home for rent

    C$2,701/mo

    Rent Zestimate®

    Find your next renter with Zillow Rental Manager. Plus, with online applications, you can quickly screen prospective tenants – for free.

    Learn more

    C$2,701/mo

    Rent Zestimate®

    Refinance and save

    Refinancing to a lower rate could help reduce your monthly payments and save thousands over the life of the loan.

    See today's rates

    Explore your selling options

    Work with a Zillow partner agent

    Leverage their expertise and Zillow's premium Showcase listings to get your home seen by more buyers.

    Get started

    List with your own agent

    Get your home in front of millions of buyers by listing it on Zillow.

    Learn how to do it

    Sell it yourself

    Take full control of how buyers see your home on Zillow by listing For Sale by Owner (FSBO).

    List your home

    What's special

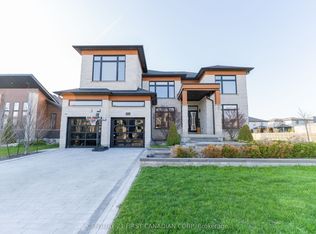
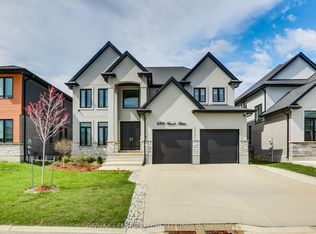
    Welcome to 3400 Frontier Avenue - 3 years young in Talbot Village! This custom built 2-storey features just over 2200 sq ft above grade. Main floor layout offers a den/office space with slider barn door, open concept kitchen/dining/living space and mud room with inside entry from the oversized double car garage. Second floor features convenient laundry room with sink and storage, offset master with walk-in closet and gorgeous en-suite (freestanding tub, double sinks and fully tiled shower surround), 2 additional bedrooms and full bathroom. Basement is ready to be finished to your taste with rough-ins for third full bathroom, more living space and with well thought out utility layout to maximize space. Notables include built-in cabinetry in the mud room and living room, quartz countertops in all bathrooms and kitchen, floor to ceiling tiled fireplace feature wall, set of 5 premium black stainless steel appliances including built in bar fridge plus washer and dryer, nest thermostat, soft close cabinetry and walk-in pantry in kitchen. This home is situated on a fully fenced private lot with paver stone driveway, *hot tub* (jacuzzi tub less than 2 years old, retailing for 25k) sitting on a 16X20 concrete pad with cedar gazebo, 16X25 deck, shed and room for pets or kids to still run around. Enjoy the benefits of a new home without the wait of building new. Close to 401 access and several amenities including trails, parks, retail, restaurants, schools and the Bostwick Community Centre YMCA and Library.

    This property is off market, which means it's not currently listed for sale or rent on Zillow. This may be different from what's available on other websites or public sources.

    Facts & features

    Interior

    Bedrooms & bathrooms
    • Bedrooms: 3
    • Bathrooms: 3
    • Full bathrooms: 2
    • 1/2 bathrooms: 1
    Appliances
    • Laundry: Sink, Upper Level, Laundry Room
    Features
    • Central Vacuum Roughed-in, Sump Pump, Bar Fridge, Hot Tub, Auto Garage Door Remote(s)
    • Basement: Development Potential
    • Fireplace features: Electric, Living Room
    Interior area
    • Total interior livable area: 2,209 sqft

    Property

    Lot
    • Size: 5,619 Square Feet
    • Topography: Flat
    Details
    • Additional structures: Shed, Fence - Full

    Construction

    Type & style
    • Home type: SingleFamily
    • Architectural style: 2 Storey
    Condition
    • Year built: 2018

    Utilities & green energy

    • Sewer: Sewer (Municipal)

    Community & HOA

    Community
    • Security: Carbon Monoxide Detector(s), Smoke Detector(s)
    Location
    • Region: London

    Price history

    Price history is unavailable.

    Public tax history

    Tax history is unavailable.

    Neighborhood: Talbot

    Nearby schools

    GreatSchools rating

    No schools nearby

    We couldn't find any schools near this home.

    Schools provided by the listing agent
    • Elementary: Kensal Park FI PS/ Sherwood Fox PS/ Jean Vanier/ S
    • High: STA Cath SS/ Saunders SS

    Source: The MLS. This data may not be complete. We recommend contacting the local school district to confirm school assignments for this home.