OFFER DEADLINE SUNDAY MARCH 15 AT 7 PM - This is the rare 1.5 story floorplan you have been looking for in Castlewood in Highland Village! Spacious and beautifully designed 5-bedroom, 4-bath home offering room for everyone with 4 bedrooms on the main floor. Beautifully renovated throughout with hardwood floors, new carpet, serene primary suite, light and bright kitchen and living room plus a covered patio and pergola out back and plenty of room to add a pool. Located on an oversized corner lot, the three-car garage is easily accessible via the extended driveway. This home features three living areas, a downstairs private office, and both formal and casual dining spaces. The kitchen is perfect for everyday living and entertaining, complete with a double oven, large island, breakfast bar, TWO pantries, and an open layout that flows seamlessly into the eat-in kitchen and living room with an inviting fireplace. The updated primary suite is a personal retreat with its own fireplace and bay-windowed seating area. Relax in the soaking tub in the updated primary bath surrounded by the on-trend color palette. Step outside to enjoy the extended covered patio, enhanced with additional fans, lighting, and outlets, plus a custom firepit—perfect for outdoor gatherings year-round. Walk on the adjacent paved trails, take advantage of the community’s pool, tennis courts, basketball court, and club house, or take a ten-minute walk to the shores of beautiful Lewisville Lake! Roof is a class IV hail resistant shingle so you may save on your insurance too! This beautiful property is the perfect combination of peaceful and active indoor and outdoor living at its north Texas best!
Sold
Price Unknown
3400 Huddersfield Crst, Highland Village, TX 75077
5beds
3,676sqft
Single Family Residence
Built in 2005
0.35 Acres Lot
$755,200 Zestimate®
$--/sqft
$4,382 Estimated rent
Home value
$755,200
$710,000 - $801,000
$4,382/mo
Zestimate® history
Owner options
List your home for rent
$4,382/mo
Rent Zestimate®
Find your next renter with Zillow Rental Manager. Plus, with online applications, you can quickly screen prospective tenants – for free.
$4,382/mo
Rent Zestimate®
Refinance and save
$750/mo
Est. payment
Refinancing to a lower rate could help reduce your monthly payments and save thousands over the life of the loan.
$750/mo
Est. payment
Explore your selling options
Work with a Zillow partner agent
Leverage their expertise and Zillow's premium Showcase listings to get your home seen by more buyers.
Get startedList with your own agent
Get your home in front of millions of buyers by listing it on Zillow.
Learn how to do itSell it yourself
Take full control of how buyers see your home on Zillow by listing For Sale by Owner (FSBO).
List your homeWhat's special
Inviting fireplaceNew carpetThree-car garageOversized corner lotDownstairs private officeExtended drivewayBay-windowed seating area
Zillow last checked:
Listing updated:
Listed by:
Kris Wise 0501991 972-273-9473,
Keller Williams Realty-FM 972-874-1905
Bought with:
Michael Hershenberg
Real Broker, LLC
Josh Waters, 0833485
Real Broker, LLC
Source: NTREIS,MLS#: 21204509
Facts & features
Interior
Bedrooms & bathrooms
- Bedrooms: 5
- Bathrooms: 4
- Full bathrooms: 4
Primary bedroom
- Features: Fireplace
- Level: First
- Dimensions: 18 x 19
Bedroom
- Level: First
- Dimensions: 12 x 12
Bedroom
- Level: First
- Dimensions: 13 x 10
Bedroom
- Level: First
- Dimensions: 14 x 12
Bedroom
- Level: Second
- Dimensions: 12 x 13
Primary bathroom
- Level: First
- Dimensions: 14 x 9
Breakfast room nook
- Level: First
- Dimensions: 12 x 9
Dining room
- Level: First
- Dimensions: 11 x 15
Family room
- Features: Fireplace
- Level: First
- Dimensions: 16 x 21
Other
- Level: First
- Dimensions: 11 x 4
Other
- Features: Jack and Jill Bath
- Level: First
- Dimensions: 10 x 10
Other
- Level: Second
- Dimensions: 7 x 5
Kitchen
- Features: Breakfast Bar, Eat-in Kitchen, Granite Counters, Kitchen Island, Pantry
- Level: First
- Dimensions: 14 x 13
Living room
- Features: Ceiling Fan(s)
- Level: First
- Dimensions: 19 x 13
Living room
- Level: First
- Dimensions: 12 x 11
Living room
- Level: Second
- Dimensions: 19 x 12
Office
- Level: First
- Dimensions: 16 x 11
Heating
- Central, Natural Gas
Cooling
- Central Air, Electric
Appliances
- Included: Dishwasher, Electric Oven, Gas Cooktop, Gas Water Heater
Features
- Eat-in Kitchen, Granite Counters, High Speed Internet, Kitchen Island, Cable TV, Walk-In Closet(s)
- Has basement: No
- Number of fireplaces: 2
- Fireplace features: Gas Log
Interior area
- Total interior livable area: 3,676 sqft
Property
Parking
- Total spaces: 3
- Parking features: Door-Multi, Driveway, Garage, Garage Door Opener, Garage Faces Side
- Attached garage spaces: 3
- Has uncovered spaces: Yes
Features
- Levels: One and One Half
- Stories: 1.5
- Pool features: None
Lot
- Size: 0.35 Acres
Details
- Parcel number: R253667
Construction
Type & style
- Home type: SingleFamily
- Architectural style: Detached
- Property subtype: Single Family Residence
Condition
- Year built: 2005
Utilities & green energy
- Sewer: Public Sewer
- Water: Public
- Utilities for property: Sewer Available, Water Available, Cable Available
Community & HOA
Community
- Subdivision: Castlewood Sec Four-Ii
HOA
- Has HOA: Yes
- Services included: All Facilities
- HOA fee: $750 annually
- HOA name: Spectrum AM
- HOA phone: 972-317-2457
Location
- Region: Highland Village
Financial & listing details
- Tax assessed value: $704,566
- Annual tax amount: $12,715
- Date on market: 3/12/2026
- Cumulative days on market: 3 days
- Listing terms: Cash,Conventional,VA Loan
- Exclusions: none
Price history
| Date | Event | Price |
|---|---|---|
| 3/25/2026 | Sold | -- |
Source: NTREIS #21204509 Report a problem | ||
| 3/21/2026 | Pending sale | $739,000$201/sqft |
Source: NTREIS #21204509 Report a problem | ||
| 3/17/2026 | Contingent | $739,000$201/sqft |
Source: NTREIS #21204509 Report a problem | ||
| 3/12/2026 | Listed for sale | $739,000+87.1%$201/sqft |
Source: NTREIS #21204509 Report a problem | ||
| 4/10/2015 | Sold | -- |
Source: Agent Provided Report a problem | ||
| 3/8/2015 | Pending sale | $395,000$107/sqft |
Source: Keller Williams Realty Dpr #13104494 Report a problem | ||
| 3/4/2015 | Listed for sale | $395,000$107/sqft |
Source: Keller Williams Realty Dpr #13104494 Report a problem | ||
| 10/26/2007 | Sold | -- |
Source: Agent Provided Report a problem | ||
Public tax history
| Year | Property taxes | Tax assessment |
|---|---|---|
| 2025 | $11,137 +1.2% | $704,566 +4.8% |
| 2024 | $11,007 +10.3% | $672,155 +10% |
| 2023 | $9,983 -5.9% | $611,050 +10% |
| 2022 | $10,608 +3.1% | $555,500 +5.8% |
| 2021 | $10,290 +2.8% | $524,952 +8.2% |
| 2020 | $10,008 +2.1% | $485,000 +1.7% |
| 2019 | $9,806 -0.2% | $477,000 +2.9% |
| 2018 | $9,825 | $463,437 +5.2% |
| 2017 | -- | $440,730 +6.5% |
| 2016 | -- | $413,798 +3.8% |
| 2015 | -- | $398,600 +5.3% |
| 2014 | -- | $378,660 +6.8% |
| 2013 | -- | $354,495 +3.9% |
| 2012 | -- | $341,092 -0.8% |
| 2011 | -- | $343,801 +3.3% |
| 2010 | -- | $332,968 -4.7% |
| 2009 | -- | $349,246 -9.2% |
| 2007 | -- | $384,739 +593.6% |
| 2005 | $1,439 | $55,472 +51.8% |
| 2004 | -- | $36,542 +197.2% |
| 2003 | -- | $12,294 |
Find assessor info on the county website
Neighborhood: Castlewood
Nearby homes
- $738,9006 bd4 ba4.1k sqft3402 Huddersfield Crst, Highland Village, TX 75077Off Market
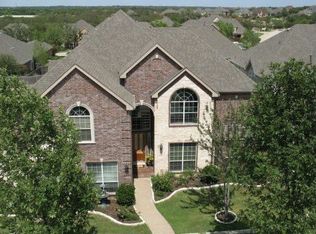
- $634,2003 bd4 ba3.1k sqft3380 Castlewood Blvd, Highland Village, TX 75077Off Market
- $766,8004 bd4 ba3.6k sqft3401 Sherwood Ln, Highland Village, TX 75077Off Market
- $697,0005 bd4 ba3.8k sqft3404 Huddersfield Crst, Highland Village, TX 75077Off Market

- $696,6004 bd4 ba3.8k sqft3382 Castlewood Blvd, Highland Village, TX 75077Off Market
- $632,6004 bd4 ba3.3k sqft3378 Castlewood Blvd, Highland Village, TX 75077Off Market
- $724,9004 bd3 ba3.6k sqft3403 Huddersfield Crst, Highland Village, TX 75077Off Market
- $--5 bd4 ba4.1k sqft3403 Sherwood Ln, Highland Village, TX 75077Sold
Nearby schools
GreatSchools rating
- 10/10Heritage Elementary SchoolGrades: PK-5Distance: 1.7 mi
- 8/10Briarhill Middle SchoolGrades: 6-8Distance: 2 mi
- 8/10Marcus High SchoolGrades: 9-12Distance: 3 mi
Schools provided by the listing agent
- Elementary: Heritage
- Middle: Briarhill
- High: Marcus
- District: Lewisville ISD
Source: NTREIS. This data may not be complete. We recommend contacting the local school district to confirm school assignments for this home.
Get a cash offer in 3 minutes
Find out how much your home could sell for in as little as 3 minutes with a no-obligation cash offer.
Estimated market value
$755,200
Get a cash offer in 3 minutes
Find out how much your home could sell for in as little as 3 minutes with a no-obligation cash offer.
Estimated market value
$755,200
- Texas
- Denton County
- Highland Village
- 75077
- Castlewood
- 3400 Huddersfield Crst
Nearby cities
Nearby neighborhoods
Nearby zip codes
Other Highland Village Topics
- Apartments for Rent in 75077
- Houses for Sale in 75077
- Houses for Rent in 75077
- 75077 Real Estate
- Highland Village Condos
- Houses for Sale in Highland Village
- Newest Listings in Highland Village
- Highland Village Home Values
- Highland Village Real Estate Agents
- Highland Village Refinance
- Highland Village Mortgage Rates
