Skip main navigation
Off market
  • $697,000

    3404 Huddersfield Crst, Highland Village, TX 75077

    5beds
    4baths
    3,840sqft
    SingleFamily
    Built in 2005
    0.27 Acres Lot
    $697,000 Zestimate®
    $182/sqft
    $4,858 Estimated rent

    Home value

    $697,000

    $662,000 - $739,000

    $4,858/mo

    Zestimate® history
    Loading
    Loading...

    Owner options

    List your home for rent

    $4,858/mo

    Rent Zestimate®

    Find your next renter with Zillow Rental Manager. Plus, with online applications, you can quickly screen prospective tenants – for free.

    Learn more

    $4,858/mo

    Rent Zestimate®

    Refinance and save

    $4,717/mo

    Est. payment

    Refinancing to a lower rate could help reduce your monthly payments and save thousands over the life of the loan.

    See today's rates

    $4,717/mo

    Est. payment

    Explore your selling options

    Work with a Zillow partner agent

    Leverage their expertise and Zillow's premium Showcase listings to get your home seen by more buyers.

    Get started

    List with your own agent

    Get your home in front of millions of buyers by listing it on Zillow.

    Learn how to do it

    Sell it yourself

    Take full control of how buyers see your home on Zillow by listing For Sale by Owner (FSBO).

    List your home

    What's special

    If you love to entertain, you have found your new home! You will not have to change a thing as there are endless amenities & not one detail missed! The library off the foyer offers a closet with built in shelves & custom drapes & could be a 6th bedroom. The formal living & dining can accommodate a large gathering complete with an adjacent butler’s pantry. The kitchen is a chef's delight with an island, stainless steel appliances, gas cook top & a breakfast bar that opens to the casual dining & family room. The wall in the casual dining area offers room for a buffet. The family room boasts a 2 story ceiling with a double stacked mantle over a stone fireplace & lengthy wall a wide screen TV. The dreamy master suite is downstairs with a bay window, luxurious bath & huge walk in closet. The stunning staircase is adorned with iron spindles & leads to the lofty game room that overlooks the family room below. The cozy media room includes surround sound wiring, speakers & sconce lighting. Two of the upstairs bedrooms share a Jack n Jill bath. On the other side of the home are two more secondary bedrooms & a full bath. Upgrades include: extensive wood floors, designer paint colors, granite countertops in kitchen, custom draperies, extensive moldings & trim, archways, & top of the line lighting fixtures. Walk out to the oversized covered patio with ceiling fans & cedar & brick columns. Just beyond the patio is a huge backyard that is begging for a pool! There is a 3 car garage & tons of closet & storage space! Wonderful community with swimming pool, park, & walking trails. Easy access to major roads & the Shops at Highland Village. Exemplary schools!

    This property is not currently displayed as for sale or rent on Zillow. This may be different from what's on other websites or public sources.
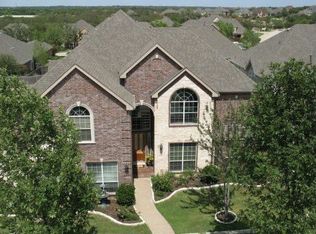
    Facts & features

    Interior

    Bedrooms & bathrooms
    • Bedrooms: 5
    • Bathrooms: 4
    Heating
    • Other
    Cooling
    • Central
    Features
    • Has fireplace: Yes
    • Fireplace features: Electric
    Interior area
    • Total interior livable area: 3,840 sqft

    Property

    Parking
    • Parking features: Garage - Attached
    Features
    • Exterior features: Brick
    Lot
    • Size: 0.27 Acres
    Details
    • Parcel number: R253669

    Construction

    Type & style
    • Home type: SingleFamily
    Materials
    • Foundation: Slab
    • Roof: Composition
    Condition
    • Year built: 2005

    Community & HOA

    HOA
    • Has HOA: Yes
    • HOA fee: $122 monthly
    Location
    • Region: Highland Village

    Financial & listing details

    • Price per square foot: $182/sqft
    • Tax assessed value: $724,061
    • Annual tax amount: $11,489

    Price history

    DateEventPrice
    10/2/2012Listing removed$369,900$96/sqft
    Source: RE/MAX DFW Associates IV #11749304 Report a problem
    8/11/2012Price change$369,900-1.4%$96/sqft
    Source: RE/MAX DFW Associates IV #11749304 Report a problem
    6/22/2012Price change$375,000-1.3%$98/sqft
    Source: RE/MAX DFW Associates IV #11749304 Report a problem
    5/20/2012Price change$379,900-1.3%$99/sqft
    Source: RE/MAX DFW Associates IV #11749304 Report a problem
    4/6/2012Listed for sale$385,000$100/sqft
    Source: RE/MAX DFW Associates #11749304 Report a problem

    Public tax history

    YearProperty taxesTax assessment
    2025$11,489 -0.2%$724,061 +3.4%
    2024$11,516 +10.2%$700,346 +10%
    2023$10,450 -5.6%$636,678 +10%
    2022$11,074 +3.2%$578,798 +10%
    2021$10,736 +2.8%$526,180 +4.1%
    2020$10,445 +2.5%$505,486 -0.3%
    2019$10,188 +6.9%$507,094 +12.7%
    2018$9,531 $450,000 +5.9%
    2017-- $425,000 +4%
    2016-- $408,648 -1.5%
    2015-- $414,691 +5.3%
    2014-- $393,668 +5.2%
    2013-- $374,122 +4%
    2012-- $359,582 -0.8%
    2011-- $362,520 +3.4%
    2010-- $350,768 -3.6%
    2009-- $363,839 -3.8%
    2007-- $378,197 +16.7%
    2006$8,115 +628%$324,071 +654.2%
    2005$1,115 $42,966 +351.2%
    2003-- $9,523
    Find assessor info on the county website

    Neighborhood: Castlewood

    Nearby schools

    GreatSchools rating
    Schools provided by the listing agent
    • Elementary: HERITAGE
    • Middle: BRIARHILL
    • High: MARCUS
    • District: Lewisville ISD

    Source: The MLS. This data may not be complete. We recommend contacting the local school district to confirm school assignments for this home.

    Get a cash offer in 3 minutes
    Find out how much your home could sell for in as little as 3 minutes with a no-obligation cash offer.
    Estimated market value
    $697,000
    Get a cash offer in 3 minutes
    Find out how much your home could sell for in as little as 3 minutes with a no-obligation cash offer.
    Estimated market value
    $697,000