This is the home you have been waiting for and you do not want to miss it! From the moment you walk in, you’ll notice the stunning upgrades, modern finishes, and highly desirable floor plan. The entry welcomes you with updated flooring, fresh paint, and an abundance of natural light throughout. Just off the foyer, the spacious formal living room offers flexibility for entertaining or everyday living, while the formal dining room features updated lighting and a hidden storage area along the wall. The kitchen is truly the showstopper of the home and unlike anything else in this price range. Every surface and appliance has been updated, creating a breathtaking space that is both stylish and functional. The adjoining family room has been beautifully updated with modern touches and offers incredible views of the backyard oasis. The downstairs primary suite is spacious and inviting, complete with a sitting area, a beautiful bathroom, and large walk-in closet. A guest bedroom and full bathroom are also conveniently located on the first floor. Upstairs offers room for everyone with a massive game room, adjacent media room, three oversized secondary bedrooms, and two full bathrooms. Step outside and fall in love with the incredible backyard retreat featuring a large pool, lush landscaping, and a true gardener’s touch throughout the property. Major systems including the HVAC units, insulation in attic, water heaters, new pool pump in 2026 and more have been replaced in recent years, giving peace of mind to the next owner. This home combines luxury, space, updates, and functionality in one incredible package and it will not last long!
Sold
Price Unknown
3403 Sherwood Ln, Highland Village, TX 75077
5beds
4,139sqft
Single Family Residence
Built in 2005
0.33 Acres Lot
$891,400 Zestimate®
$--/sqft
$5,568 Estimated rent
Home value
$891,400
$847,000 - $936,000
$5,568/mo
Zestimate® history
Owner options
List your home for rent
$5,568/mo
Rent Zestimate®
Find your next renter with Zillow Rental Manager. Plus, with online applications, you can quickly screen prospective tenants – for free.
$5,568/mo
Rent Zestimate®
Refinance and save
$750/mo
Est. payment
Refinancing to a lower rate could help reduce your monthly payments and save thousands over the life of the loan.
$750/mo
Est. payment
Explore your selling options
Work with a Zillow partner agent
Leverage their expertise and Zillow's premium Showcase listings to get your home seen by more buyers.
Get startedList with your own agent
Get your home in front of millions of buyers by listing it on Zillow.
Learn how to do itSell it yourself
Take full control of how buyers see your home on Zillow by listing For Sale by Owner (FSBO).
List your homeWhat's special
Modern finishesFresh paintUpdated flooringHighly desirable floor planStunning upgradesIncredible backyard retreatLarge pool
Zillow last checked:
Listing updated:
Listed by:
Alexa Goodman 0595042 972-827-5696,
RE/MAX DFW Associates IV 972-539-3550
Bought with:
Frankie Arthur, 0484278
Coldwell Banker Apex, Realtors
Source: NTREIS,MLS#: 21251164
Facts & features
Interior
Bedrooms & bathrooms
- Bedrooms: 5
- Bathrooms: 4
- Full bathrooms: 4
Primary bedroom
- Features: Ceiling Fan(s), En Suite Bathroom, Jetted Tub, Linen Closet, Sitting Area in Primary, Separate Shower, Walk-In Closet(s)
- Level: First
- Dimensions: 14 x 22
Bedroom
- Features: Split Bedrooms, Walk-In Closet(s)
- Level: First
- Dimensions: 11 x 13
Bedroom
- Features: Ceiling Fan(s), En Suite Bathroom, Split Bedrooms, Walk-In Closet(s)
- Level: Second
- Dimensions: 12 x 17
Bedroom
- Features: Ceiling Fan(s), En Suite Bathroom, Split Bedrooms, Walk-In Closet(s)
- Level: Second
- Dimensions: 18 x 13
Bedroom
- Features: Ceiling Fan(s), En Suite Bathroom, Split Bedrooms, Walk-In Closet(s)
- Level: Second
- Dimensions: 11 x 21
Dining room
- Features: Built-in Features
- Level: First
- Dimensions: 11 x 14
Family room
- Features: Built-in Features, Ceiling Fan(s), Fireplace
- Level: First
- Dimensions: 28 x 20
Game room
- Features: Ceiling Fan(s)
- Level: Second
- Dimensions: 15 x 19
Kitchen
- Features: Breakfast Bar, Built-in Features, Eat-in Kitchen, Kitchen Island, Pantry, Stone Counters, Walk-In Pantry
- Level: First
- Dimensions: 15 x 27
Laundry
- Features: Built-in Features
- Level: First
- Dimensions: 7 x 6
Living room
- Features: Ceiling Fan(s)
- Level: First
- Dimensions: 14 x 14
Media room
- Features: Built-in Features, Ceiling Fan(s)
- Level: Second
- Dimensions: 20 x 16
Heating
- Central
Cooling
- Central Air, Ceiling Fan(s), Electric
Appliances
- Included: Dishwasher, Gas Cooktop, Disposal, Gas Range, Gas Water Heater
- Laundry: Dryer Hookup, ElectricDryer Hookup, Laundry in Utility Room
Features
- Decorative/Designer Lighting Fixtures, Double Vanity, Eat-in Kitchen, Granite Counters, High Speed Internet, In-Law Floorplan, Open Floorplan, Pantry, Cable TV, Vaulted Ceiling(s), Walk-In Closet(s), Wired for Sound
- Flooring: Carpet, Ceramic Tile, Wood
- Windows: Window Coverings
- Has basement: No
- Number of fireplaces: 1
- Fireplace features: Decorative, Gas, Gas Log, Gas Starter, Stone
Interior area
- Total interior livable area: 4,139 sqft
Property
Parking
- Total spaces: 3
- Parking features: Garage, Garage Door Opener, Garage Faces Side
- Attached garage spaces: 3
Features
- Levels: Two
- Stories: 2
- Exterior features: Rain Gutters
- Pool features: Gunite, In Ground, Pool, Community
- Fencing: Wood
Lot
- Size: 0.33 Acres
- Features: Interior Lot, Landscaped, Few Trees
Details
- Parcel number: R253678
Construction
Type & style
- Home type: SingleFamily
- Architectural style: Traditional,Detached
- Property subtype: Single Family Residence
Materials
- Brick
- Foundation: Slab
- Roof: Composition
Condition
- Year built: 2005
Utilities & green energy
- Sewer: Public Sewer
- Water: Public
- Utilities for property: Sewer Available, Underground Utilities, Water Available, Cable Available
Community & HOA
Community
- Features: Clubhouse, Fenced Yard, Pool, Tennis Court(s), Trails/Paths, Sidewalks
- Security: Smoke Detector(s)
- Subdivision: Castlewood Sec Four-Ii
HOA
- Has HOA: Yes
- Services included: All Facilities, Association Management, Maintenance Grounds
- HOA fee: $750 annually
- HOA name: Castlewood
- HOA phone: 972-236-6214
Location
- Region: Highland Village
Financial & listing details
- Tax assessed value: $679,000
- Annual tax amount: $12,254
- Date on market: 5/7/2026
- Cumulative days on market: 25 days
- Listing terms: Cash,Conventional,VA Loan
Price history
| Date | Event | Price |
|---|---|---|
| 6/1/2026 | Sold | -- |
Source: NTREIS #21251164 Report a problem | ||
| 5/11/2026 | Contingent | $900,000$217/sqft |
Source: NTREIS #21251164 Report a problem | ||
| 5/7/2026 | Listed for sale | $900,000+63.7%$217/sqft |
Source: NTREIS #21251164 Report a problem | ||
| 10/18/2019 | Sold | -- |
Source: Agent Provided Report a problem | ||
| 9/23/2019 | Pending sale | $549,900$133/sqft |
Source: Weichert REALTORS - The Harrell Group #14147864 Report a problem | ||
| 9/11/2019 | Price change | $549,900-1.8%$133/sqft |
Source: Flower Mound - WEICHERT, REALTORS - The Harrell Group #14147864 Report a problem | ||
| 9/2/2019 | Price change | $559,900-0.9%$135/sqft |
Source: Flower Mound - WEICHERT, REALTORS - The Harrell Group #14147864 Report a problem | ||
| 8/27/2019 | Price change | $564,900-0.9%$136/sqft |
Source: Flower Mound - WEICHERT, REALTORS - The Harrell Group #14147864 Report a problem | ||
| 8/16/2019 | Price change | $569,900-0.9%$138/sqft |
Source: Flower Mound - WEICHERT, REALTORS - The Harrell Group #14147864 Report a problem | ||
| 8/2/2019 | Listed for sale | $574,900$139/sqft |
Source: Weichert REALTORS - The Harrell Group #14147864 Report a problem | ||
Public tax history
| Year | Property taxes | Tax assessment |
|---|---|---|
| 2025 | $10,677 -4.2% | $679,000 -0.1% |
| 2024 | $11,150 +2.1% | $680,000 +2.6% |
| 2023 | $10,925 -5.4% | $662,727 +10% |
| 2022 | $11,547 +3.2% | $602,479 +10% |
| 2021 | $11,188 -1.3% | $547,708 +0.1% |
| 2020 | $11,335 +6.4% | $547,170 -0.4% |
| 2019 | $10,656 +6.9% | $549,447 +16.9% |
| 2018 | $9,969 -0.7% | $470,000 +2.2% |
| 2017 | $10,036 | $460,000 -0.9% |
| 2016 | $10,036 +4.2% | $464,311 +6.7% |
| 2015 | $9,634 | $435,000 +2.3% |
| 2014 | $9,634 | $425,038 +4.1% |
| 2013 | $9,634 | $408,335 +4.1% |
| 2012 | -- | $392,270 -0.8% |
| 2011 | -- | $395,364 +3.4% |
| 2010 | -- | $382,385 -4.8% |
| 2009 | -- | $401,735 -5.5% |
| 2007 | -- | $425,170 +714.5% |
| 2005 | $1,354 | $52,200 +51.8% |
| 2004 | -- | $34,387 +197.2% |
| 2003 | -- | $11,569 |
Find assessor info on the county website
Neighborhood: Castlewood
Nearby homes
- $580,9003 bd2 ba2.8k sqft3405 Sherwood Ln, Highland Village, TX 75077Off Market
- $774,8004 bd4 ba3.6k sqft3401 Sherwood Ln, Highland Village, TX 75077Off Market
- $574,1005 bd4 ba4k sqft3407 Sherwood Ln, Lewisville, TX 75077Off Market
- $746,8006 bd4 ba4.1k sqft3402 Huddersfield Crst, Highland Village, TX 75077Off Market
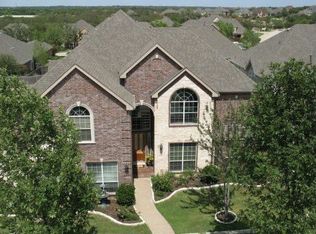
- $--5 bd4 ba3.9k sqft3407 Sherwood Ln, Highland Village, TX 75077Sold
- $705,8005 bd4 ba3.8k sqft3404 Huddersfield Crst, Highland Village, TX 75077Off Market
- $--5 bd4 ba3.6k sqft3400 Huddersfield Crst, Highland Village, TX 75077Sold
- $801,8005 bd4 ba3.7k sqft3402 Sherwood Ln, Highland Village, TX 75077Off Market
Nearby schools
GreatSchools rating
- 10/10Heritage Elementary SchoolGrades: PK-5Distance: 1.7 mi
- 8/10Briarhill Middle SchoolGrades: 6-8Distance: 2 mi
- 8/10Marcus High SchoolGrades: 9-12Distance: 3 mi
Schools provided by the listing agent
- Elementary: Heritage
- Middle: Briarhill
- High: Marcus
- District: Lewisville ISD
Source: NTREIS. This data may not be complete. We recommend contacting the local school district to confirm school assignments for this home.
Get a cash offer in 3 minutes
Find out how much your home could sell for in as little as 3 minutes with a no-obligation cash offer.
Estimated market value
$891,400
Get a cash offer in 3 minutes
Find out how much your home could sell for in as little as 3 minutes with a no-obligation cash offer.
Estimated market value
$891,400
- Texas
- Denton County
- Highland Village
- 75077
- Castlewood
- 3403 Sherwood Ln
Nearby cities
Nearby neighborhoods
Nearby zip codes
Other Highland Village Topics
- Apartments for Rent in 75077
- Houses for Sale in 75077
- Houses for Rent in 75077
- 75077 Real Estate
- Highland Village Condos
- Houses for Sale in Highland Village
- Newest Listings in Highland Village
- Highland Village Home Values
- Highland Village Real Estate Agents
- Highland Village Refinance
- Highland Village Mortgage Rates
