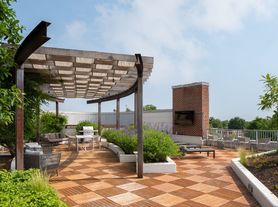
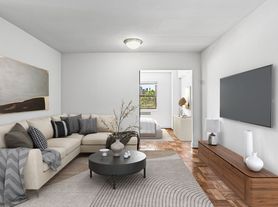

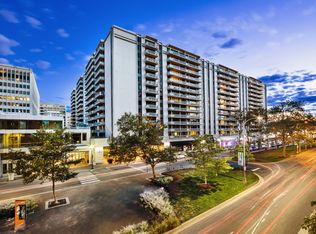
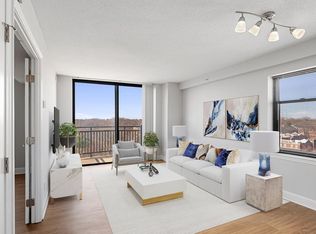
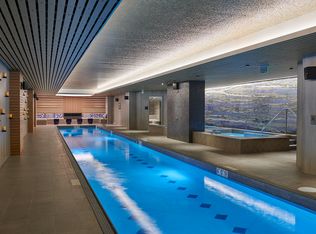
Welcome to your sophisticated new home at Vaughan Place, where modern living meets thoughtful design in this inviting one-bedroom, one-bathroom residence spanning 800 square feet of beautifully appointed space. Step inside to discover an open floor plan that creates seamless flow between your living areas, maximizing every inch while maintaining an airy, uncluttered feel that welcomes you home each day. The heart of your home centers around a stunning kitchen featuring upgraded countertops that catch the morning light as you prepare your first cup of coffee. Stainless steel appliances create a cohesive, polished look while delivering the functionality you need, from the spacious refrigerator with built-in ice maker to the efficient dishwasher that handles cleanup after dinner parties. The disposal makes food prep effortless, while the microwave and stove with range hood provide everything needed for both quick weeknight meals and elaborate weekend cooking projects. Every detail has been considered, creating a space where culinary creativity flourishes. Your bedroom sanctuary offers the convenience of entry-level living, eliminating stairs and providing easy access throughout your daily routine. The generous walk-in closet accommodates your entire wardrobe with room to spare, while thoughtfully selected window treatments frame natural light beautifully while ensuring privacy when desired. The in-unit washer and dryer tucked discretely nearby means laundry day becomes a simple, convenient task rather than a weekend ordeal. Life at Vaughan Place extends far beyond your front door with an impressive array of community amenities designed to enhance every aspect of your lifestyle. Start your morning with an energizing workout in the fitness center, then unwind later with a refreshing swim in the pool. The clubhouse serves as your extended living room, perfect for entertaining guests or hosting gatherings, while the game room offers entertainment options for quieter evenings. When the weather beckons, head to the picnic area for outdoor dining or let your furry companions stretch their legs in the dedicated dog park. The gated community provides peace of mind, while convenient elevator access makes daily life effortless. Your vehicle enjoys the same level of care with attached garage parking and additional parking lot spaces ensuring you always have a secure spot waiting. The building's 2005 construction means you benefit from modern systems and thoughtful design without sacrificing the character that comes with established community living. The surrounding neighborhood pulses with walkable energy, where local cafes serve morning lattes and intimate bistros become your regular dinner spots. The eclectic mix of established favorites and exciting newcomers along the dining corridor means every meal out feels like a small adventure, while convenient shopping puts daily essentials within easy reach. Living at Vaughan Place means embracing a lifestyle where convenience meets comfort, where your home serves as both peaceful retreat and launching pad for exploring everything the neighborhood offers, creating the perfect backdrop for the life you want to live. Pricing and availability subject to change on a daily basis. Photos are of model units. Parking may be available subject to availability and may be an additional fee.
Apartment for rent
$3,114/mo
Fees may apply
3401 38th St NW, # P00-102, Washington, DC 20016
1beds
800sqft
Price may not include required fees and charges. Learn more|
Apartment
Available now
Cats, small dogs OK
Central air
Dryer in unit laundry
1 Garage space parking
Central
What's special
Attached garage parkingAdditional parking lot spacesDedicated dog parkInviting one-bedroom one-bathroom residenceIn-unit washer and dryerEfficient dishwasherGenerous walk-in closet
- 66 days |
- -- |
- -- |
Zillow last checked:
Listing updated:
District law requires that a housing provider state that the housing provider will not refuse to rent a rental unit to a person because the person will provide the rental payment, in whole or in part, through a voucher for rental housing assistance provided by the District or federal government.
Travel times

Let’s turn your rent into credit progress
Build credit history with every on-time payment and get credit for the payment you’re already making.
Facts & features
Interior
Bedrooms & bathrooms
- Bedrooms: 1
- Bathrooms: 1
- Full bathrooms: 1
Heating
- Central
Cooling
- Central Air
Appliances
- Included: Dishwasher, Disposal, Dryer, Microwave, Range, Refrigerator, Washer
- Laundry: Dryer In Unit, Has Laundry, In Unit, Main Level, Washer In Unit
Features
- Storage, Walk In Closet, Walk-In Closet(s)
Interior area
- Total interior livable area: 800 sqft
Property
Parking
- Total spaces: 1
- Parking features: Garage, Parking Lot, Covered
- Has garage: Yes
- Details: Contact manager
Features
- Exterior features: 24 Hour Security, Architecture Style: Traditional, Balcony, Carbon Monoxide Detector(s), Clubhouse, Common Grounds, Community, Community Center, Concierge, Desk in Lobby, Dryer In Unit, Elevator(s), Exercise Room, Extensive Hardscape, Fitness Center, Game Room, Garage Door Opener, Gated, Has Laundry, Heating system: Central, In Unit, Lighting, Main Entrance Lock, Main Level, Meeting Room, Parking Garage, Parking Lot, Party Room, Pet Park, Picnic Area, Pool, Pool - Outdoor, Recreation Facilities, Reserved/Assigned Parking, Resident Manager, Security, Security Gate, Sidewalks, Smoke Detector(s), Stainless Steel Appliance(s), Street Lights, Walk In Closet, Walk-In Closet(s), Washer In Unit
- Pool features: Community, Pool
- Has spa: Yes
- Spa features: Hottub Spa
Construction
Type & style
- Home type: Apartment
- Property subtype: Apartment
Condition
- Year built: 2005
Building
Management
- Pets allowed: Yes
Community & HOA
Community
- Features: Clubhouse, Fitness Center, Pool
- Security: Gated Community
HOA
- Amenities included: Fitness Center, Pool
Location
- Region: Washington
Financial & listing details
- Lease term: Contact For Details
Price history
| Date | Event | Price |
|---|---|---|
| 6/19/2026 | Price change | $3,114+0.2%$4/sqft |
Source: Bright MLS #DCDC2261490 Report a problem | ||
| 6/18/2026 | Price change | $3,108+2.2%$4/sqft |
Source: Bright MLS #DCDC2261490 Report a problem | ||
| 5/12/2026 | Listed for rent | $3,041-2.4%$4/sqft |
Source: Bright MLS #DCDC2261490 Report a problem | ||
| 4/26/2026 | Listing removed | $3,115$4/sqft |
Source: Zillow Rentals Report a problem | ||
| 3/27/2026 | Price change | $3,115+0%$4/sqft |
Source: Zillow Rentals Report a problem | ||
| 3/25/2026 | Price change | $3,114+10.9%$4/sqft |
Source: Zillow Rentals Report a problem | ||
| 3/11/2026 | Price change | $2,807+2.7%$4/sqft |
Source: Zillow Rentals Report a problem | ||
| 3/6/2026 | Price change | $2,734-1.1%$3/sqft |
Source: Zillow Rentals Report a problem | ||
| 2/28/2026 | Price change | $2,764-2.6%$3/sqft |
Source: Zillow Rentals Report a problem | ||
| 2/13/2026 | Price change | $2,837-0.2%$4/sqft |
Source: Zillow Rentals Report a problem | ||
| 2/11/2026 | Listed for rent | $2,842-1.7%$4/sqft |
Source: Zillow Rentals Report a problem | ||
| 11/3/2025 | Listing removed | $2,890$4/sqft |
Source: Zillow Rentals Report a problem | ||
| 10/31/2025 | Price change | $2,890-1.8%$4/sqft |
Source: Zillow Rentals Report a problem | ||
| 10/24/2025 | Listed for rent | $2,943+3.9%$4/sqft |
Source: Zillow Rentals Report a problem | ||
| 8/3/2024 | Listing removed | -- |
Source: Zillow Rentals Report a problem | ||
| 7/26/2024 | Price change | $2,832+0.9%$4/sqft |
Source: Zillow Rentals Report a problem | ||
| 7/19/2024 | Listed for rent | $2,806+1%$4/sqft |
Source: Zillow Rentals Report a problem | ||
| 4/25/2024 | Listing removed | -- |
Source: Zillow Rentals Report a problem | ||
| 4/12/2024 | Listed for rent | $2,777+5.4%$3/sqft |
Source: Zillow Rentals Report a problem | ||
| 4/30/2022 | Listing removed | -- |
Source: Zillow Rental Network Premium_1 Report a problem | ||
| 4/27/2022 | Listed for rent | $2,635$3/sqft |
Source: Zillow Rental Network Premium_1 Report a problem | ||
Neighborhood: McLean Gardens
Nearby schools
GreatSchools rating
- 7/10Eaton Elementary SchoolGrades: PK-5Distance: 0.5 mi
- 9/10Hardy Middle SchoolGrades: 6-8Distance: 1.4 mi
- 5/10MacArthur High SchoolGrades: 9-10Distance: 2.1 mi


There are 59 available units in this apartment building