This hidden treasure is located at tranquil smaller community with friendly neighborhood and excellent distance between all major destinations: Ontario International Airport, Outlet, Eastvale Costco and 99ranch market are all within 10 minutes drive. Built in 2022, this house offers total 4 bedrooms with 3 full bathrooms and 2,272 square feet living spaces. One bedroom with a full-bath at 1st floor provides conveniency for visitors and elder parents. Large windows and double glass doors fill the space with natural lights. Modern kitchen with granite countertops, island and high-class white cabinetry. Open floor concept throughout living, dining and kitchen rooms is perfect for family with younger children. Large window provides bright sunlight to stairway leads to 2nd floor with Master bedroom, two guest bedrooms, a laundry room with sink and a shared full-bath and a loft which is easily to be transformed to the 5th bedroom. The master bedroom has unobstructed view of San Gabriel Mountains. Rectangular shape backyard on 4464 square feet lot is nicely designed with functionality and easy maintenance in mind. Community amenities includes park with two BBQ areas and a playground. Low HOA fee $85/month with property tax approx.1.55% makes this dream house a idea home for new family, retired parents or even smart investors like you! Act now before it’s too late.
Sold for $880,000
Listed by: RE/MAX 2000 REALTY • NI ZHEN • Contact: 626-956-0188
Bought with: RE/MAX 2000 REALTY
$880,000
3401 E Sweetbay Way, Ontario, CA 91761
4beds
2,227sqft
Single Family Residence
Built in 2022
4,464 Square Feet Lot
$848,300 Zestimate®
$395/sqft
$3,910 Estimated rent
Home value
$848,300
$806,000 - $891,000
$3,910/mo
Zestimate® history
Owner options
List your home for rent
$3,910/mo
Rent Zestimate®
Find your next renter with Zillow Rental Manager. Plus, with online applications, you can quickly screen prospective tenants – for free.
$3,910/mo
Rent Zestimate®
Refinance and save
$5,625/mo
Est. payment
Refinancing to a lower rate could help reduce your monthly payments and save thousands over the life of the loan.
$5,625/mo
Est. payment
Explore your selling options
Work with a Zillow partner agent
Leverage their expertise and Zillow's premium Showcase listings to get your home seen by more buyers.
Get startedList with your own agent
Get your home in front of millions of buyers by listing it on Zillow.
Learn how to do itSell it yourself
Take full control of how buyers see your home on Zillow by listing For Sale by Owner (FSBO).
List your homeWhat's special
Peaceful neighborhoodCenter islandLarge windowsNatural lightMaster bedroomExcellent securityBarbecue areas
Zillow last checked:
Listing updated:
Listed by:
NI ZHEN DRE #01967897 626-759-1971,
RE/MAX 2000 REALTY,
Sonic Tseng DRE #02208877,
ReMax 2000 Realty
Bought with:
YAN LONG, DRE #02179458
RE/MAX 2000 REALTY
Source: CRMLS,MLS#: WS24069863 Originating MLS: California Regional MLS
Originating MLS: California Regional MLSFacts & features
Interior
Bedrooms & bathrooms
- Bedrooms: 4
- Bathrooms: 3
- Full bathrooms: 3
- Main level bathrooms: 1
- Main level bedrooms: 1
Rooms
- Room types: Bedroom, Laundry, Loft, Other, Dining Room
Bedroom
- Features: Multi-Level Bedroom
Bathroom
- Features: Bathtub, Tub Shower
Kitchen
- Features: Kitchen Island, Quartz Counters
Other
- Features: Walk-In Closet(s)
Heating
- Central, Solar
Cooling
- Central Air, Gas
Appliances
- Laundry: Gas Dryer Hookup, Inside, Upper Level
Features
- Separate/Formal Dining Room, Loft, Walk-In Closet(s)
- Flooring: Carpet, Laminate
- Has fireplace: No
- Fireplace features: None
- Common walls with other units/homes: No Common Walls
Interior area
- Total interior livable area: 2,227 sqft
Property
Parking
- Total spaces: 2
- Parking features: Garage Faces Front, Garage
- Attached garage spaces: 2
Features
- Levels: Two
- Stories: 2
- Entry location: Front Door
- Patio & porch: Tile
- Pool features: None
- Has view: Yes
- View description: Mountain(s)
Lot
- Size: 4,464 Square Feet
- Features: 0-1 Unit/Acre, Back Yard, Sprinkler System, Yard
Details
- Parcel number: 0218272110000
- Special conditions: Standard
Construction
Type & style
- Home type: SingleFamily
- Property subtype: Single Family Residence
Materials
- Roof: Tile
Condition
- New construction: No
- Year built: 2022
Utilities & green energy
- Sewer: Public Sewer
- Water: Public
Community & HOA
Community
- Features: Dog Park, Park
- Security: Carbon Monoxide Detector(s), Fire Detection System, Smoke Detector(s)
HOA
- Has HOA: Yes
- Amenities included: Dog Park, Management, Barbecue, Playground
- HOA fee: $85 monthly
- HOA name: Keystone
- HOA phone: 909-297-2550
Location
- Region: Ontario
Financial & listing details
- Price per square foot: $395/sqft
- Tax assessed value: $897,600
- Annual tax amount: $14,038
- Date on market: 4/11/2024
- Cumulative days on market: 15 days
- Listing terms: Cash,Cash to New Loan,Conventional
Price history
| Date | Event | Price |
|---|---|---|
| 6/11/2024 | Sold | $880,000+1.3%$395/sqft |
Source:  CRMLS #WS24069863 Report a problem CRMLS #WS24069863 Report a problem | ||
| 4/27/2024 | Contingent | $868,888$390/sqft |
Source: CRMLS #WS24069863 Report a problem | ||
| 4/11/2024 | Listed for sale | $868,888$390/sqft |
Source: CRMLS #WS24069863 Report a problem | ||
Public tax history
| Year | Property taxes | Tax assessment |
|---|---|---|
| 2025 | $14,038 +6.1% | $897,600 +6.8% |
| 2024 | $13,235 +2.9% | $840,346 +2% |
| 2023 | $12,859 +149.4% | $823,869 +770.4% |
| 2022 | $5,156 | $94,650 |
Find assessor info on the county website
Neighborhood: West Haven
Nearby homes
- $740,0003 bd2 ba1.5k sqft3481 E Sweetbay Way, Ontario, CA 91761Sold
- $730,0004 bd3 ba2.2k sqft3319 S Myrtle Dr, Ontario, CA 91761Off Market
- $777,2003 bd2 ba1.9k sqft3329 S Myrtle Dr, Ontario, CA 91761Off Market
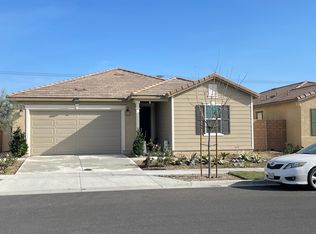
- $785,0006 bd3 ba2.5k sqft3473 E Sweetbay Way, Ontario, CA 91761Sold
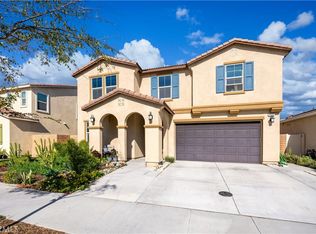
- $772,1004 bd3 ba2.2k sqft3465 E Sweetbay Way, Ontario, CA 91761Off Market
- $722,8004 bd3 ba2.2k sqft3349 S Myrtle Dr, Ontario, CA 91761Off Market
- $802,1005 bd3 ba2.5k sqft3457 E Sweetbay Way, Ontario, CA 91761Off Market
- $697,2003 bd2 ba1.9k sqft3359 S Myrtle Dr, Ontario, CA 91761Off Market
Nearby schools
GreatSchools rating
- 7/10Ranch View Elementary SchoolGrades: K-6Distance: 0.8 mi
- 6/10Grace Yokley Middle SchoolGrades: 7-8Distance: 0.7 mi
- 5/10Colony High SchoolGrades: 9-12Distance: 0.5 mi
Schools provided by the listing agent
- High: Colony
Source: CRMLS. This data may not be complete. We recommend contacting the local school district to confirm school assignments for this home.
Get a cash offer in 3 minutes
Find out how much your home could sell for in as little as 3 minutes with a no-obligation cash offer.
Estimated market value
$848,300
Get a cash offer in 3 minutes
Find out how much your home could sell for in as little as 3 minutes with a no-obligation cash offer.
Estimated market value
$848,300
- California
- San Bernardino County
- Ontario
- 91761
- West Haven
- 3401 E Sweetbay Way
Nearby cities
Nearby neighborhoods
Nearby zip codes
Other Ontario Topics
