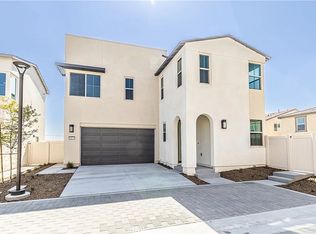
This newer residence build by KB home located in the desirable Ontario Ranch community and offers 6 bedrooms and 3 bathrooms with a functional, well-designed layout suited for today’s living. The open floor plan connects the main living area, dining space, and kitchen, creating a bright and comfortable environment for everyday living and entertaining. A main-level bedroom and full bathroom provide flexibility for guests, extended family, or home office use. Upstairs features additional well-sized bedrooms along with a private primary suite, offering ample space for growing households or multi-generational living. Home include an attached two-car garage, solar panels (lease), a private low-maintenance backyard, low HOA dues, and convenient access to nearby shopping, dining, and major freeways.
Under contract
Listed by: Infinite Sun Realty • Micky Su • Contact: 626-322-7188
Price cut: $21K (5/20)
$768,000
3473 E Sweetbay Way, Ontario, CA 91761
6beds
2,532sqft
Single Family Residence
Built in 2022
4,464 Square Feet Lot
$766,300 Zestimate®
$303/sqft
$97/mo HOA
What's special
- 101 days |
- 163 |
- 0 |
Zillow last checked:
Listing updated:
Listed by:
Micky Su DRE #02064403 Realtormickysu@gmail.com,
Infinite Sun Realty
Source: CRMLS,MLS#: TR26029247
Originating MLS: California Regional MLS
Facts & features
Interior
Bedrooms & bathrooms
- Bedrooms: 6
- Bathrooms: 3
- Full bathrooms: 3
- Main level bathrooms: 1
- Main level bedrooms: 1
Rooms
- Room types: Bonus Room, Bedroom, Great Room, Kitchen, Laundry, Living Room
Bedroom
- Features: Bedroom on Main Level
Heating
- Central
Cooling
- Central Air
Appliances
- Laundry: Washer Hookup, Electric Dryer Hookup, Gas Dryer Hookup, Laundry Room
Features
- Bedroom on Main Level
- Has fireplace: No
- Fireplace features: None
- Common walls with other units/homes: No Common Walls
Interior area
- Total interior livable area: 2,532 sqft
Property
Parking
- Total spaces: 2
- Parking features: Garage - Attached
- Attached garage spaces: 2
Features
- Levels: Two
- Stories: 2
- Entry location: door
- Pool features: None
- Has view: Yes
- View description: Neighborhood
Lot
- Size: 4,464 Square Feet
- Features: Back Yard, Front Yard
Details
- Parcel number: 0218272020000
- Special conditions: Standard
Construction
Type & style
- Home type: SingleFamily
- Property subtype: Single Family Residence
Condition
- New construction: No
- Year built: 2022
Utilities & green energy
- Sewer: Public Sewer
- Water: Public
Community & HOA
Community
- Features: Park, Sidewalks
HOA
- Has HOA: Yes
- Amenities included: Barbecue, Picnic Area
- HOA fee: $97 monthly
- HOA name: Keystone
- HOA phone: 949-833-2600
Location
- Region: Ontario
Financial & listing details
- Price per square foot: $303/sqft
- Tax assessed value: $882,300
- Annual tax amount: $14,950
- Date on market: 3/27/2026
- Cumulative days on market: 101 days
- Listing terms: Cash to New Loan,Conventional
Estimated market value
$766,300
$728,000 - $805,000
$4,476/mo
Price history
| Date | Event | Price |
|---|---|---|
| 6/4/2026 | Contingent | $768,000$303/sqft |
Source: | ||
| 5/20/2026 | Price change | $768,000-2.7%$303/sqft |
Source: | ||
| 5/4/2026 | Price change | $789,000-1.4%$312/sqft |
Source: | ||
| 4/7/2026 | Price change | $800,000-4.5%$316/sqft |
Source: | ||
| 3/28/2026 | Listed for sale | $838,000$331/sqft |
Source: | ||
Public tax history
| Year | Property taxes | Tax assessment |
|---|---|---|
| 2025 | $14,950 +7.5% | $882,300 +2.3% |
| 2024 | $13,913 +3.5% | $862,882 +2% |
| 2023 | $13,446 +144% | $845,963 +793.8% |
| 2022 | $5,510 | $94,650 |
Find assessor info on the county website
Monthly payment
Est. payment$--/mo
Payment breakdown
Explore the cost of this home by adjusting the details. Changes won't be saved.All calculations are estimates and provided by Zillow, Inc. for informational purposes only. Actual amounts may vary.
HOA fees may include property taxes on listings classified as Co-Ops. Contact the listing agent and/or owner for fee details.
Mortgage interest rates are dependent on a number of factors, including credit score, down payment, and repayment length. Interest rate data provided by Zillow Group Marketplace, Inc. as of 1/1/1970 from various mortgage lenders with which we have lead or other similar arrangements; the Estimated Payment is an average of those rates.
See how much you could borrow to make a competitive offer.
Climate risks
Neighborhood: West Haven
Nearby schools
GreatSchools rating
- 7/10Ranch View Elementary SchoolGrades: K-6Distance: 0.7 mi
- 6/10Grace Yokley Middle SchoolGrades: 7-8Distance: 0.6 mi
- 5/10Colony High SchoolGrades: 9-12Distance: 0.5 mi
A local agent can set up tours, give advice and negotiate with sellers.
Local buyer's agents are ready to help
- California
- San Bernardino County
- Ontario
- 91761
- West Haven
- 3473 E Sweetbay Way