Gorgeous, like-new home, built in 2022 and located in the Concord Community Association is ready to be made yours! This corner lot home offers great curb appeal, Owned Solar Panels, an open floorplan with high ceilings, recessed lights, lots of storage space, vinyl flooring in the main living areas, is wired for data, and Smart Home features including; smart lock, doorbell, and thermostat! The stunning kitchen features quartz countertops and backsplash, white cabinetry, stainless steel appliances, and a kitchen island with lots of extra storage, breakfast bar seating, and beautiful pendant lights. The kitchen overlooks the living and dining area/the Great Room with custom feature wall in the living space showcasing the TV area and a sliding glass door to the backyard is just off of the dining area. All 3 bedrooms have carpet flooring. The large primary suite sits on one end of the home and has a private ensuite with dual sink vanity, soaking tub, a separate shower, and a large walk-in closet. The 2 secondary bedrooms are located on the opposite side of the home just off of the entry hall. There is a full-size hall bathroom for the secondary bedrooms and guests to share, and an indoor laundry room completes this home's floorplan. Enjoy the low maintenance backyard with concrete pavement wrapped around the back and both sides of the home, there is also a raised flower bed with mulch, and high brick wall fencing offering lots of privacy! Residents get to enjoy the local community park with large grass area, playground, and covered picnic area with BBQ. This home is also conveniently located near schools, shopping, dining options, and not far from the 60 and 15 Fwys! Don't wait!
Sold for $740,000
Street View
Listed by: REDFIN • COLEEN HYAMS • Contact: 951-472-2842
Bought with: The Dara Group Inc.
$740,000
3481 E Sweetbay Way, Ontario, CA 91761
3beds
1,583sqft
Single Family Residence
Built in 2022
4,760 Square Feet Lot
$734,800 Zestimate®
$467/sqft
$3,361 Estimated rent
Home value
$734,800
$661,000 - $816,000
$3,361/mo
Zestimate® history
Owner options
List your home for rent
$3,361/mo
Rent Zestimate®
Find your next renter with Zillow Rental Manager. Plus, with online applications, you can quickly screen prospective tenants – for free.
$3,361/mo
Rent Zestimate®
Refinance and save
$4,787/mo
Est. payment
Refinancing to a lower rate could help reduce your monthly payments and save thousands over the life of the loan.
$4,787/mo
Est. payment
Explore your selling options
Work with a Zillow partner agent
Leverage their expertise and Zillow's premium Showcase listings to get your home seen by more buyers.
Get startedList with your own agent
Get your home in front of millions of buyers by listing it on Zillow.
Learn how to do itSell it yourself
Take full control of how buyers see your home on Zillow by listing For Sale by Owner (FSBO).
List your homeWhat's special
Zillow last checked:
Listing updated:
Listed by:
COLEEN HYAMS DRE #01144840 951-472-2842,
REDFIN
Bought with:
Richard Valderrama Calle, DRE #02148207
The Dara Group Inc.
Source: CRMLS,MLS#: IV24219990 Originating MLS: California Regional MLS
Originating MLS: California Regional MLSFacts & features
Interior
Bedrooms & bathrooms
- Bedrooms: 3
- Bathrooms: 2
- Full bathrooms: 2
- Main level bathrooms: 2
- Main level bedrooms: 3
Rooms
- Room types: Center Hall, Entry/Foyer, Kitchen, Laundry, Living Room, Primary Bathroom, Primary Bedroom, Other, Pantry
Primary bedroom
- Features: Primary Suite
Bathroom
- Features: Bathroom Exhaust Fan, Bathtub, Dual Sinks, Enclosed Toilet, Low Flow Plumbing Fixtures, Quartz Counters, Soaking Tub, Separate Shower, Tub Shower, Walk-In Shower
Kitchen
- Features: Built-in Trash/Recycling, Kitchen Island, Kitchen/Family Room Combo, Quartz Counters, Walk-In Pantry
Other
- Features: Walk-In Closet(s)
Pantry
- Features: Walk-In Pantry
Heating
- Central, ENERGY STAR Qualified Equipment, Solar
Cooling
- Central Air, ENERGY STAR Qualified Equipment
Appliances
- Included: Dishwasher, ENERGY STAR Qualified Appliances, Free-Standing Range, Disposal, Gas Oven, Microwave, Range Hood, Tankless Water Heater, Water To Refrigerator
- Laundry: Washer Hookup, Gas Dryer Hookup
Features
- Breakfast Bar, High Ceilings, Open Floorplan, Pantry, Quartz Counters, Recessed Lighting, Storage, Unfurnished, Wired for Data, Primary Suite, Walk-In Pantry, Walk-In Closet(s)
- Flooring: Carpet, Vinyl
- Windows: Double Pane Windows
- Has fireplace: No
- Fireplace features: None
- Common walls with other units/homes: No Common Walls
Interior area
- Total interior livable area: 1,583 sqft
Property
Parking
- Total spaces: 4
- Parking features: Concrete, Direct Access, Driveway, Garage, Paved, Private, Side By Side
- Attached garage spaces: 2
- Uncovered spaces: 2
Accessibility
- Accessibility features: Safe Emergency Egress from Home
Features
- Levels: One
- Stories: 1
- Entry location: 1
- Exterior features: Lighting
- Pool features: None
- Spa features: None
- Fencing: Brick,Excellent Condition,Privacy
- Has view: Yes
- View description: Neighborhood
Lot
- Size: 4,760 Square Feet
- Features: Back Yard, Corner Lot, Drip Irrigation/Bubblers, Front Yard, Landscaped, Near Park
Details
- Parcel number: 0218272010000
- Special conditions: Standard
Construction
Type & style
- Home type: SingleFamily
- Architectural style: Mediterranean,Modern
- Property subtype: Single Family Residence
Materials
- Roof: Tile
Condition
- Turnkey
- New construction: No
- Year built: 2022
Utilities & green energy
- Electric: Electricity - On Property
- Sewer: Public Sewer
- Water: Public
- Utilities for property: Electricity Available, Electricity Connected
Green energy
- Energy efficient items: Appliances
Community & HOA
Community
- Features: Street Lights, Suburban, Sidewalks, Park
HOA
- Has HOA: Yes
- Amenities included: Maintenance Grounds, Management, Outdoor Cooking Area, Barbecue, Picnic Area, Playground
- HOA fee: $85 monthly
- HOA name: Concord Community Association
- HOA phone: 949-833-2600
Location
- Region: Ontario
Financial & listing details
- Price per square foot: $467/sqft
- Tax assessed value: $755,000
- Annual tax amount: $12,204
- Date on market: 10/24/2024
- Cumulative days on market: 20 days
- Listing terms: Cash,Conventional,Contract,FHA,VA Loan
- Inclusions: The solar panels, smart lock, smart doorbell, smart thermostat, air scrubber for HVAC, and the garage door remote are included.
- Exclusions: The refrigerator, washer, dryer, TVs & brackets, security system, coat hooks, and curtains are excluded.
- Road surface type: Paved
Price history
| Date | Event | Price |
|---|---|---|
| 1/12/2026 | Sold | $740,000-3.3%$467/sqft |
Source: Public Record Report a problem | ||
| 12/14/2025 | Pending sale | $764,999$483/sqft |
Source:  CRMLS #PW25263572 Report a problem CRMLS #PW25263572 Report a problem | ||
| 11/21/2025 | Listed for sale | $764,999+1.3%$483/sqft |
Source: CRMLS #PW25263572 Report a problem | ||
| 12/12/2024 | Sold | $755,000+0.8%$477/sqft |
Source: CRMLS #IV24219990 Report a problem | ||
| 11/14/2024 | Contingent | $748,990$473/sqft |
Source: CRMLS #IV24219990 Report a problem | ||
| 10/24/2024 | Listed for sale | $748,990+13.6%$473/sqft |
Source: CRMLS #IV24219990 Report a problem | ||
| 10/27/2022 | Sold | $659,500-0.2%$417/sqft |
Source: Public Record Report a problem | ||
| 10/11/2022 | Pending sale | $660,990$418/sqft |
Source: CRMLS #IV22082711 Report a problem | ||
| 9/17/2022 | Price change | $660,990-2.2%$418/sqft |
Source: CRMLS #IV22082711 Report a problem | ||
| 9/10/2022 | Price change | $675,990-1.5%$427/sqft |
Source: CRMLS #IV22082711 Report a problem | ||
| 8/20/2022 | Price change | $685,990-0.3%$433/sqft |
Source: CRMLS #IV22082711 Report a problem | ||
| 8/6/2022 | Price change | $687,990-0.1%$435/sqft |
Source: CRMLS #IV22082711 Report a problem | ||
| 7/29/2022 | Price change | $688,990-1.4%$435/sqft |
Source: CRMLS #IV22082711 Report a problem | ||
| 7/16/2022 | Price change | $698,990-2.4%$442/sqft |
Source: CRMLS #IV22082711 Report a problem | ||
| 6/26/2022 | Price change | $715,990-0.6%$452/sqft |
Source: CRMLS #IV22082711 Report a problem | ||
| 6/15/2022 | Price change | $719,990-2.7%$455/sqft |
Source: CRMLS #IV22082711 Report a problem | ||
| 6/11/2022 | Price change | $739,990-1.3%$467/sqft |
Source: CRMLS #IV22082711 Report a problem | ||
| 6/4/2022 | Price change | $749,990-2.1%$474/sqft |
Source: CRMLS #IV22082711 Report a problem | ||
| 5/27/2022 | Price change | $765,990-0.4%$484/sqft |
Source: CRMLS #IV22082711 Report a problem | ||
| 5/21/2022 | Price change | $768,990-1.9%$486/sqft |
Source: CRMLS #IV22082711 Report a problem | ||
| 4/29/2022 | Price change | $783,990-1.7%$495/sqft |
Source: CRMLS #IV22082711 Report a problem | ||
| 4/22/2022 | Listed for sale | $797,303$504/sqft |
Source: CRMLS #IV22082711 Report a problem | ||
Public tax history
| Year | Property taxes | Tax assessment |
|---|---|---|
| 2025 | $12,204 +11.3% | $755,000 +14.9% |
| 2024 | $10,969 +2.4% | $656,870 +2% |
| 2023 | $10,707 +118.5% | $643,990 +580.4% |
| 2022 | $4,900 | $94,650 |
Find assessor info on the county website
Neighborhood: West Haven
Nearby homes
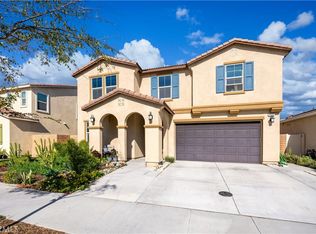
- $785,0006 bd3 ba2.5k sqft3473 E Sweetbay Way, Ontario, CA 91761Sold
- $772,8004 bd3 ba2.2k sqft3465 E Sweetbay Way, Ontario, CA 91761Off Market
- $880,0004 bd3 ba2.2k sqft3401 E Sweetbay Way, Ontario, CA 91761Sold

- $733,3004 bd3 ba2.2k sqft3319 S Myrtle Dr, Ontario, CA 91761Off Market
- $807,9005 bd3 ba2.5k sqft3457 E Sweetbay Way, Ontario, CA 91761Off Market
- $--4 bd3 ba2.3k sqft3472 E Emerald Dr, Ontario, CA 91761Off Market
- $831,4214 bd3 ba2.1k sqft3234 S Jasper Paseo, Ontario, CA 91761Sold
- $743,6003 bd2 ba1.9k sqft3329 S Myrtle Dr, Ontario, CA 91761Off Market
Nearby schools
GreatSchools rating
- 7/10Ranch View Elementary SchoolGrades: K-6Distance: 0.7 mi
- 6/10Grace Yokley Middle SchoolGrades: 7-8Distance: 0.6 mi
- 5/10Colony High SchoolGrades: 9-12Distance: 0.5 mi
Get a cash offer in 3 minutes
Find out how much your home could sell for in as little as 3 minutes with a no-obligation cash offer.
Estimated market value
$734,800
Get a cash offer in 3 minutes
Find out how much your home could sell for in as little as 3 minutes with a no-obligation cash offer.
Estimated market value
$734,800
- California
- San Bernardino County
- Ontario
- 91761
- West Haven
- 3481 E Sweetbay Way
Nearby cities
Nearby neighborhoods
Nearby zip codes
Other Ontario Topics
