Wonderful one owner home in lower Linda Vista! This 5 bedroom, 3 bath home has been well cared for with many updates throughout. The main floor has vaulted ceiling, large windows and skylights that bring in a lot of sunlight throughout. The kitchen has updated appliances, countertops and tile floor. The dining room has hardwood flooring and walks right out to the covered deck for outdoor cooking/entertaining. The spacious primary bedroom has double closets and updated bathroom. There's two bedrooms and a main bath on the first level. Downstairs you will find a nice family room, two bedrooms, bathroom, laundry and "flex" space for exercise, shop area or storage. Large double car garage, gas forced air heat, air conditioning and whole house ventilation system. The nicely landscaped half acre lot is fenced with mature trees, underground sprinklers and new storage shed. There's an extra parking pad next to the garage to park your RV or boat. Don't miss this one!
Active under contract
Price cut: $15K (5/13)
$734,900
3401 Lloyd Ct, Missoula, MT 59803
5beds
2,600sqft
Single Family Residence
Built in 1993
0.51 Acres Lot
$723,400 Zestimate®
$283/sqft
$-- HOA
What's special
New storage shedUnderground sprinklersLarge double car garageVaulted ceilingNice family room
- 105 days |
- 197 |
- 9 |
Zillow last checked:
Listing updated:
Listed by:
Diane Beck 406-360-7654,
Windermere R E Missoula,
Beckie Peterson 406-829-6003,
Windermere R E Missoula
Source: MRMLS,MLS#: 30066711
Facts & features
Interior
Bedrooms & bathrooms
- Bedrooms: 5
- Bathrooms: 3
- Full bathrooms: 3
Heating
- Forced Air, Gas
Cooling
- Central Air
Appliances
- Included: Dishwasher, Range, Refrigerator
- Laundry: Washer Hookup
Features
- Main Level Primary, Vaulted Ceiling(s)
- Basement: Daylight,Full
- Has fireplace: No
Interior area
- Total interior livable area: 2,600 sqft
- Finished area below ground: 1,200
Video & virtual tour
Property
Parking
- Total spaces: 2
- Parking features: Garage, Garage Door Opener
- Attached garage spaces: 2
Features
- Levels: Two,Multi/Split
- Patio & porch: Rear Porch, Covered
- Fencing: Back Yard
- Has view: Yes
- View description: Residential
Lot
- Size: 0.51 Acres
- Features: Sprinklers In Ground
- Topography: Sloping
Details
- Additional structures: Shed(s)
- Parcel number: 04209212104070000
- Zoning: Residential
- Zoning description: LU-R1
- Special conditions: Standard
Construction
Type & style
- Home type: SingleFamily
- Architectural style: Split Level
- Property subtype: Single Family Residence
Materials
- Foundation: Poured
- Roof: Asphalt
Condition
- See Remarks
- New construction: No
- Year built: 1993
Utilities & green energy
- Sewer: Public Sewer
- Water: Public
- Utilities for property: Cable Available, Electricity Connected, Natural Gas Connected
Community & HOA
HOA
- Has HOA: No
Location
- Region: Missoula
Financial & listing details
- Price per square foot: $283/sqft
- Tax assessed value: $586,100
- Annual tax amount: $5,025
- Date on market: 4/7/2026
- Listing agreement: Exclusive Right To Sell
- Road surface type: Asphalt
Estimated market value
$723,400
$687,000 - $760,000
$3,319/mo
Price history
| Date | Event | Price |
|---|---|---|
| 5/13/2026 | Price change | $734,900-2%$283/sqft |
Source:  MRMLS #30066711 Report a problem MRMLS #30066711 Report a problem | ||
| 4/7/2026 | Listed for sale | $749,900$288/sqft |
Source: MRMLS #30066711 Report a problem | ||
Public tax history
| Year | Property taxes | Tax assessment |
|---|---|---|
| 2025 | $4,397 -9.2% | $586,100 +27.2% |
| 2024 | $4,842 +8.4% | $460,700 |
| 2023 | $4,467 +17.1% | $460,700 +37.6% |
| 2022 | $3,814 +2.5% | $334,800 |
| 2021 | $3,720 +11.7% | $334,800 +17.1% |
| 2020 | $3,329 -2.6% | $286,000 |
| 2019 | $3,419 -1.1% | $286,000 +6.9% |
| 2018 | $3,459 +1.8% | $267,600 |
| 2017 | $3,399 +19.3% | $267,600 +13.6% |
| 2016 | $2,849 +0.7% | $235,643 -7.2% |
| 2015 | $2,830 -11.6% | $254,000 +78.6% |
| 2014 | $3,204 +23.8% | $142,252 +4.2% |
| 2013 | $2,588 +1.4% | $136,576 +4.7% |
| 2012 | $2,552 | $130,390 |
| 2011 | -- | -- |
| 2010 | -- | -- |
| 2009 | -- | -- |
| 2008 | -- | $161,800 |
| 2007 | -- | $161,800 |
| 2006 | -- | $161,800 |
| 2005 | -- | $161,800 |
| 2004 | -- | $161,800 |
| 2003 | -- | $161,800 +9.3% |
| 2002 | -- | $148,100 |
| 2000 | -- | $148,100 |
Find assessor info on the county website
Monthly payment
Est. payment
Payment breakdown
Explore the cost of this home by adjusting the details. Changes won't be saved.Climate risks
Neighborhood: Miller Creek
Nearby schools
GreatSchools rating
- 9/10Jeannette Rankin Elementary SchoolGrades: PK-5Distance: 0.4 mi
- 5/10Porter Middle SchoolGrades: 6-8Distance: 2.9 mi
- 7/10Sentinel High SchoolGrades: 9-12Distance: 3.5 mi
- $540,1003 bd1 ba1.3k sqft3409 Lloyd Ct, Missoula, MT 59803Off Market
- $495,5003 bd2 ba1.2k sqft6305 Helena Dr, Missoula, MT 59803Off Market
- $716,7004 bd2 ba1.9k sqft3350 Jack Dr, Missoula, MT 59803Off Market
- $657,7004 bd2 ba1.5k sqft3380 Jack Dr, Missoula, MT 59803Off Market
- $632,6003 bd2 ba1.3k sqft3320 Jack Dr, Missoula, MT 59803Off Market
- $569,2004 bd3 ba2.2k sqft6301 Helena Dr, Missoula, MT 59803Off Market
- $596,3005 bd2 ba1.3k sqft3415 Lloyd Ct, Missoula, MT 59803Off Market
- $633,3004 bd2 ba1.3k sqft3400 Jack Dr, Missoula, MT 59803Off Market
A local agent can set up tours, give advice and negotiate with sellers.
A local lender can help you make sure your offer is ready when you are.
Similar homes
- $730,0004 bd2 ba2.9k sqft3205 Paul Ln, Missoula, MT 59803Active Under Contract
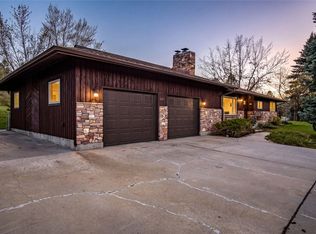
 MLS ID #30067455, Ashley Inglis, Engel & Völkers - Bozeman. MRMLS
 - $746,0005 bd3 ba2.9k sqft3554 Mikes Way, Missoula, MT 59803Active Under Contract
 MLS ID #30068713, Mindy Palmer, Berkshire Hathaway HomeServices - Missoula. MRMLS
 - $747,5004 bd3 ba2.3k sqft4068 Kaleigh Ct, Missoula, MT 59803Active Under Contract
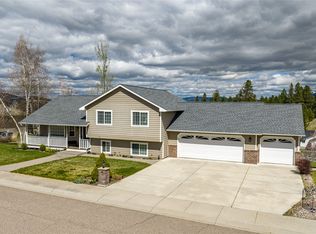 MLS ID #30069172, Rachael Orizotti Rixford, Burke Orizotti Real Estate Inc. MRMLS
 - $798,5005 bd3 ba3k sqft5058 Jaiden Ln, Missoula, MT 59803Active
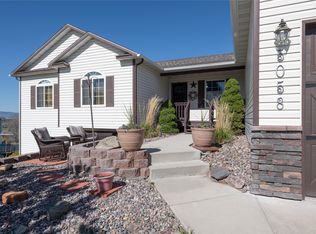 MLS ID #30068867, K.C. Hart, Keller Williams Western MT. MRMLS
 - $785,0005 bd3 ba3.2k sqft4674 Christian Dr, Missoula, MT 59803ActiveMLS ID #30072704, Jean A Marx, Keller Williams Western MT. MRMLS
- $699,0005 bd3 ba3.4k sqft5812 Lori Ct, Missoula, MT 59803Active Under ContractMLS ID #30072941, Jayde Conrad, Point 6 Real Estate, LLC. MRMLS
- $739,9005 bd3 ba3.1k sqft6001 Hobson Ln, Missoula, MT 59803ActiveMLS ID #30073245, Bethany Taylor, Glacier Sotheby's International Realty Missoula. MRMLS
- $699,0004 bd3 ba3.2k sqft7075 Stonehaven Ave, Missoula, MT 59803Active Under ContractMLS ID #30074255, Chad Stenerson, Valley 5 Real Estate. MRMLS
- $735,0004 bd3 ba2.5k sqft6012 Hobson Ln, Missoula, MT 59803ActiveMLS ID #30070950, Adam Hertz, ERA Lambros Real Estate Missoula. MRMLS
- $680,0003 bd3 ba2.3k sqft6270 Timothy Ct, Missoula, MT 59803ActiveMLS ID #30072455, Julie Lingle Gardner, ERA Lambros Real Estate Missoula. MRMLS
- $729,0006 bd4 ba3.1k sqft2404 Highwood Dr, Missoula, MT 59803ActiveMLS ID #30066348, Jesse Lund, Berkshire Hathaway HomeServices - Missoula. MRMLS
- $670,0004 bd3 ba2.8k sqft2520 Sunridge Ct, Missoula, MT 59803Active Under ContractMLS ID #30071979, Jean A Marx, Keller Williams Western MT. MRMLS
- $659,7003 bd3 ba2.1k sqft5121 Orchard Ave, Missoula, MT 59803ActiveMLS ID #30072890, MerriLee Valentine, ERA Lambros Real Estate Missoula. MRMLS
- $775,0004 bd3 ba3.3k sqft916 Simons Dr, Missoula, MT 59803ActiveMLS ID #30072136, Erin McCollum, Glacier Sotheby's International Realty Missoula. MRMLS
- $890,0005 bd3 ba3k sqft3220 Rodeo Rd, Missoula, MT 59803Active Under ContractMLS ID #30073077, Kelly Mytty Donoghue, Windermere R E Missoula. MRMLS
- $712,0006 bd3 ba2.9k sqft702 Polaris Way, Missoula, MT 59803ActiveMLS ID #30073073, Kelsey Paulson, Berkshire Hathaway HomeServices - Missoula. MRMLS
- $735,0005 bd3 ba2.9k sqft6385 Goodan Ln, Missoula, MT 59808ActiveMLS ID #30073755, Mike Hyde, Real Broker, LLC. MRMLS
- $699,0005 bd3 ba3.5k sqft2207 Garland Dr, Missoula, MT 59803ActiveMLS ID #30055470, Devin Khoury, PureWest Real Estate - Missoula. MRMLS
- $849,0004 bd3 ba2.7k sqft171 Fairway Dr, Missoula, MT 59803ActiveMLS ID #30073216, Travis Leitch, Mclean Properties LLC. MRMLS
- $750,0005 bd3 ba2.9k sqft2719 Emery Pl, Missoula, MT 59804ActiveMLS ID #30073484, Carla Hardy, ERA Lambros Real Estate Missoula. MRMLS
