Everyday living meets exceptional entertainment potential in this character-rich Pittsburgh residence. The main level offers a seamless
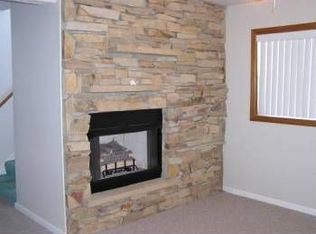
flow between a light-filled living room anchored by a decorative fireplace and a dedicated dining space framed by classic wainscoting.
Adjacent, the updated kitchen delivers rich cabinetry, stainless steel gas appliances, and clean subway tile backsplashes that keep meal prep
smooth and practical.
The upper level functions as a private sanctuary, highlighted by an expansive double-sized primary suite with unique architectural dormers
and immediate, direct access to a dedicated second-floor laundry room. Two additional bedrooms provide generous closet space and flexible
configurations for guest quarters or a quiet home office setup.
Hosting opportunities expand across two dedicated leisure zones: a finished lower-level recreation room equipped with a custom
stone-accented built-in bar, and an extraordinary triple-tier rear deck overlooking mature trees. Car enthusiasts and hobbyists will
appreciate the heated two-car garage paired with an extra-wide driveway and deep under-stair storage.
Positioned in the welcoming 15227 corridor, this address places you minutes from local favorites like Armstrong's Restaurant for hearty
classic Italian-American dinners, iconic Beto's Pizza, and morning brews at nearby neighborhood cafes. Outdoor recreation awaits just
down the road at Brentwood Park, offering ballfields, walking tracks, and seasonal community events with simple commuter access to Downtown Pittsburgh.
For sale
Price cut: $10K (10/12)
$155,000
3401 Margaret St, Pittsburgh, PA 15227
3beds
1,822sqft
Single Family Residence
Built in 1925
0.4 Acres Lot
$146,100 Zestimate®
$85/sqft
$-- HOA
What's special
Deep under-stair storageFinished lower-level recreation roomExtra-wide drivewayHeated two-car garageDedicated second-floor laundry roomDecorative fireplaceClean subway tile backsplashes
- 62 days
- 2,634
- 351
Likely to sell faster than
Zillow last checked:
Listing updated:
Listed by:
Michael Pohlot 724-256-4039,
JANUS REALTY ADVISORS 724-256-4039
Source: WPMLS,MLS#: 1770327 Originating MLS: West Penn Multi-List
Originating MLS: West Penn Multi-ListFacts & features
Interior
Bedrooms & bathrooms
- Bedrooms: 3
- Bathrooms: 2
- Full bathrooms: 2
Primary bedroom
- Level: Upper
- Dimensions: 12x26
Bedroom 2
- Level: Upper
- Dimensions: 11x15
Bedroom 3
- Level: Upper
- Dimensions: 10x13
Den
- Level: Lower
- Dimensions: 5x8
Dining room
- Level: Main
- Dimensions: 10x16
Entry foyer
- Level: Main
- Dimensions: 5x6
Game room
- Level: Lower
- Dimensions: 13x17
Kitchen
- Level: Main
- Dimensions: 14x16
Laundry
- Level: Upper
- Dimensions: 7x12
Living room
- Level: Main
- Dimensions: 12x15
Heating
- Forced Air, Gas
Cooling
- Central Air
Appliances
- Included: Some Gas Appliances, Dishwasher, Refrigerator, Stove
Features
- Pantry
- Flooring: Vinyl, Carpet
- Windows: Multi Pane
- Basement: Interior Entry,Partial
- Number of fireplaces: 2
- Fireplace features: Decorative
Interior area
- Total structure area: 1,822
- Total interior livable area: 1,822 sqft
Property
Parking
- Total spaces: 2
- Parking features: Attached, Garage, Garage Door Opener
- Has attached garage: Yes
Features
- Levels: Two
- Stories: 2
- Pool features: None
Lot
- Size: 0.4 Acres
- Dimensions: 0.403
Details
- Parcel number: 0189N00170000000
Construction
Type & style
- Home type: SingleFamily
- Architectural style: Two Story
- Property subtype: Single Family Residence
Materials
- Aluminum Siding
- Roof: Asphalt
Condition
- Resale
- Year built: 1925
Utilities & green energy
- Sewer: Public Sewer
- Water: Public
Community & HOA
Community
- Features: Public Transportation
Location
- Region: Pittsburgh
Financial & listing details
- Price per square foot: $85/sqft
- Tax assessed value: $133,700
- Annual tax amount: $4,927
- Date on market: 8/21/2026
Estimated market value
$146,100
$139,000 - $153,000
$1,885/mo
Price history
| Date | Event | Price |
|---|---|---|
| 10/12/2026 | Price change | $155,000-6.1%$85/sqft |
Source:  WPMLS #1770327 Report a problem WPMLS #1770327 Report a problem | ||
| 8/21/2026 | Listed for sale | $165,000+7.8%$91/sqft |
Source: WPMLS #1770327 Report a problem | ||
| 12/14/2018 | Sold | $153,000-4.3%$84/sqft |
Source: WPMLS #1349236 Report a problem | ||
| 11/19/2018 | Pending sale | $159,900$88/sqft |
Source: CENTURY 21 Rise Realty #1349236 Report a problem | ||
| 11/6/2018 | Price change | $159,900-5.9%$88/sqft |
Source: CENTURY 21 Rise Realty #1349236 Report a problem | ||
| 10/10/2018 | Price change | $169,900-5.6%$93/sqft |
Source: CENTURY 21 Rise Realty #1349236 Report a problem | ||
| 9/10/2018 | Price change | $179,900-2.7%$99/sqft |
Source: CENTURY 21 Rise Realty #1349236 Report a problem | ||
| 8/9/2018 | Price change | $184,900-5.2%$101/sqft |
Source: CENTURY 21 Rise Realty #1349236 Report a problem | ||
| 7/13/2018 | Listed for sale | $195,000$107/sqft |
Source: CENTURY 21 RISE REALTY #1349236 Report a problem | ||
Public tax history
| Year | Property taxes | Tax assessment |
|---|---|---|
| 2025 | $4,910 +9.6% | $133,700 |
| 2024 | $4,479 +608.2% | $133,700 |
| 2023 | $632 | $133,700 |
| 2022 | $632 | $133,700 |
| 2021 | $632 +2% | $133,700 |
| 2020 | $620 +31% | $133,700 +33.7% |
| 2019 | $473 -48.3% | $100,000 |
| 2018 | $915 -67.8% | $100,000 |
| 2017 | $2,840 +500.4% | $100,000 |
| 2016 | $473 -82.5% | $100,000 |
| 2015 | $2,699 | $100,000 |
| 2014 | -- | $100,000 -25.9% |
| 2013 | -- | $134,900 +66.5% |
| 2012 | -- | $81,000 |
| 2011 | -- | $81,000 |
| 2010 | -- | $81,000 |
| 2009 | -- | $81,000 |
| 2008 | -- | $81,000 |
| 2007 | -- | $81,000 |
| 2006 | -- | $81,000 |
| 2005 | -- | $81,000 |
| 2004 | -- | $81,000 -36.4% |
| 2003 | -- | $127,400 |
| 2002 | -- | $127,400 |
Find assessor info on the county website
Monthly payment
Est. payment
Payment breakdown
Explore the cost of this home by adjusting the details. Changes won't be saved.Climate risks
Neighborhood: 15227
Nearby schools
Schools provided by the listing agent
- District: Baldwin/Whitehall
Source: WPMLS. This data may not be complete. We recommend contacting the local school district to confirm school assignments for this home.

Similar homes
- $--3 bd1 ba1.4k sqft125 Olancha Ave, Pittsburgh, PA 15227AuctionXome
- $--3 bd2 ba1.3k sqft139 Claus Ave, Pittsburgh, PA 15227Auction
 Auction.com 2
 - $159,9003 bd2 ba1.3k sqft46 Maytide St, Pittsburgh, PA 15227For Sale
 MLS ID #1773115, Gabriel Antkowski. WPMLS
 - $120,0003 bd2 ba1.7k sqft3038 Provost Rd, Pittsburgh, PA 15227For Sale
 MLS ID #1757849, Alexandra Bradley. WPMLS
