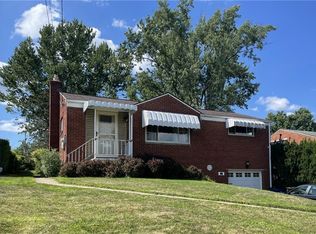
Welcome home to this lovingly maintained 2-bedroom, 1 ½ Bath, brick raised ranch situated on a desirable corner lot in the heart of Whitehall Borough. From the moment you enter, you'll appreciate the sparkling hardwood floors, abundant natural light, and spacious layout designed for comfortable living and entertaining. The inviting first-floor family room features a cozy gas log fireplace and opens directly to a generous 12' x 16' deck, creating the perfect indoor-outdoor living space for relaxing or hosting guests. Additional highlights include; Bright and spacious living areas with abundant natural lighting. Finished game room offering extra living and entertainment space Convenient cedar closet for additional storage. Updated roof and windows. Renovated L Level Full Bath .Updated dishwasher and stove. Newer vinyl flooring. Attractive corner lot location. Ideally located just minutes from major South Hills thoroughfares, Downtown Pittsburgh, area universities, shopping, dining, and leading healthcare centers. This home combines suburban charm with exceptional convenience. .Don't miss this opportunity to own a move-in-ready home with a few extra touches, in one of the South Hills' most desirable communities. Schedule your private tour today!
Contingent
Price cut: $30K (10/12)
$189,000
3633 Provost Rd, Pittsburgh, PA 15227
2beds
1,165sqft
Single Family Residence
Built in 1952
8,319 Square Feet Lot
$-- Zestimate®
$162/sqft
$-- HOA
What's special
Abundant natural lightInviting first-floor family roomDesirable corner lotAttractive corner lot locationCozy gas log fireplaceSparkling hardwood floorsNewer vinyl flooring
- 41 days
- 493
- 27
Likely to sell faster than
Zillow last checked:
Listing updated:
Listed by:
Roseann Vamos 412-882-9100,
HOWARD HANNA REAL ESTATE SERVICES 412-882-9100
Source: WPMLS,MLS#: 1777557 Originating MLS: West Penn Multi-List
Facts & features
Interior
Bedrooms & bathrooms
- Bedrooms: 2
- Bathrooms: 2
- Full bathrooms: 2
Heating
- Forced Air, Gas
Cooling
- Central Air
Appliances
- Included: Some Electric Appliances, Cooktop, Dryer, Dishwasher, Refrigerator, Stove, Washer
Features
- Pantry, Window Treatments
- Flooring: Hardwood, Vinyl, Carpet
- Windows: Multi Pane, Screens, Window Treatments
- Basement: Finished,Walk-Up Access
- Number of fireplaces: 2
- Fireplace features: Gas
Interior area
- Total structure area: 1,165
- Total interior livable area: 1,165 sqft
Video & virtual tour
Property
Parking
- Total spaces: 1
- Parking features: Built In, Garage Door Opener
- Has attached garage: Yes
Features
- Pool features: None
Lot
- Size: 8,319 Square Feet
- Dimensions: 64 x 37 x 98 x 55 x 120
Details
- Parcel number: 0248B00016000000
Construction
Type & style
- Home type: SingleFamily
- Architectural style: Colonial,Raised Ranch
- Property subtype: Single Family Residence
Materials
- Brick
- Roof: Asphalt
Condition
- Resale
- Year built: 1952
Details
- Warranty included: Yes
Utilities & green energy
- Sewer: Public Sewer
- Water: Public
Community & HOA
Community
- Features: Public Transportation
- Subdivision: BRIGHTVIEW PLAN
Location
- Region: Pittsburgh
Financial & listing details
- Price per square foot: $162/sqft
- Tax assessed value: $1,170
- Annual tax amount: $2,928
- Date on market: 10/4/2026
Estimated market value
Not available
Estimated sales range
Not available
Not available
Price history
| Date | Event | Price |
|---|---|---|
| 11/1/2026 | Contingent | $189,000$162/sqft |
Source:  WPMLS #1777557 Report a problem | ||
| 10/12/2026 | Price change | $189,000-13.7%$162/sqft |
Source: WPMLS #1777557 Report a problem | ||
| 10/4/2026 | Listed for sale | $219,000+130.5%$188/sqft |
Source: WPMLS #1777557 Report a problem | ||
| 8/10/2012 | Sold | $95,000-4.5%$82/sqft |
Source: WPMLS #918748 Report a problem | ||
| 6/6/2012 | Listed for sale | $99,500-9.5%$85/sqft |
Source: RE/MAX SOUTH INC #918748 Report a problem | ||
| 4/12/2012 | Listing removed | $109,900$94/sqft |
Source: ReMax South Inc #901068 Report a problem | ||
| 2/4/2012 | Listed for sale | $109,900$94/sqft |
Source: ReMax South Inc #901068 Report a problem | ||
Public tax history
| Year | Property taxes | Tax assessment |
|---|---|---|
| 2025 | $3,639 +9.6% | $99,100 |
| 2024 | $3,320 +608.2% | $99,100 |
| 2023 | $469 | $99,100 |
| 2022 | $469 | $99,100 |
| 2021 | $469 +2% | $99,100 |
| 2020 | $459 -2% | $99,100 |
| 2019 | $469 -48.3% | $99,100 |
| 2018 | $907 -67.8% | $99,100 |
| 2017 | $2,814 +518.5% | $99,100 +3% |
| 2016 | $455 -82.5% | $96,200 |
| 2015 | $2,596 | $96,200 |
| 2014 | -- | $96,200 -3% |
| 2013 | -- | $99,200 +22.5% |
| 2012 | -- | $81,000 |
| 2011 | -- | $81,000 -15.6% |
| 2010 | -- | $96,000 +18.5% |
| 2009 | -- | $81,000 |
| 2008 | -- | $81,000 |
| 2007 | -- | $81,000 |
| 2006 | -- | $81,000 |
| 2005 | -- | $81,000 |
| 2004 | -- | $81,000 -15.6% |
| 2003 | -- | $96,000 |
| 2002 | -- | $96,000 |
Find assessor info on the county website
Monthly payment
Est. payment
Payment breakdown
Explore the cost of this home by adjusting the details. Changes won't be saved.Climate risks
Neighborhood: 15227
Nearby schools
Schools provided by the listing agent
- District: Baldwin/Whitehall
Source: WPMLS. This data may not be complete. We recommend contacting the local school district to confirm school assignments for this home.

Similar homes
- $197,9993 bd2 ba910 sqft2810 Soulier St, Pittsburgh, PA 15227For Sale
 MLS ID #1774551, Jamie Stephans. WPMLS
- $259,0003 bd3 ba1.3k sqft4366 E Brightview Ave, Pittsburgh, PA 15227For Sale
 MLS ID #1768296, Patricia Shaffer. WPMLS
- $204,9003 bd2 ba900 sqft638 Elaine Dr, Pittsburgh, PA 15236For Sale
 MLS ID #1775829, Hollie Hooper. WPMLS
- $215,0003 bd2 ba1k sqft4545 Echo Glen Dr, Pittsburgh, PA 15236For Sale
 MLS ID #1771357, Brian Schmidt. WPMLS
