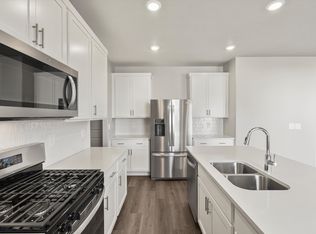
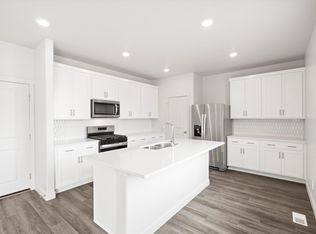
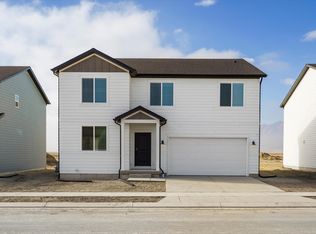
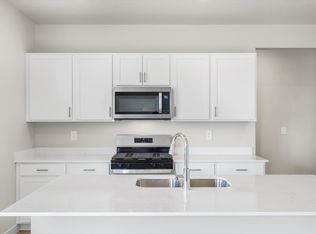
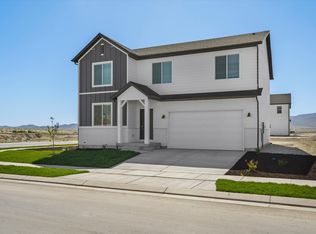
Write your contract today and take advantage of a limited-time offer! Secure a 4.75% 30-year fixed interest rate with a 1-year buydown: Year 1: 3.75% Paid by the builder Restrictions and terms & conditions apply (5.094% APR). Don't miss this opportunity to lock in a lower rate and maximize your savings. Discover the perfect blend of comfort, style, and space in this beautiful home located in the highly desirable Juniper at Harmony community in Eagle Mountain. From the moment you step inside, you'll love the bright and inviting open-concept design that effortlessly connects the kitchen, dining area, and living room-creating the ideal space for everyday living, hosting friends, or spending time with family. The kitchen is truly the heart of the home, offering a welcoming layout with generous counter space and modern finishes that make cooking and entertaining both easy and enjoyable. Upstairs, a spacious loft provides incredible flexibility to fit your lifestyle. Whether you envision a cozy movie lounge, home office, playroom, or additional gathering space, this versatile area adapts beautifully to your needs. This home is move-in ready, complete with a washer, dryer, refrigerator, and blinds throughout, making settling in simple and convenient from day one. The unfinished basement provides the opportunity to grow with your home-perfect for future bedrooms, a gym, theater room, or additional living space. With approximately 3,662 total square feet, this home offers the room, functionality, and comfort today's homeowners are searching for. Located in the welcoming Juniper at Harmony neighborhood, you'll enjoy peaceful surroundings while still being close to parks, schools, and everyday conveniences. Come experience the lifestyle, space, and value this exceptional home has to offer.
New construction
Price increase: $3K (7/15)
$502,990
3401 N Browning St #1533, Eagle Mountain, UT 84005
4beds
3,605sqft
Single Family Residence
Built in 2025
7,840 Square Feet Lot
$502,300 Zestimate®
$140/sqft
$110/mo HOA
What's special
Modern finishesPeaceful surroundings
- 150 days |
- 184 |
- 19 |
Zillow last checked:
Listing updated:
Listed by:
Zack Simpkins 469-879-3099,
Meritage Homes of Utah, Inc
Source: UtahRealEstate.com,MLS#: 2138623
Facts & features
Interior
Bedrooms & bathrooms
- Bedrooms: 4
- Bathrooms: 2
- Full bathrooms: 2
Rooms
- Room types: Den/Office
Heating
- Central
Cooling
- Central Air
Appliances
- Included: Dryer, Microwave, Refrigerator, Washer, Disposal, Gas Oven, Gas Range, Free-Standing Range
Features
- Walk-In Closet(s)
- Flooring: Carpet
- Doors: Sliding Doors
- Windows: Blinds, Double Pane Windows
- Basement: Full
- Has fireplace: No
Interior area
- Total structure area: 3,605
- Total interior livable area: 3,605 sqft
- Finished area above ground: 2,505
Property
Parking
- Total spaces: 2
- Parking features: Garage - Attached
- Attached garage spaces: 2
Features
- Levels: Two
- Stories: 3
- Has private pool: Yes
- Pool features: Gunite, Association
Lot
- Size: 7,840 Square Feet
- Residential vegetation: Landscaping: Part
Details
- Parcel number: 682111533
- Zoning description: Single-Family
Construction
Type & style
- Home type: SingleFamily
- Property subtype: Single Family Residence
Materials
- Asphalt, Cement Siding
- Roof: Asphalt
Condition
- Und. Const.
- New construction: Yes
- Year built: 2025
Utilities & green energy
- Water: Culinary
- Utilities for property: Natural Gas Connected, Electricity Connected, Sewer Connected
Green energy
- Green verification: ENERGY STAR Certified Homes
Community & HOA
Community
- Features: Clubhouse
- Subdivision: Juniper At Harmony
HOA
- Has HOA: Yes
- Amenities included: Clubhouse, Playground, Pool
- HOA fee: $110 monthly
Location
- Region: Eagle Mountain
Financial & listing details
- Price per square foot: $140/sqft
- Annual tax amount: $1
- Date on market: 2/20/2026
- Listing terms: Cash,Conventional,FHA,VA Loan
- Inclusions: Dryer, Microwave, Range, Refrigerator, Washer
- Acres allowed for irrigation: 0
- Electric utility on property: Yes
Estimated market value
$502,300
$477,000 - $527,000
$2,646/mo
Price history
| Date | Event | Price |
|---|---|---|
| 7/15/2026 | Price change | $502,990+0.6%$140/sqft |
Source:  UtahRealEstate.com #2138623 Report a problem UtahRealEstate.com #2138623 Report a problem | ||
| 7/1/2026 | Price change | $499,990-1%$139/sqft |
Source: UtahRealEstate.com #2138623 Report a problem | ||
| 6/26/2026 | Price change | $504,990-1.9%$140/sqft |
Source: UtahRealEstate.com #2138623 Report a problem | ||
| 5/27/2026 | Price change | $514,990-1%$143/sqft |
Source: UtahRealEstate.com #2138623 Report a problem | ||
| 4/28/2026 | Price change | $519,990-1%$144/sqft |
Source: UtahRealEstate.com #2138623 Report a problem | ||
| 4/15/2026 | Price change | $524,990-0.6%$146/sqft |
Source: UtahRealEstate.com #2138623 Report a problem | ||
| 4/9/2026 | Price change | $527,990-0.4%$146/sqft |
Source: UtahRealEstate.com #2138623 Report a problem | ||
| 4/1/2026 | Price change | $529,990-0.9%$147/sqft |
Source: UtahRealEstate.com #2138623 Report a problem | ||
| 3/26/2026 | Price change | $534,990+1.9%$148/sqft |
Source: UtahRealEstate.com #2138623 Report a problem | ||
| 3/19/2026 | Price change | $524,990-0.9%$146/sqft |
Source: UtahRealEstate.com #2138623 Report a problem | ||
| 3/12/2026 | Price change | $529,990-0.9%$147/sqft |
Source: UtahRealEstate.com #2138623 Report a problem | ||
| 2/21/2026 | Listed for sale | $534,990$148/sqft |
Source: UtahRealEstate.com #2138623 Report a problem | ||
Public tax history
Tax history is unavailable.
Monthly payment
Est. payment
Payment breakdown
Explore the cost of this home by adjusting the details. Changes won't be saved.Climate risks
Neighborhood: 84005
Nearby schools
GreatSchools rating
- 6/10Mountain Trails SchoolGrades: PK-6Distance: 0.5 mi
- 5/10Cedar Valley HighGrades: 7-12Distance: 1.8 mi
- 6/10Frontier Middle SchoolGrades: 7-9Distance: 2.7 mi
Schools provided by the listing agent
- Elementary: Mountain Trails
- Middle: Frontier
- High: Cedar Valley
- District: Alpine
Source: UtahRealEstate.com. This data may not be complete. We recommend contacting the local school district to confirm school assignments for this home.
- $502,9904 bd3 ba2.5k sqft3401 N Browning St, Eagle Mountain, UT 84005New Construction
- $470,1003 bd3 ba2.1k sqft3411 N Browning St, Eagle Mountain, UT 84005Off Market
- $494,9904 bd2 ba3.4k sqft3402 N Hannah St #1603, Eagle Mountain, UT 84005Pending
- $495,4004 bd3 ba2.5k sqft3402 N Hannah St, Eagle Mountain, UT 84005Off Market
- $551,2005 bd3 ba2.7k sqft3425 N Browning St, Eagle Mountain, UT 84005Off Market
- $469,9903 bd3 ba2.7k sqft3400 N Browning St #1510, Eagle Mountain, UT 84005Pending
- $443,5003 bd3 ba1.8k sqft3404 N Browning St, Eagle Mountain, UT 84005Off Market
- $443,9903 bd3 ba2.7k sqft3404 N Browning St #1511, Eagle Mountain, UT 84005Pending
A local agent can set up tours, give advice and negotiate with sellers.
Similar homes
- $504,9904 bd2 ba3.6k sqft922 E Eden St #1692, Eagle Mountain, UT 84005New Construction
 MLS ID #2170744, Christen McLam, Meritage Homes of Utah, Inc. UtahRealEstate.com
 - $496,9904 bd2 ba3.4k sqft3464 N Hannah St #1608, Eagle Mountain, UT 84005New ConstructionMLS ID #2162644, Christen McLam, Meritage Homes of Utah, Inc. UtahRealEstate.com
- $469,9904 bd3 ba2.8k sqft904 E Eden St #1690, Eagle Mountain, UT 84005New Construction
 MLS ID #2170780, Zack Simpkins, Meritage Homes of Utah, Inc. UtahRealEstate.com
 - $544,9905 bd3 ba3.9k sqft3504 N Hannah St #1611, Eagle Mountain, UT 84005For Sale
 MLS ID #2170707, Christen McLam, Meritage Homes of Utah, Inc. UtahRealEstate.com
 - $507,9904 bd3 ba2.5k sqft922 E Eden St, Eagle Mountain, UT 84005New ConstructionMeritage Homes
- $469,9904 bd3 ba2.8k sqft938 E Eden St #1694, Eagle Mountain, UT 84005New ConstructionMLS ID #2169226, Christen McLam, Meritage Homes of Utah, Inc. UtahRealEstate.com
- $549,9905 bd3 ba3.9k sqft896 E Eden St #1689, Eagle Mountain, UT 84005New ConstructionMLS ID #2170737, Christen McLam, Meritage Homes of Utah, Inc. UtahRealEstate.com
- $542,9905 bd3 ba3.4k sqft3478 N Hannah St #1609, Eagle Mountain, UT 84005New ConstructionMLS ID #2164570, Christen McLam, Meritage Homes of Utah, Inc. UtahRealEstate.com
- $532,9905 bd3 ba4.1k sqft3440 N Browning St #1515, Eagle Mountain, UT 84005New ConstructionMLS ID #2157903, Zack Simpkins, Meritage Homes of Utah, Inc. UtahRealEstate.com
- $464,9904 bd3 ba2.9k sqft3476 N Browning St #1520, Eagle Mountain, UT 84005New ConstructionMLS ID #2149281, Zack Simpkins, Meritage Homes of Utah, Inc. UtahRealEstate.com
- from $496,9904 bd3 ba2.5k sqftAspen Plan, Juniper at Harmony - Arbor Series, Eagle Mountain, UT 84005New ConstructionMeritage Homes
- $464,9904 bd3 ba2.1k sqft3476 N Browning St, Eagle Mountain, UT 84005New ConstructionMeritage Homes
- $532,4974 bd3 ba2.8k sqft582 E Nathan St Lot 133, Eagle Mountain, UT 84005New ConstructionUtahRealEstate.com
- $499,9005 bd3 ba3.2k sqft1554 E Pheasant Rd, Eagle Mountain, UT 84005For SaleMLS ID #2151815, Kyle R Weckesser, KW Real Estate LLC. UtahRealEstate.com
- $534,9004 bd4 ba2.8k sqft5082 N Damper Dr, Eagle Mountain, UT 84005For SaleMLS ID #2171032, Jennifer Toomey, Real Estate Essentials. UtahRealEstate.com
- $459,9903 bd3 ba2.5k sqft882 E Eden St #1687, Eagle Mountain, UT 84005New ConstructionMLS ID #2170788, Lennon Fotu, Meritage Homes of Utah, Inc. UtahRealEstate.com
- $454,9903 bd3 ba2.2k sqft888 E Eden St #1688, Eagle Mountain, UT 84005New ConstructionMLS ID #2170797, Lennon Fotu, Meritage Homes of Utah, Inc. UtahRealEstate.com
- $446,9904 bd3 ba2.9k sqft3448 N Browning St #1516, Eagle Mountain, UT 84005New ConstructionMLS ID #2146031, Lennon Fotu, Meritage Homes of Utah, Inc. UtahRealEstate.com
- $449,9004 bd3 ba2.6k sqft3529 N Sparrow Ln #215, Eagle Mountain, UT 84005For SaleMLS ID #2171486, Kyle R Weckesser, KW Real Estate LLC. UtahRealEstate.com
- $449,9903 bd3 ba2.2k sqft932 E Eden St #1693, Eagle Mountain, UT 84005New ConstructionMLS ID #2170699, Christen McLam, Meritage Homes of Utah, Inc. UtahRealEstate.com
