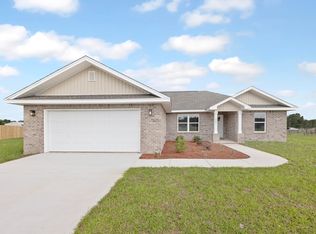
This brand new home is built on over an acre, by Local Parade of Homes winning builder. Builder is offering to buy your interest rate down for lower monthly payments. Up to $15,000 in incentives available. 4 bedrooms, 2 baths. Upgraded Lighting Package and Ceiling Fans in all bedrooms. Luxury Vinyl Plank throughout and NO CARPET. A gorgeous light and bright palette. Gorgeous olive green cabinets The kitchen features an oversized island with undermount sink and quartz countertops. The Master Bathroom has double vanities, a large soaking tub and a separate shower with seat. Our garages are finished, painted walls, pull down attic stairs and automatic garage door openers. Seller will pay towards buyers closing costs. Preferred lender can close in four weeks. Home is complete.
For sale
Price cut: $20K (9/23)
$339,900
3401 Noelle Ct, Crestview, FL 32539
4beds
1,640sqft
Single Family Residence
Built in 2026
1.01 Acres Lot
$339,800 Zestimate®
$207/sqft
$-- HOA
What's special
Gorgeous olive green cabinetsQuartz countertopsLarge soaking tubUpgraded lighting packageSeparate shower with seatAutomatic garage door openers
- 47 days
- 501
- 68
Zillow last checked:
Listing updated:
Listed by:
Catherine B Pittman,
The Property Group 850 Inc
Source: ECAOR,MLS#: 1008454
Facts & features
Interior
Bedrooms & bathrooms
- Bedrooms: 4
- Bathrooms: 2
- Full bathrooms: 2
Primary bedroom
- Description: Bedroom 4
- Level: First
- Area: 182 Square Feet
- Dimensions: 14 x 13
Bedroom
- Description: Bedroom 1
- Level: First
- Area: 120 Square Feet
- Dimensions: 10 x 12
Bedroom
- Description: Bedroom 2
- Level: First
- Area: 132 Square Feet
- Dimensions: 11 x 12
Bedroom
- Description: Bedroom 3
- Level: First
- Area: 144 Square Feet
- Dimensions: 12 x 12
Dining area
- Level: First
- Area: 99 Square Feet
- Dimensions: 11 x 9
Garage
- Description: Garage
- Level: First
- Area: 462 Square Feet
- Dimensions: 22 x 21
Cooling
- Central Air
Appliances
- Included: Dishwasher, Microwave, Electric Water Heater
- Laundry: Washer/Dryer Hookup
Features
- Cathedral Ceiling(s), Kitchen Island, Recessed Lighting
- Flooring: Laminate
- Common walls with other units/homes: No Common Walls
Interior area
- Total structure area: 1,640
- Total interior livable area: 1,640 sqft
Property
Parking
- Total spaces: 6
- Parking features: Garage Door Opener, Garage
- Attached garage spaces: 2
Features
- Stories: 1
- Patio & porch: Patio
Lot
- Size: 1.01 Acres
- Features: Survey Available
Details
- Parcel number: 234N23105000000060
- Zoning description: County
Construction
Type & style
- Home type: SingleFamily
- Architectural style: Craftsman
- Property subtype: Single Family Residence
Materials
- Brick, Siding Brick Some, Trim Vinyl
- Roof: Shingle
Condition
- Under Construction
- New construction: No
- Year built: 2026
Utilities & green energy
- Sewer: Septic Tank
- Water: Public
Community & HOA
Community
- Subdivision: Metes and Bounds
Location
- Region: Crestview
Financial & listing details
- Price per square foot: $207/sqft
- Date on market: 8/21/2026
Estimated market value
$339,800
$323,000 - $357,000
$2,033/mo
Price history
| Date | Event | Price |
|---|---|---|
| 9/23/2026 | Price change | $339,900-5.6%$207/sqft |
Source:  ECAOR #1008454 Report a problem ECAOR #1008454 Report a problem | ||
| 8/21/2026 | Listed for sale | $359,900$219/sqft |
Source: ECAOR #1008454 Report a problem | ||
Public tax history
Tax history is unavailable.
Monthly payment
Est. payment
Payment breakdown
Explore the cost of this home by adjusting the details. Changes won't be saved.Climate risks
Neighborhood: 32539
Nearby schools
Schools provided by the listing agent
- Elementary: Walker
- Middle: Davidson
- High: Crestview
Source: ECAOR. This data may not be complete. We recommend contacting the local school district to confirm school assignments for this home.
Similar homes
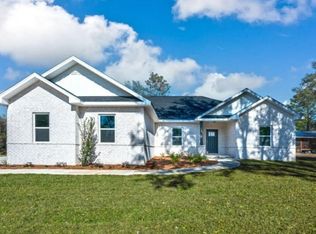
- $324,9004 bd2 ba1.6k sqft3209 Twilight Dr, Crestview, FL 32539For Sale

 MLS ID #1009783, Jillian R Coon, ERA American Real Estate. ECAOR
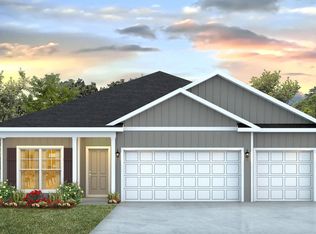
 - $354,9004 bd3 ba1.9k sqft5727 Dearing St, Crestview, FL 32539New Construction
 ECAOR
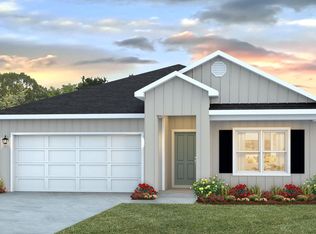
ECAOR - $319,9004 bd2 ba1.7k sqft5725 Dearing St, Crestview, FL 32539New Construction
 ECAOR
ECAOR - $349,0004 bd2 ba1.9k sqft2019 Broad St, Crestview, FL 32536For Sale
 MLS ID #1012149, Danielle F King, Sage Counsel Realty LLC. ECAOR
 - $339,5053 bd2 ba1.5k sqft5906 Luckenbach Ln, Crestview, FL 32539New ConstructionECAOR
- $360,5373 bd2 ba1.7k sqft2975 Houston Place Dr, Crestview, FL 32539New ConstructionECAOR
- $359,9004 bd3 ba2.2k sqft5637 Thatcher Rd, Crestview, FL 32539New ConstructionECAOR
- $332,9004 bd2 ba1.8k sqft5339 Macarthur Dr, Crestview, FL 32539New ConstructionECAOR
- $239,9004 bd3 ba2k sqft6222 Travelers Rest Ct, Crestview, FL 32539For SaleMLS ID #1006187, Matthew G Gardner, EXP Realty LLC. ECAOR
- $274,9003 bd2 ba1.6k sqft3025 Stillwell Blvd, Crestview, FL 32539For SaleMLS ID #1010980, Audrey M Curry, RE/MAX Agency One. ECAOR
- $329,9004 bd2 ba1.8k sqft5329 Macarthur Dr, Crestview, FL 32539New ConstructionECAOR
- $329,9004 bd2 ba1.8k sqft5327 Macarthur Dr, Crestview, FL 32539New ConstructionECAOR
- $329,9004 bd2 ba1.8k sqft5334 Macarthur Dr, Crestview, FL 32539New ConstructionECAOR
- $249,9003 bd2 ba1.2k sqft3172 Maple St, Crestview, FL 32539For SaleMLS ID #1012147, Cosmo M Spellings, Assurance Realty of NWFL LLC. ECAOR
- $314,9994 bd2 ba1.8k sqft3066 Brandon Dunes Ln, Laurel Hill, FL 32567For SaleMLS ID #1012059, Nathan L Galloway, Axen Realty LLC. ECAOR
- $289,8884 bd2 ba1.7k sqft6000 Hidden Knoll Ct, Crestview, FL 32539New ConstructionECAOR
- $369,0004 bd3 ba2.3k sqft4896 Kensington Ln, Crestview, FL 32539For SaleMLS ID #1011072, Jacob J Foreman, Coldwell Banker Realty. ECAOR
- $359,9904 bd2 ba1.9k sqft2701 Louis Cir, Crestview, FL 32536New ConstructionECAOR
- $307,9004 bd2 ba1.8k sqft101 Horizon Way, Crestview, FL 32539For SaleMLS ID #1012039, Patricia M Griffin, Teel & Waters Real Estate Company Inc. ECAOR
