Skip main navigation
Sold for $745,000
  • $745,000

    3401 River Manor Ct #156, Franklinton, NC 27525

    5beds
    2,800sqft
    Single Family Residence, Residential
    Built in 2023
    2.38 Acres Lot
    $759,100 Zestimate®
    $266/sqft
    $2,936 Estimated rent

    Home value

    $759,100

    $714,000 - $805,000

    $2,936/mo

    Zestimate® history
    Loading
    Loading...

    Owner options

    List your home for rent

    $2,936/mo

    Rent Zestimate®

    Find your next renter with Zillow Rental Manager. Plus, with online applications, you can quickly screen prospective tenants – for free.

    Learn more

    $2,936/mo

    Rent Zestimate®

    Refinance and save

    $4,487/mo

    Est. payment

    Refinancing to a lower rate could help reduce your monthly payments and save thousands over the life of the loan.

    See today's rates

    $4,487/mo

    Est. payment

    Explore your selling options

    Work with a Zillow partner agent

    Leverage their expertise and Zillow's premium Showcase listings to get your home seen by more buyers.

    Get started

    List with your own agent

    Get your home in front of millions of buyers by listing it on Zillow.

    Learn how to do it

    Sell it yourself

    Take full control of how buyers see your home on Zillow by listing For Sale by Owner (FSBO).

    List your home

    What's special

    New homeOpen spaceMaster suiteClub wayWake forest downtownBonus roomSodded lawn
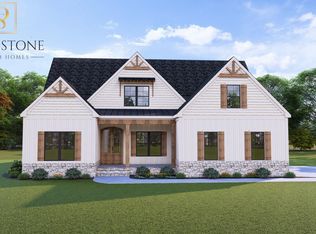
    Ready now. No HOA. No City TAXES. This 5 bedroom new home with Side-Load Garage, sodded lawn is on 2+ acres. The Front Porch with seating area invites you into a welcoming Foyer; that opens to a spacious Family Room with the Gas-log Fireplace as a focal point. Enjoy the layout of this home and its many features, especially the Designer Kitchen with its 8.5' Island, Granite Tops, Walk-In Pantry. Step into the Screen Porch with its open space and wooded view and enjoy outdoor relaxation. Photos of finished rooms are representative. This Home features MAIN LEVEL LIVING with a Master Suite, 2 addtional Bedrooms, a Dining Room or Office and Laundry Room. Yes, all on the Main floor. Upstairs, there are another 2 Bedrooms, a Full Bath, Bonus Room & Walk-in Attic Storage. The Siding is low maintenance-long lasting fiber cement. Ironwood Phase 3 includes 16+Acres of Deeded Open Space abutting the north side of River Club Way. Enjoy a Country Lifestyle with approx 12-20 minutes drive to 2 different Shopping Centers, sundry services, restaurants, Wake Forest downtown and the major shopping district located Hwys 1 and 98.

    Zillow last checked:

    Listing updated:

    Listed by:

    Ali Faye Watts 919-880-2153,

    Julie Wright Realty Group LLC,

    Donna Saldo 919-749-2473,

    Julie Wright Realty Group LLC

    Bought with:

    Paul Short, 252982

    Julie Wright Realty Group LLC

    Source: Doorify MLS,MLS#: 2524564MLS Logo

    Facts & features

    Interior

    Bedrooms & bathrooms
    • Bedrooms: 5
    • Bathrooms: 3
    • Full bathrooms: 3
    Heating
    • Forced Air, Natural Gas, Zoned
    Cooling
    • Central Air, Electric, Zoned
    Appliances
    • Included: Dishwasher, ENERGY STAR Qualified Appliances, ENERGY STAR Qualified Dishwasher, Gas Range, Gas Water Heater, Plumbed For Ice Maker, Range, Range Hood, Stainless Steel Appliance(s), Tankless Water Heater, Water Heater
    • Laundry: Electric Dryer Hookup, Laundry Room, Main Level, Washer Hookup
    Features
    • Bathtub/Shower Combination, Ceiling Fan(s), Double Vanity, Entrance Foyer, Granite Counters, High Ceilings, Kitchen Island, Kitchen/Dining Room Combination, Open Floorplan, Pantry, Master Downstairs, Room Over Garage, Smooth Ceilings, Walk-In Closet(s), Walk-In Shower
    • Flooring: Carpet, Vinyl, Tile
    • Windows: ENERGY STAR Qualified Windows, Insulated Windows
    • Number of fireplaces: 1
    • Fireplace features: Family Room, Gas, Gas Log
    Interior area
    • Total structure area: 2,800
    • Total interior livable area: 2,800 sqft
    • Finished area above ground: 2,800
    • Finished area below ground: 0

    Property

    Parking
    • Total spaces: 4
    • Parking features: Attached, Concrete, Driveway, Garage, Garage Faces Side
    • Attached garage spaces: 2
    • Uncovered spaces: 2
    Features
    • Levels: Two
    • Stories: 2
    • Patio & porch: Covered, Front Porch, Porch, Rear Porch, Screened
    • Exterior features: In Parade of Homes, Rain Gutters
    • Has view: Yes
    • View description: Trees/Woods
    Lot
    • Size: 2.38 Acres
    • Dimensions: 130 x 437 x 492 x 386
    • Features: Back Yard, Cleared, Cul-De-Sac, Front Yard, Hardwood Trees, Landscaped, Level, Partially Cleared, Wooded
    Details
    • Parcel number: 182500449428

    Construction

    Type & style
    • Home type: SingleFamily
    • Architectural style: Farmhouse, Transitional
    • Property subtype: Single Family Residence, Residential
    Materials
    • Board & Batten Siding, Fiber Cement
    • Foundation: Block, Brick/Mortar
    • Roof: Shingle, Asphalt
    Condition
    • New construction: Yes
    • Year built: 2023
    • Major remodel year: 2023
    Details
    • Builder name: Sumner Construction Inc

    Utilities & green energy

    • Sewer: Septic Tank
    • Water: Well
    • Utilities for property: Cable Available, Natural Gas Available
    Green energy
    • Energy efficient items: Lighting, Thermostat, Windows

    Community & HOA

    Community
    • Subdivision: Ironwood
    HOA
    • Has HOA: No
    Location
    • Region: Franklinton

    Financial & listing details

    • Price per square foot: $266/sqft
    • Date on market: 8/1/2023
    • Road surface type: Asphalt

    Price history

    DateEventPrice
    1/26/2024Sold$745,000-0.7%$266/sqft
    Source: Doorify MLS #2524564 Report a problem
    12/20/2023Pending sale$750,000$268/sqft
    Source: Doorify MLS #2524564 Report a problem
    8/1/2023Listed for sale$750,000$268/sqft
    Source: Doorify MLS #2524564 Report a problem

    Public tax history

    Tax history is unavailable.

    Neighborhood: 27525

    Nearby schools

    GreatSchools rating
    Schools provided by the listing agent
    • Elementary: Granville - Tar River
    • Middle: Granville - Hawley
    • High: Granville - S Granville

    Source: Doorify MLS. This data may not be complete. We recommend contacting the local school district to confirm school assignments for this home.

    Get a cash offer in 3 minutes
    Find out how much your home could sell for in as little as 3 minutes with a no-obligation cash offer.
    Estimated market value
    $759,100
    Get a cash offer in 3 minutes
    Find out how much your home could sell for in as little as 3 minutes with a no-obligation cash offer.
    Estimated market value
    $759,100