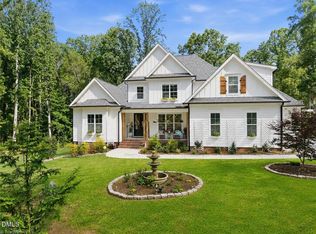
Experience exceptional craftsmanship and luxury living in this GOLD award-winning Parade of Homes custom residence built by Oak & Stone Custom Homes. Perfectly situated on a beautifully landscaped homesite, this stunning property combines timeless design, premium materials, and resort-style amenities throughout. The heart of the home is the elite chef's kitchen featuring porcelain countertops and backsplash, a dramatic waterfall island, farmhouse sink, hidden electrical outlets, under-cabinet lighting, and a convenient pot filler. The kitchen is outfitted with an impressive suite of ZLINE Autograph Edition black stainless appliances with champagne bronze accents, including a 48-inch gas range with gas oven, 46-inch range hood, 30-inch microwave, refrigerator and 24-inch dishwasher. Adjacent to the kitchen, the impressive scullery offers black glass double doors featuring elegant Flemish glass, an under-counter kegerator, KitchenAid ice maker, and EuroCave wine refrigerator—perfect for entertaining. The spacious family room showcases Restoration Hardware lighting, an oversized 72-inch gas fireplace with porcelain surround, and expansive 8-foot-by-8-foot sliding doors that seamlessly connect indoor and outdoor living spaces. The luxurious main-level primary suite features LVP flooring, a coffered ceiling, oversized windows, and transom windows that flood the space with natural light. The spa-inspired primary bath includes marble tile, porcelain countertops, a freestanding soaking tub, a large walk-in shower, and striking double glass barn doors. The custom-designed primary closet includes built-in organization systems and a dedicated vanity. Additional interior highlights include LVP flooring throughout the home, 8-foot solid-panel doors on the main level, Hunter Douglas PowerView automated blinds, a large bonus room, second-floor mini bar with floating shelves and beverage refrigerator, home gym/ secondary bedroom with dedicated treadmill outlet, and a spacious laundry room featuring abundant cabinetry and walnut butcher-block countertops. Outdoor living is elevated to a new level with a heated and chilled saltwater concrete pool featuring an automatic cover, waterfall feature, and imported Turkish marble pool surround. Enjoy year-round relaxation on the screened porch complete with Trex decking and a gas fireplace with porcelain surround. The outdoor grill area is equipped with a built-in Blaze gas grill, flat-top grill, and marble countertops. Additional exterior features include MosquitoNix misting systems in both front and rear yards, stone veneer front porch steps, concrete front porch flooring, flagstone walkway, Low-E black exterior/white interior windows, deck lighting, and extensive custom detailing throughout. Built with efficiency and durability in mind, the home features a sealed and spray-foam insulated crawlspace with commercial-grade dehumidifier, commercial-grade whole-house water filtration system, dual Trane heat pump systems serving both floors, tankless water heater, and an insulated two-car garage, insulated cedar-style garage door with tinted glass windows, and side entry door. This extraordinary residence offers a rare opportunity to own a truly custom luxury home where every detail has been thoughtfully curated for comfort, elegance, and everyday living.
For sale
$1,250,000
3403 River Manor Ct, Franklinton, NC 27525
4beds
3,403sqft
:
Get pre-qualified$7,075/mo
Single Family Residence, Residential
Built in 2023
1.14 Acres Lot
$1,203,000 Zestimate®
$367/sqft
$-- HOA
What's special
Dramatic waterfall islandRestoration hardware lightingBeautifully landscaped homesiteLarge bonus roomPorcelain countertopsPorcelain countertops and backsplashCoffered ceiling
- 48 days |
- 855 |
- 54 |
Zillow last checked:
Listing updated:
Listed by:
Mary Smyth 919-995-4821,
LPT Realty, LLC
Source: Doorify MLS,MLS#: 10175399
Facts & features
Interior
Bedrooms & bathrooms
- Bedrooms: 4
- Bathrooms: 3
- Full bathrooms: 3
Heating
- None
Cooling
- Central Air, Heat Pump
Appliances
- Included: Bar Fridge, Built-In Gas Range, Dishwasher, Ice Maker, Microwave, Range Hood, Refrigerator, Water Softener Owned, Wine Refrigerator
- Laundry: Laundry Room, Main Level
Features
- Bar, Bathtub Only, Bathtub/Shower Combination, Ceiling Fan(s), Chandelier, Coffered Ceiling(s), Crown Molding, Double Vanity, Eat-in Kitchen, Entrance Foyer, High Ceilings, High Speed Internet, Kitchen Island, Open Floorplan, Pantry, Master Downstairs, Shower Only, Smooth Ceilings, Storage, Walk-In Closet(s), Walk-In Shower, Water Closet
- Flooring: Vinyl, Marble, Tile
- Doors: Sliding Doors
- Windows: Blinds
- Number of fireplaces: 2
- Fireplace features: Family Room, Gas Log, Outside
- Common walls with other units/homes: No Common Walls
Interior area
- Total structure area: 3,403
- Total interior livable area: 3,403 sqft
- Finished area above ground: 3,403
- Finished area below ground: 0
Property
Parking
- Total spaces: 5
- Parking features: Attached, Concrete, Driveway, Garage, Garage Faces Front, Kitchen Level
- Attached garage spaces: 2
Features
- Levels: Two
- Stories: 2
- Patio & porch: Covered, Deck, Front Porch, Patio, Porch, Rear Porch, Screened
- Exterior features: Fenced Yard, Gas Grill, In Parade of Homes, Lighting, Outdoor Grill, Private Yard, Rain Gutters, Smart Camera(s)/Recording
- Has private pool: Yes
- Pool features: Fenced, Heated, In Ground, Outdoor Pool, Pool Cover, Private, Salt Water, Waterfall
- Fencing: Back Yard, Fenced, Other
- Has view: Yes
Lot
- Size: 1.14 Acres
- Dimensions: 140 x 404 x 115 x 355
- Features: Back Yard, Cleared, Front Yard, Interior Lot, Landscaped, Private, Rectangular Lot, Wooded
Details
- Parcel number: 182500448659
- Special conditions: Standard
Construction
Type & style
- Home type: SingleFamily
- Architectural style: Transitional
- Property subtype: Single Family Residence, Residential
Materials
- Fiber Cement, Stone Veneer
- Roof: Shingle
Condition
- New construction: No
- Year built: 2023
- Major remodel year: 2023
Details
- Builder name: Oak And Stone Custom Homes
Utilities & green energy
- Sewer: Septic Tank
- Water: Private, Well
- Utilities for property: Electricity Connected, Natural Gas Connected, Septic Connected, Water Connected
Community & HOA
Community
- Features: None
- Subdivision: Ironwood
HOA
- Has HOA: No
Location
- Region: Franklinton
Financial & listing details
- Price per square foot: $367/sqft
- Tax assessed value: $695,275
- Annual tax amount: $4,792
- Date on market: 6/19/2026
- Road surface type: Asphalt
Estimated market value
$1,203,000
$1.14M - $1.26M
$3,530/mo
Price history
| Date | Event | Price |
|---|---|---|
| 6/19/2026 | Listed for sale | $1,250,000+41.6%$367/sqft |
Source:  Doorify MLS #10175399 Report a problem Doorify MLS #10175399 Report a problem | ||
| 10/30/2023 | Sold | $882,495+3.3%$259/sqft |
Source: Doorify MLS #2518241 Report a problem | ||
| 6/24/2023 | Pending sale | $854,500$251/sqft |
Source: Doorify MLS #2518241 Report a problem | ||
| 6/24/2023 | Listed for sale | $854,500$251/sqft |
Source: Doorify MLS #2518241 Report a problem | ||
Public tax history
| Year | Property taxes | Tax assessment |
|---|---|---|
| 2025 | $4,865 +0.1% | $695,275 |
| 2024 | $4,861 +1178.5% | $695,275 +1585.5% |
| 2023 | $380 | $41,250 |
Find assessor info on the county website
Monthly payment
Est. payment
Payment breakdown
Explore the cost of this home by adjusting the details. Changes won't be saved.Climate risks
Neighborhood: 27525
Nearby schools
GreatSchools rating
- 7/10Tar River Elementary SchoolGrades: PK-5Distance: 3.9 mi
- 4/10G C Hawley MiddleGrades: 6-8Distance: 5.9 mi
- 4/10South Granville High SchoolGrades: 9-12Distance: 5.7 mi
Schools provided by the listing agent
- Elementary: Granville County Schools
- Middle: Granville County Schools
- High: Granville County Schools
Source: Doorify MLS. This data may not be complete. We recommend contacting the local school district to confirm school assignments for this home.
- $665,0004 bd3 ba2.9k sqft3405 River Manor Ct, Franklinton, NC 27525Sold

- $745,0005 bd3 ba2.8k sqft3401 River Manor Ct #156, Franklinton, NC 27525Sold
- $685,5004 bd3 ba2.8k sqft3402 River Manor Ct, Franklinton, NC 27525Sold

- $623,0003 bd3 ba3k sqft3407 River Manor Ct, Franklinton, NC 27525Sold

- $690,0004 bd3 ba2.7k sqft3404 River Manor Ct, Franklinton, NC 27525Sold
- $1,068,5004 bd4 ba3.4k sqft3400 River Manor Ct, Franklinton, NC 27525Sold
- $559,4003 bd3 ba2.4k sqft1785 River Club Way, Franklinton, NC 27525Off Market
- $600,0004 bd3 ba2.8k sqft3411 River Manor Ct, Franklinton, NC 27525Sold
A local agent can set up tours, give advice and negotiate with sellers.
Similar homes
- $675,0004 bd3 ba2.4k sqft1571 Wayside Farm Rd, Franklinton, NC 27525For Sale

 MLS ID #10184397, Michelle Lickliter. Doorify MLS
 - $960,0004 bd3 ba3.5k sqft3511 Bruce Garner Rd, Wake Forest, NC 27587For Sale
 MLS ID #1229046, Kensley Hightower. Triad MLS
 - $1,214,9995 bd4 ba4k sqft8429 Wycombe Ridge Way, Wake Forest, NC 27587For Sale
 MLS ID #10184787, Nicholas Huscroft. Doorify MLS
 - $989,0004 bd4 ba4.1k sqft1106 Dovefield Ln, Youngsville, NC 27596For Sale
 MLS ID #10179375, Dave Harney. Doorify MLS
 - $1,275,0004 bd4 ba3.8k sqft13201 Norwood Rd, Raleigh, NC 27614For SaleMLS ID #10182040, Sherri Richter. Doorify MLS
- $1,274,0004 bd6 ba3.9k sqft2108 Lowery Estates Ct, Wake Forest, NC 27587New ConstructionMLS ID #10142987, Nick Thagard. Doorify MLS
- $900,0004 bd4 ba3.9k sqft2417 Sterling Crest Dr, Wake Forest, NC 27587For SaleMLS ID #10181683, Carlo Ruggiero. Doorify MLS
- $1,249,0004 bd4 ba3.6k sqft6128 Ponderosa Rd, Raleigh, NC 27612For SaleMLS ID #10181595, Andy Harrell. Doorify MLS
- $1,270,0004 bd4 ba4.1k sqft80 Spanish Oak Dr, Youngsville, NC 27596New ConstructionMLS ID #10177854, Jim Allen. Doorify MLS
- $995,0004 bd4 ba3.5k sqft2709 Trifle Ln, Wake Forest, NC 27587For SaleMLS ID #10165412, Lisa Prillaman. Doorify MLS
- $1,225,0004 bd4 ba3.7k sqft125 Cherry Bark Dr, Youngsville, NC 27596New ConstructionMLS ID #10147933, Jim Allen. Doorify MLS
- $1,325,0004 bd4 ba4.3k sqft14609 Norwood Rd, Raleigh, NC 27614For SaleMLS ID #10165284, Lindy Mauney. Doorify MLS
- $1,200,0005 bd4 ba4.7k sqft7100 Hasentree Club Dr, Wake Forest, NC 27587For SaleMLS ID #10167448, Jordan Arvanitis. Doorify MLS
- $1,375,0004 bd5 ba3.9k sqft290 Hidden Lake Dr, Youngsville, NC 27596For SaleMLS ID #10151077, Jim Allen. Doorify MLS
- $875,0003 bd5 ba3.7k sqft2609 Lissa Jon Ct, Raleigh, NC 27614For SaleMLS ID #10184812, Angie Cole. Doorify MLS
- $1,324,9004 bd4 ba4.3k sqft65 Cherry Bark Dr, Youngsville, NC 27596For SaleMLS ID #10147116, Chelci Sutton. Doorify MLS
- $1,485,0004 bd5 ba4.6k sqft2216 Mountain High Rd, Wake Forest, NC 27587For SaleMLS ID #10178560, Lia Ann Watson. Doorify MLS
- $964,9004 bd4 ba4.1k sqft1213 Broadwing Bend Ln, Wake Forest, NC 27587For SaleMLS ID #10181405, Melissa Sue Pyatak. Doorify MLS
- $889,0005 bd4 ba3.5k sqft4101 Heritage View Trl, Wake Forest, NC 27587For SaleMLS ID #10184756, Angie Cole. Doorify MLS
- $1,450,0004 bd5 ba4.3k sqft2217 Mountain High Rd, Wake Forest, NC 27587For SaleMLS ID #10175731, Lorena Myers. Doorify MLS
