Discover the epitome of luxury living at Ironwood with this exquisite new construction by the multi-award-winning Oak & Stone Custom Homes. Nestled on a sprawling 6.11-acre lot surrounded by mature timber and bordered by serene Smith Creek, this 4-bedroom, 3.5-bathroom residence spans 3402 sq ft of meticulously designed living space. Step inside to find luxury hardwood-style flooring throughout, enhancing the open and sunlit floor plan. The main floor features a first-floor owner's suite with an impressive 18ft vaulted ceiling, a custom walk-in closet, and a spa-like bathroom with porcelain floors, dual granite vanities, a freestanding tub, and a massive shower with three rain showerheads. The gourmet kitchen is a chef's delight, equipped with custom cabinets, a 48'' range, stainless steel appliances, and a farmhouse sink. Adjacent is a spacious living room with a gas fireplace, perfect for cozy evenings. Upstairs, discover two additional bedrooms, a full bathroom, and a large bonus room, along with a huge unfinished attic space awaiting your personal touch. Outside, enjoy the oversized two-car garage, a large screened-in porch, and a grilling deck overlooking the expansive backyard—perfect for outdoor entertaining and relaxation. With its prestigious builder and exceptional craftsmanship, this Oak & Stone Custom Home awaits to be your sanctuary in Ironwood. Anticipated completion by July 2025 ensures you'll soon enjoy modern luxury in a serene natural setting. Note a portion of the property falls within a 100 year flood zone. Natural gas easement crossing property. Falls Lake Watershed.
Sold for $1,068,500
$1,068,500
3400 River Manor Ct, Franklinton, NC 27525
4beds
3,402sqft
Single Family Residence, Residential
Built in 2024
6.11 Acres Lot
$1,059,900 Zestimate®
$314/sqft
$3,350 Estimated rent
Home value
$1,059,900
$912,000 - $1.23M
$3,350/mo
Zestimate® history
Owner options
List your home for rent
$3,350/mo
Rent Zestimate®
Find your next renter with Zillow Rental Manager. Plus, with online applications, you can quickly screen prospective tenants – for free.
$3,350/mo
Rent Zestimate®
Refinance and save
$6,342/mo
Est. payment
Refinancing to a lower rate could help reduce your monthly payments and save thousands over the life of the loan.
$6,342/mo
Est. payment
Explore your selling options
Work with a Zillow partner agent
Leverage their expertise and Zillow's premium Showcase listings to get your home seen by more buyers.
Get startedList with your own agent
Get your home in front of millions of buyers by listing it on Zillow.
Learn how to do itSell it yourself
Take full control of how buyers see your home on Zillow by listing For Sale by Owner (FSBO).
List your homeWhat's special
Gas fireplaceLuxury hardwood-style flooringGrilling deckGourmet kitchenSerene smith creekOversized two-car garageExpansive backyard
Zillow last checked:
Listing updated:
Listed by:
Meri Bailey 919-453-4633,
Julie Wright Realty Group LLC,
Mary Ammons 919-270-2101,
Julie Wright Realty Group LLC
Bought with:
Frankie Hagan, 216811
Long & Foster Real Estate INC/Brier Creek
Source: Doorify MLS,MLS#: 10085629
Facts & features
Interior
Bedrooms & bathrooms
- Bedrooms: 4
- Bathrooms: 4
- Full bathrooms: 3
- 1/2 bathrooms: 1
Heating
- Natural Gas
Cooling
- Dual
Appliances
- Included: Dishwasher, Gas Oven, Gas Range
- Laundry: Laundry Room
Features
- Ceiling Fan(s), Entrance Foyer, High Speed Internet, Kitchen Island, Kitchen/Dining Room Combination, Living/Dining Room Combination, Open Floorplan, Master Downstairs, Room Over Garage, Tray Ceiling(s)
- Flooring: Vinyl, Tile
- Doors: Sliding Doors
- Has fireplace: Yes
- Fireplace features: Gas
Interior area
- Total structure area: 3,402
- Total interior livable area: 3,402 sqft
- Finished area above ground: 3,402
- Finished area below ground: 0
Property
Parking
- Total spaces: 6
- Parking features: Concrete, Driveway
- Attached garage spaces: 2
- Uncovered spaces: 4
Features
- Levels: Two
- Stories: 2
- Patio & porch: Porch, Screened
- Exterior features: Private Yard
- Has view: Yes
- View description: Creek/Stream, Forest, Trees/Woods
- Has water view: Yes
- Water view: Creek/Stream
Lot
- Size: 6.11 Acres
- Features: Cul-De-Sac, Hardwood Trees, Many Trees, Secluded, Wooded
Details
- Parcel number: 182500449428
- Zoning: AR40
- Special conditions: Standard
Construction
Type & style
- Home type: SingleFamily
- Architectural style: Traditional
- Property subtype: Single Family Residence, Residential
Materials
- Board & Batten Siding, Brick, Stone
- Foundation: Block
- Roof: Asphalt
Condition
- New construction: Yes
- Year built: 2024
- Major remodel year: 2024
Details
- Builder name: Oak & Stone Custom Homes
Utilities & green energy
- Sewer: Septic Tank
- Water: Well
- Utilities for property: Cable Available, Electricity Available, Electricity Connected, Natural Gas Available, Natural Gas Connected, Septic Available, Septic Connected, Water Available, Water Connected
Community & HOA
Community
- Subdivision: Ironwood
HOA
- Has HOA: No
Location
- Region: Franklinton
Financial & listing details
- Price per square foot: $314/sqft
- Tax assessed value: $100,000
- Annual tax amount: $714
- Date on market: 3/29/2025
- Road surface type: Asphalt
Price history
| Date | Event | Price |
|---|---|---|
| 11/14/2025 | Sold | $1,068,500$314/sqft |
Source:  Doorify MLS #10085629 Report a problem Doorify MLS #10085629 Report a problem | ||
| 3/29/2025 | Pending sale | $1,068,500$314/sqft |
Source: Doorify MLS #10085629 Report a problem | ||
| 3/29/2025 | Listed for sale | $1,068,500+9.6%$314/sqft |
Source: Doorify MLS #10085629 Report a problem | ||
| 3/5/2025 | Listing removed | $975,000$287/sqft |
Source: Doorify MLS #10036501 Report a problem | ||
| 6/19/2024 | Listed for sale | $975,000+638.6%$287/sqft |
Source: Doorify MLS #10036501 Report a problem | ||
| 10/6/2023 | Sold | $132,000-5.6%$39/sqft |
Source: Public Record Report a problem | ||
| 5/30/2023 | Listing removed | -- |
Source: Doorify MLS #2500587 Report a problem | ||
| 3/20/2023 | Listed for sale | $139,900$41/sqft |
Source: Doorify MLS #2500587 Report a problem | ||
Public tax history
| Year | Property taxes | Tax assessment |
|---|---|---|
| 2025 | $714 +0.4% | $100,000 |
| 2024 | $711 +1226% | $100,000 +91.4% |
| 2023 | $54 | $52,250 |
Find assessor info on the county website
Neighborhood: 27525
Nearby homes
- $685,5004 bd3 ba2.8k sqft3402 River Manor Ct, Franklinton, NC 27525Sold

- $745,0005 bd3 ba2.8k sqft3401 River Manor Ct #156, Franklinton, NC 27525Sold
- $690,0004 bd3 ba2.7k sqft3404 River Manor Ct, Franklinton, NC 27525Sold
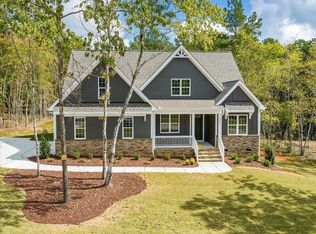
- $1,199,0004 bd3 ba3.4k sqft3403 River Manor Ct, Franklinton, NC 27525Pending

- $665,0004 bd3 ba2.9k sqft3405 River Manor Ct, Franklinton, NC 27525Sold
- $690,0004 bd4 ba2.6k sqft3601 River Watch Ln, Franklinton, NC 27525Pending
- $651,9004 bd3 ba2.7k sqft3603 River Watch Ln, Franklinton, NC 27525Off Market
- $585,0004 bd3 ba2.5k sqft3408 River Manor Ct, Franklinton, NC 27525Sold
Nearby schools
GreatSchools rating
- 7/10Tar River Elementary SchoolGrades: PK-5Distance: 3.9 mi
- 4/10G C Hawley MiddleGrades: 6-8Distance: 6 mi
- 4/10South Granville High SchoolGrades: 9-12Distance: 5.8 mi
Schools provided by the listing agent
- Elementary: Granville - Tar River
- High: Granville - S Granville
Source: Doorify MLS. This data may not be complete. We recommend contacting the local school district to confirm school assignments for this home.
Get a cash offer in 3 minutes
Find out how much your home could sell for in as little as 3 minutes with a no-obligation cash offer.
Estimated market value
$1,059,900
Get a cash offer in 3 minutes
Find out how much your home could sell for in as little as 3 minutes with a no-obligation cash offer.
Estimated market value
$1,059,900
- North Carolina
- Granville County
- Franklinton
- 27525
- 3400 River Manor Ct
Nearby cities
Nearby zip codes
Other Franklinton Topics
