BEAUTIFULLY DESIGNED NEWER CONSTRUCTION CUSTOM 4 BEDROOM, 1ST FLOOR PRIMARY, 3.5 BATH+BONUS+GUEST QUARTERS ON 4.11 ACRE PRIVATE LOT IN DESIRABLE IRONWOOD! Nestled on a quiet cul-de-sac street with NO HOA, this property offers the perfect blend of comfort, privacy, and functionality. Step inside to an open-concept floor plan featuring luxury vinyl plank flooring throughout the main living areas and elegant custom wood molding. The spacious family room with a cozy gas log fireplace flows seamlessly into the dining area and kitchen complete with large center island plus a walk-in pantry, granite countertops, stainless steel appliances, tile backsplash, and ample cabinetry. Ideal for entertaining and everyday living! The main level includes Master bedroom and 1 full bathroom with half bath, while upstairs offers exceptional flexibility; a large bonus room, 2 full bath, and private guest suite/office plus abundant walk-in unfinished storage. Step outside to enjoy your covered, screened porch and overlooking 4 acres of unrestricted partially wooded land. Whether you envision building a workshop, adding a pool, creating gardens, starting a hobby farm, or simply enjoying privacy and beautiful surroundings, this property offers endless possibilities. PROPERTY HIGHLIGHTS; NEWER CONSTRUCTION 2022. Over 4 ACRES, NO HOA, QUIET CUL-DE-SAC STREET, GENERATOR, TANK-LESS WATER HEATER, OVERSIZED GARAGE, 8'x18' WIDE GARAGE DOOR, EXTENDED DRIVEWAY & PATIO, LVP FLOORING, STAINLESS APPLIANCES, CUSTOM DETAIL MOLDING, OPEN CONCEPT/MAIN LEVEL LIVING+GUEST SUITE & BONUS, EXTENSIVE UNFINISHED WALK IN STORAGE. Minutes to local shops, dining & Falls Lake. Welcome to your opportunity to enjoy Private. Spacious. Secure. Move-In Ready. Come experience country living at its finest!
For sale
$690,000
3601 River Watch Ln, Franklinton, NC 27525
4beds
2,696sqft
:
Get pre-qualified$4,086/mo
Single Family Residence, Residential
Built in 2022
4.11 Acres Lot
$675,100 Zestimate®
$256/sqft
$-- HOA
What's special
Cozy gas log fireplaceElegant custom wood moldingSpacious family roomLarge center islandExtended driveway and patioGranite countertopsQuiet cul-de-sac street
- 25 days |
- 682 |
- 18 |
Likely to sell faster than
Zillow last checked:
Listing updated:
Listed by:
Kenneth Stewart 919-426-6188,
Realty One Group Greener Side
Source: Doorify MLS,MLS#: 10179437
Facts & features
Interior
Bedrooms & bathrooms
- Bedrooms: 4
- Bathrooms: 4
- Full bathrooms: 3
- 1/2 bathrooms: 1
Heating
- Natural Gas
Cooling
- Ceiling Fan(s), Central Air
Appliances
- Included: Dishwasher, Gas Range, Microwave, Stainless Steel Appliance(s), Water Softener, Water Softener Owned
Features
- Bathtub/Shower Combination, Ceiling Fan(s), Crown Molding, Double Vanity, Entrance Foyer, Granite Counters, Kitchen Island, Open Floorplan, Pantry, Master Downstairs, Separate Shower, Vaulted Ceiling(s), Walk-In Closet(s), Walk-In Shower, Water Closet
- Flooring: Carpet, Vinyl, Tile
- Has fireplace: Yes
- Fireplace features: Gas, Living Room
Interior area
- Total structure area: 2,696
- Total interior livable area: 2,696 sqft
- Finished area above ground: 2,696
- Finished area below ground: 0
Property
Parking
- Total spaces: 2
- Parking features: Attached, Driveway, Garage, Garage Door Opener, Garage Faces Front, Kitchen Level
- Attached garage spaces: 2
Features
- Levels: Two
- Stories: 1
- Patio & porch: Front Porch, Rear Porch, Screened
- Exterior features: Private Yard
- Has view: Yes
- View description: Trees/Woods
Lot
- Size: 4.11 Acres
- Features: Back Yard, Cul-De-Sac, Secluded
Details
- Parcel number: 182500545654
- Special conditions: Standard
Construction
Type & style
- Home type: SingleFamily
- Architectural style: Traditional, Transitional
- Property subtype: Single Family Residence, Residential
Materials
- Vinyl Siding
- Roof: Shingle
Condition
- New construction: No
- Year built: 2022
Utilities & green energy
- Sewer: Septic Tank
- Water: Well
Community & HOA
Community
- Subdivision: The Oaks at Ironwood
HOA
- Has HOA: No
Location
- Region: Franklinton
Financial & listing details
- Price per square foot: $256/sqft
- Tax assessed value: $582,722
- Annual tax amount: $4,123
- Date on market: 7/10/2026
Estimated market value
$675,100
$641,000 - $709,000
$2,961/mo
Price history
| Date | Event | Price |
|---|---|---|
| 7/10/2026 | Listed for sale | $690,000-4.2%$256/sqft |
Source:  Doorify MLS #10179437 Report a problem Doorify MLS #10179437 Report a problem | ||
| 5/18/2026 | Listing removed | $720,000$267/sqft |
Source: Doorify MLS #10152742 Report a problem | ||
| 5/7/2026 | Price change | $720,000-0.7%$267/sqft |
Source: Doorify MLS #10152742 Report a problem | ||
| 4/10/2026 | Price change | $725,000-2%$269/sqft |
Source: Doorify MLS #10152742 Report a problem | ||
| 3/27/2026 | Price change | $740,000-1.3%$274/sqft |
Source: Doorify MLS #10152742 Report a problem | ||
| 3/13/2026 | Listed for sale | $750,000$278/sqft |
Source: Doorify MLS #10152742 Report a problem | ||
| 3/12/2026 | Listing removed | -- |
Source: Owner Report a problem | ||
| 11/22/2025 | Listed for sale | $750,000-3.2%$278/sqft |
Source: Owner Report a problem | ||
| 6/21/2025 | Listing removed | $775,000$287/sqft |
Source: Doorify MLS #10074016 Report a problem | ||
| 1/31/2025 | Listed for sale | $775,000+14.8%$287/sqft |
Source: Doorify MLS #10074016 Report a problem | ||
| 10/24/2022 | Sold | $675,000+800%$250/sqft |
Source: Public Record Report a problem | ||
| 11/9/2021 | Sold | $75,000$28/sqft |
Source: Public Record Report a problem | ||
Public tax history
| Year | Property taxes | Tax assessment |
|---|---|---|
| 2025 | $4,187 +0.3% | $582,722 |
| 2024 | $4,176 +37.7% | $582,722 +81.2% |
| 2023 | $3,032 +683% | $321,674 +679.8% |
| 2022 | $387 +6.8% | $41,250 |
| 2021 | $363 +278.8% | $41,250 |
| 2020 | $96 | $41,250 |
| 2019 | $96 | $41,250 |
| 2018 | $96 | $41,250 |
Find assessor info on the county website
Monthly payment
Est. payment
Payment breakdown
Explore the cost of this home by adjusting the details. Changes won't be saved.Climate risks
Neighborhood: 27525
Nearby schools
GreatSchools rating
- 7/10Tar River Elementary SchoolGrades: PK-5Distance: 3.9 mi
- 4/10G C Hawley MiddleGrades: 6-8Distance: 6 mi
- 4/10South Granville High SchoolGrades: 9-12Distance: 5.8 mi
Schools provided by the listing agent
- Elementary: Granville - Wilton Elementary
- Middle: Granville - Granville Central Middle School
- High: Granville - South Granville High
Source: Doorify MLS. This data may not be complete. We recommend contacting the local school district to confirm school assignments for this home.
- $653,8004 bd3 ba2.7k sqft3603 River Watch Ln, Franklinton, NC 27525Off Market
- $576,9003 bd3 ba2.4k sqft3605 River Watch Ln, Franklinton, NC 27525Off Market
- $475,0003 bd2 ba1.8k sqft3607 River Watch Ln, Franklinton, NC 27525Sold
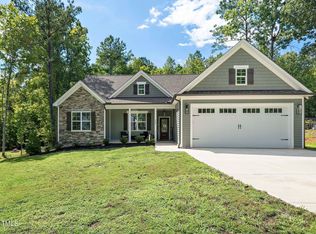
- $834,8004 bd3 ba3.3k sqft3600 River Watch Ln, Franklinton, NC 27525Off Market
- $615,4003 bd3 ba2.6k sqft3604 River Watch Ln, Franklinton, NC 27525Off Market
- $690,0004 bd3 ba2.7k sqft3404 River Manor Ct, Franklinton, NC 27525Sold
- $685,5004 bd3 ba2.8k sqft3402 River Manor Ct, Franklinton, NC 27525Sold
- $850,0004 bd4 ba3.5k sqft3602 River Watch Ln, Franklinton, NC 27525Sold
A local agent can set up tours, give advice and negotiate with sellers.
Similar homes
- $685,0004 bd3 ba3.2k sqft8808 Sprouted Ln, Wake Forest, NC 27587For Sale

 MLS ID #10182727, Thomas Ladane Shoupe. Doorify MLS
 - $664,9003 bd3 ba2.5k sqft5908 Deep Spring Cir, Wake Forest, NC 27587For Sale
 MLS ID #10183906, Malorie Ingold. Doorify MLS
 - $659,9003 bd2 ba2k sqft3025 Woodland Church Rd, Wake Forest, NC 27587For Sale
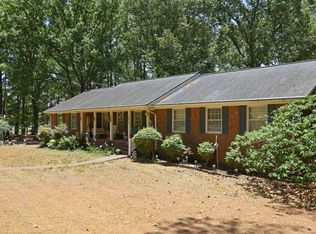 MLS ID #10175358, Mia Madeline Carey. Doorify MLS
 - $495,0004 bd3 ba2.6k sqft235 Ashberry Ln, Franklinton, NC 27525For Sale
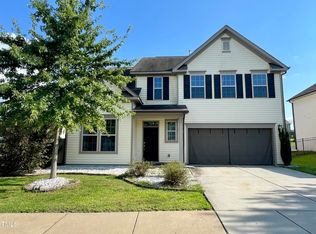 MLS ID #10158027, Eddie Alie. Doorify MLS
 - $609,9904 bd3 ba2.7k sqft12442 Pawleys Mill Cir, Raleigh, NC 27614For SaleMLS ID #10183949, Ravi Bheemarao. Doorify MLS
- $495,0004 bd4 ba2.6k sqft300 Olde Liberty Dr, Youngsville, NC 27596For SaleMLS ID #10171069, Dianna Cole. Doorify MLS
- $435,0004 bd3 ba2.5k sqft55 Mallory Oak Dr, Franklinton, NC 27525For SaleMLS ID #10166553, Craig Tribus. Doorify MLS
- $899,9995 bd4 ba3.9k sqft205 Edgewood Dr, Louisburg, NC 27549For SaleMLS ID #10183787, Craig Tribus. Doorify MLS
- $889,9004 bd4 ba3.4k sqft45 Peaceful Dr, Franklinton, NC 27525New ConstructionMLS ID #10167172, Jim Allen. Doorify MLS
- $635,0004 bd3 ba3k sqft1613 Wooten Ct, Wake Forest, NC 27587For SaleMLS ID #10182553, Carolyn Strickland. Doorify MLS
- $444,9903 bd2 ba2k sqft205 Sutherland Dr, Franklinton, NC 27525For SaleMLS ID #10177703, Kelly Carraway. Doorify MLS
- $700,0004 bd4 ba3k sqft190 Whistlers Cv, Louisburg, NC 27549New ConstructionMLS ID #10135325, Greg Dyer. Doorify MLS
- $385,0004 bd4 ba2.4k sqft75 Carlton Ln, Franklinton, NC 27525For SaleMLS ID #10166166, Deborah Israel. Doorify MLS
- $627,7005 bd4 ba3.3k sqft4612 Capefield Dr, Wake Forest, NC 27587For SaleMLS ID #10162196, Robin Barton. Doorify MLS
- $699,0004 bd4 ba2.6k sqft2269 Brisbayne Cir, Raleigh, NC 27615For SaleMLS ID #10180375, Sudie Wagner. Doorify MLS
- $715,0004 bd3 ba2.5k sqft1901 Hillock Dr, Raleigh, NC 27612For SaleMLS ID #10178344, Jordan Leigh Ramsey. Doorify MLS
- $449,9003 bd3 ba2.3k sqft1208 Montgomery Rd, Franklinton, NC 27525For SaleMLS ID #10143832, Alice Ray. Doorify MLS
- $549,9994 bd3 ba2.6k sqft424 Kings Glen Way, Wake Forest, NC 27587For SaleMLS ID #11901981, Anthony Dufrene, Anthony Dufrene. My State MLS
- $574,9005 bd3 ba2.9k sqft508 Granite Vw, Rolesville, NC 27571For SaleMLS ID #10181315, J.T. Atwell. Long & Foster Broker Feed
- $484,0004 bd4 ba3k sqft176 S Chaucer Way, Kittrell, NC 27544For SaleMLS ID #10163881, Ellen Padgett. Doorify MLS
