Welcome to The Timbers, a coveted 34-home enclave nestled among the trees on a flat cul-de-sac in sought-after Snoqualmie Ridge. This stunning 5-bedroom residence is the largest floor plan in the neighborhood and offers rare versatility with a spacious main-floor bedroom featuring its own ensuite—ideal for guests or multigenerational living. The heart of the home is the expansive kitchen, anchored by an impressive center island perfect for cooking, hosting, or gathering. Large windows line the back of the home, filling the space with natural light and framing serene views of the lush greenspace behind the property. Enjoy formal dining for special occasions, work from home in the main-floor office, and let your imagination run in the massive upstairs bonus room. Upstairs, the oversized primary suite is a true retreat, complemented by three additional bedrooms and two more bathrooms, ensuring room for everyone and everything. With thoughtful details throughout, plus wiring for audio and a hot tub, this home blends comfort, space, and privacy in an exceptional setting. Come experience it and fall in love.
Sold
Listed by: COMPASS • Jennifer Martin
Bought with: Windermere Real Estate/East
$1,700,000
34015 SE Vaughan Street, Snoqualmie, WA 98065
5beds
4,230sqft
Single Family Residence
Built in 2015
7,217 Square Feet Lot
$1,746,700 Zestimate®
$402/sqft
$6,888 Estimated rent
Home value
$1,746,700
$1.66M - $1.83M
$6,888/mo
Zestimate® history
Owner options
List your home for rent
$6,888/mo
Rent Zestimate®
Find your next renter with Zillow Rental Manager. Plus, with online applications, you can quickly screen prospective tenants – for free.
$6,888/mo
Rent Zestimate®
Refinance and save
$10,496/mo
Est. payment
Refinancing to a lower rate could help reduce your monthly payments and save thousands over the life of the loan.
$10,496/mo
Est. payment
Explore your selling options
Work with a Zillow partner agent
Leverage their expertise and Zillow's premium Showcase listings to get your home seen by more buyers.
Get startedList with your own agent
Get your home in front of millions of buyers by listing it on Zillow.
Learn how to do itSell it yourself
Take full control of how buyers see your home on Zillow by listing For Sale by Owner (FSBO).
List your homeWhat's special
Expansive kitchenMain-floor officeMassive upstairs bonus roomThoughtful details throughoutImpressive center islandFlat cul-de-sacWiring for audio
Zillow last checked:
Listing updated:
Listed by:
Jennifer Martin,
COMPASS
Bought with:
Sara K. Miller, 109710
Windermere Real Estate/East
Source: NWMLS as distributed by MLS GRID,MLS#: 2500668
Facts & features
Interior
Bedrooms & bathrooms
- Bedrooms: 5
- Bathrooms: 5
- Full bathrooms: 3
- 3/4 bathrooms: 1
- 1/2 bathrooms: 1
- Main level bathrooms: 2
- Main level bedrooms: 1
Primary bedroom
- Level: Second
Bedroom
- Level: Main
Bedroom
- Level: Second
Bedroom
- Level: Second
Bedroom
- Level: Second
Bathroom full
- Level: Second
Bathroom full
- Level: Second
Bathroom three quarter
- Level: Second
Bathroom full
- Level: Main
Other
- Level: Main
Bonus room
- Level: Second
Den office
- Level: Main
Dining room
- Level: Main
Entry hall
- Level: Main
Great room
- Level: Main
Kitchen with eating space
- Level: Main
Utility room
- Description: located by laundry room, tankless heater in garage
- Level: Second
Heating
- Fireplace, High Efficiency (Unspecified), Electric, Natural Gas
Cooling
- Has cooling: Yes
Appliances
- Included: Dishwasher, Disposal, Dryer, Microwave, Refrigerator, Stove(s)/Range(s), Washer, Dishwasher(s), Dryer(s), Garbage Disposal, Microwave(s), Refrigerator(s), Washer(s), Water Heater: Tankless, Water Heater Location: Garage
Features
- Bath Off Primary, Dining Room, Loft, Pantry
- Flooring: Ceramic Tile, Engineered Hardwood, Laminate, Stone, Carpet
- Doors: French Doors
- Windows: Dbl Pane/Storm Window
- Basement: None
- Number of fireplaces: 1
- Fireplace features: Gas, Main Level: 1, Fireplace
Interior area
- Total structure area: 4,230
- Total interior livable area: 4,230 sqft
Property
Parking
- Total spaces: 6
- Parking features: Attached Garage
- Has attached garage: Yes
- Covered spaces: 3
- Uncovered spaces: 3
Features
- Levels: Two
- Stories: 2
- Entry location: Main
- Patio & porch: Second Primary Bedroom, Bath Off Primary, Dbl Pane/Storm Window, Dining Room, Fireplace, French Doors, Loft, Pantry, Sprinkler System, Walk-In Closet(s), Water Heater
Lot
- Size: 7,217 Square Feet
- Features: Cul-De-Sac, Curbs, Paved, Sidewalk, Cable TV, Fenced-Partially, Gas Available, High Speed Internet, Patio
- Topography: Level,Terraces
Details
- Parcel number: 7853440150
- Zoning description: Jurisdiction: City
- Special conditions: Standard
Construction
Type & style
- Home type: SingleFamily
- Architectural style: Contemporary,2 Story
- Property subtype: Single Family Residence
Materials
- Cement Planked, Stone, Wood Siding, Cement Plank
- Foundation: Poured Concrete
- Roof: Composition
Condition
- Very Good
- Year built: 2015
- Major remodel year: 2015
Details
- Builder name: Pulte
Utilities & green energy
- Electric: Company: PSE
- Sewer: Sewer Connected, Company: City of Snoqualmie
- Water: Public, Company: City of Snoqualmie
- Utilities for property: Comcast, Comcast/Centurylink
Community & HOA
Community
- Features: Athletic Court, CCRs, Golf, Park, Playground, Trail(s)
- Subdivision: Snoqualmie Ridge
HOA
- Services included: Common Area Maintenance, Road Maintenance
- HOA fee: $66 monthly
- HOA phone: 425-396-5430
Location
- Region: Snoqualmie
Financial & listing details
- Price per square foot: $402/sqft
- Tax assessed value: $1,786,000
- Annual tax amount: $15,189
- Date on market: 4/27/2026
- Cumulative days on market: 87 days
- Listing terms: Conventional,VA Loan
- Inclusions: Dishwasher(s), Dryer(s), Garbage Disposal, Microwave(s), Refrigerator(s), Stove(s)/Range(s), Washer(s)
Price history
| Date | Event | Price |
|---|---|---|
| 7/23/2026 | Sold | $1,700,000-4.2%$402/sqft |
Source:  NWMLS as distributed by MLS GRID #2500668 Report a problem NWMLS as distributed by MLS GRID #2500668 Report a problem | ||
| 6/28/2026 | Pending sale | $1,775,000$420/sqft |
Source: NWMLS as distributed by MLS GRID #2500668 Report a problem | ||
| 6/18/2026 | Price change | $1,775,000-3.8%$420/sqft |
Source: NWMLS as distributed by MLS GRID #2500668 Report a problem | ||
| 6/4/2026 | Price change | $1,845,000-2.6%$436/sqft |
Source: NWMLS as distributed by MLS GRID #2500668 Report a problem | ||
| 5/14/2026 | Price change | $1,895,000-2.8%$448/sqft |
Source: NWMLS as distributed by MLS GRID #2500668 Report a problem | ||
| 4/23/2026 | Price change | $1,950,000-2.5%$461/sqft |
Source: NWMLS as distributed by MLS GRID #2500668 Report a problem | ||
| 4/2/2026 | Listed for sale | $1,999,000-8.9%$473/sqft |
Source: NWMLS as distributed by MLS GRID #2500668 Report a problem | ||
| 5/5/2022 | Sold | $2,195,000+9.8%$519/sqft |
Source: NWMLS as distributed by MLS GRID #1909809 Report a problem | ||
| 4/5/2022 | Pending sale | $1,999,950$473/sqft |
Source: NWMLS as distributed by MLS GRID #1909809 Report a problem | ||
| 3/31/2022 | Listed for sale | $1,999,950+139.3%$473/sqft |
Source: NWMLS as distributed by MLS GRID #1909809 Report a problem | ||
| 9/8/2015 | Sold | $835,815$198/sqft |
Source: NWMLS as distributed by MLS GRID #686680 Report a problem | ||
Public tax history
| Year | Property taxes | Tax assessment |
|---|---|---|
| 2025 | $16,623 +9.4% | $1,786,000 +12.1% |
| 2024 | $15,189 +4.4% | $1,593,000 +10.1% |
| 2023 | $14,549 -5.4% | $1,447,000 -17.9% |
| 2022 | $15,386 +13.1% | $1,762,000 +44.8% |
| 2021 | $13,604 +7.1% | $1,217,000 +18.6% |
| 2020 | $12,706 +6.7% | $1,026,000 +5.1% |
| 2019 | $11,906 +3.7% | $976,000 -0.5% |
| 2018 | $11,480 +2.5% | $981,000 +14.1% |
| 2017 | $11,196 +418.3% | $860,000 +12% |
| 2016 | $2,160 | $768,000 +17.8% |
| 2015 | $2,160 | $652,000 +262.2% |
| 2014 | $2,160 | $180,000 |
Find assessor info on the county website
Neighborhood: 98065
Nearby homes
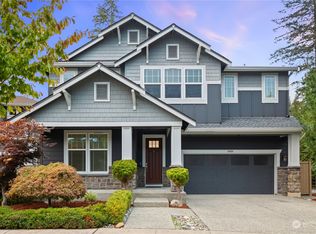
- $1,475,0005 bd4 ba3k sqft34004 SE Vaughan St, Snoqualmie, WA 98065Sold
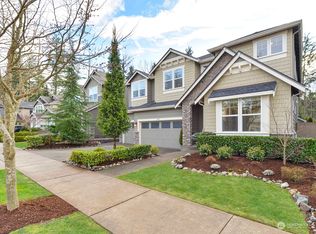
- $2,050,0005 bd4 ba4k sqft34027 SE Vaughan St, Snoqualmie, WA 98065Sold
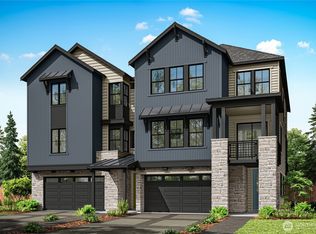
- $1,314,9004 bd4 ba3.1k sqft8521 Summit Ave SE #9, Snoqualmie, WA 98065Pending
- $1,238,3174 bd4 ba2.8k sqft8525 Summit Ave SE #10, Snoqualmie, WA 98065Pending

- $1,219,9004 bd4 ba2.8k sqft8529 Summit Ave SE #11, Snoqualmie, WA 98065Pending
- $1,217,8764 bd4 ba2.8k sqft8601 Summit Ave SE, Snoqualmie, WA 98065Pending
- $1,294,9004 bd4 ba2.8k sqft8605 Summit Ave SE, Snoqualmie, WA 98065New Construction
- $1,294,9004 bd4 ba2.8k sqft8605 Summit Ave SE #13, Snoqualmie, WA 98065New Construction
Nearby schools
GreatSchools rating
- 9/10Timber Ridge Elementary SchoolGrades: K-5Distance: 0.3 mi
- 8/10Chief Kanim Middle SchoolGrades: 6-8Distance: 3.1 mi
- 10/10Mount Si High SchoolGrades: 9-12Distance: 3.4 mi
Schools provided by the listing agent
- Elementary: Timber Ridge Elem
- Middle: Chief Kanim Mid
- High: Mount Si High
Source: NWMLS as distributed by MLS GRID. This data may not be complete. We recommend contacting the local school district to confirm school assignments for this home.
Get a cash offer in 3 minutes
Find out how much your home could sell for in as little as 3 minutes with a no-obligation cash offer.
Estimated market value
$1,746,700
Get a cash offer in 3 minutes
Find out how much your home could sell for in as little as 3 minutes with a no-obligation cash offer.
Estimated market value
$1,746,700
- Washington
- King County
- Snoqualmie
- 98065
- 34015 SE Vaughan Street
Nearby cities
Nearby zip codes
Other Snoqualmie Topics
