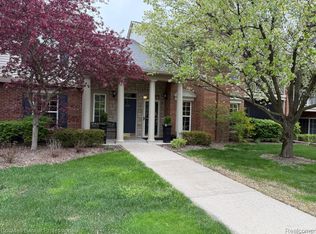
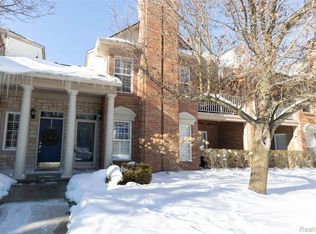
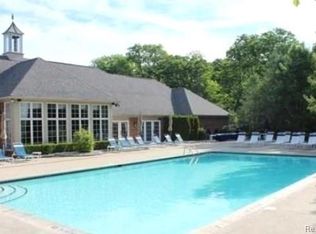
Perfectly positioned as a coveted end unit, this beautifully updated condo offers a rare blend of privacy, natural views, and effortless living. Overlooking a serene commons area with a charming gazebo, the setting feels peaceful and tucked away. Inside, the home has fresh paint and flooring, creating a clean, modern backdrop throughout. The inviting great room features a vaulted ceiling that enhances the sense of space and light, seamlessly flowing out to a fresh balcony—an ideal spot to unwind while enjoying the surrounding greenery. The kitchen is both functional and stylish, complete with granite countertops and ample cabinetry, while the convenience of in-unit laundry adds to the ease of everyday living. The spacious primary suite serves as a comfortable retreat, highlighted by a generous walk-in closet. As an end unit, this home offers the added advantage of extra storage space along with a one-car attached garage. Residents enjoy access to desirable community amenities including a pool, tennis courts, and a clubhouse, all complemented by scenic walking trails and abundant natural surroundings. Great neighbors and no noise in this unit! Ideally located with quick access to I-75 and just across the street from shopping, grocery, and banking, this home delivers both tranquility and convenience. Situated within the highly regarded Rochester School district, and offered in true move-in condition with immediate occupancy, this is an exceptional opportunity to step into low-maintenance living without compromise.
Sold for $263,000
Zillow last checked:
Listing updated:
Bought with:
Lidia Nikprelevic, 6501405631
RK Real Estate LLC
Source: Realcomp II,MLS#: 20261022153
Price history
| Date | Event | Price |
|---|---|---|
| 7/16/2026 | Sold | $263,000-4.3%$231/sqft |
Source:  Realcomp II #20261022153 Report a problem Realcomp II #20261022153 Report a problem | ||
| 6/14/2026 | Pending sale | $274,900$241/sqft |
Source: Realcomp II #20261022153 Report a problem | ||
| 5/17/2026 | Price change | $274,900-5.2%$241/sqft |
Source: Realcomp II #20261022153 Report a problem | ||
| 4/24/2026 | Price change | $289,900-3.3%$254/sqft |
Source: Realcomp II #20261022153 Report a problem | ||
| 4/9/2026 | Listed for sale | $299,900+52.2%$263/sqft |
Source: Realcomp II #20261022153 Report a problem | ||
| 3/24/2021 | Listing removed | -- |
Source: Owner Report a problem | ||
| 1/30/2020 | Listing removed | $197,000$173/sqft |
Source: Owner Report a problem | ||
| 1/12/2020 | Listed for sale | $197,000+121.6%$173/sqft |
Source: Owner Report a problem | ||
| 4/14/2012 | Listing removed | $88,900$78/sqft |
Source: REALTY EXECUTIVES PREFERRED LLC #212025941 Report a problem | ||
| 3/15/2012 | Listed for sale | $88,900$78/sqft |
Source: REALTY EXECUTIVES PREFERRED LLC #212025941 Report a problem | ||

Get a cash offer in 3 minutes
Find out how much your home could sell for in as little as 3 minutes with a no-obligation cash offer.
Estimated market value
$261,000
