Located on a quiet cul-de-sac inside the Beltway, this well-maintained and move-in ready single-family home features a versatile layout with multiple flex spaces, a 2-car garage, and a large finished walk-out basement. Located in a highly convenient West Falls Church location, this home is close to I-495, Metro access, Tysons, and Mosaic District. This home has a thoughtfully designed layout that makes the most of every square foot. Downstairs, a dining area overlooks the great room with vaulted ceilings. There is also a private, formal dining room and a large secondary family room on the first floor. If you need a work out area, home office, play space, extra bedroom, or flex area of any kind, the first floor has plenty of options. Upstairs, the airy loft could be turned into a full fourth bedroom if necessary. A two-car garage has a built in workbench and areas for storage, and there is a large finished basement with full bathroom as well. The upgraded kitchen includes granite counters, a large center island, gas cooktop, double wall ovens, stainless steel appliances, built-in desk, and a spacious pantry. The kitchen opens to generous living and dining areas with wood floors, a gas fireplace, and access to the rear brick-paved patio. There is also a half bath on the first floor. Upstairs, the spacious Primary Suite has two closets and an ensuite bathroom that has been completely renovated with a double vanity and an oversized custom shower with dual shower heads plus body jets. The second bedroom also has a walk-in closet an ensuite bathroom, making it great for guests or a anyone who wants a bit more privacy. The third oversized bedroom is right next to the third full hall bathroom. The laundry closet is also located upstairs for convenience (washer and dryer are included in sale). The basement offers exceptional flexibility, with most of the space fully finished. Enjoy a large recreation room with a second gas fireplace and wet bar, a full bathroom, and additional hobby and work rooms. An exterior stairwell provides private access, making the lower level ideal for guests, extended family, or a home office setup. Unfinished basement areas provide ample room for storage. Major updates provide peace of mind: roof replaced in 2019, HVAC replaced in 2023, and a whole-house generator for reliable backup power. This West Falls Church home combines space, functionality, and important system upgrades in one compelling package.
Sold for $1,060,000
$1,060,000
3402 Walnut Hill Ct, Falls Church, VA 22042
3beds
4,710sqft
Single Family Residence
Built in 1990
5,915 Square Feet Lot
$1,063,800 Zestimate®
$225/sqft
$6,112 Estimated rent
Home value
$1,063,800
$1.00M - $1.13M
$6,112/mo
Zestimate® history
Owner options
List your home for rent
$6,112/mo
Rent Zestimate®
Find your next renter with Zillow Rental Manager. Plus, with online applications, you can quickly screen prospective tenants – for free.
$6,112/mo
Rent Zestimate®
Refinance and save
$7,050/mo
Est. payment
Refinancing to a lower rate could help reduce your monthly payments and save thousands over the life of the loan.
$7,050/mo
Est. payment
Explore your selling options
Work with a Zillow partner agent
Leverage their expertise and Zillow's premium Showcase listings to get your home seen by more buyers.
Get startedList with your own agent
Get your home in front of millions of buyers by listing it on Zillow.
Learn how to do itSell it yourself
Take full control of how buyers see your home on Zillow by listing For Sale by Owner (FSBO).
List your homeWhat's special
Gas fireplacePrivate formal dining roomLarge finished walk-out basementGranite countersQuiet cul-de-sacUpgraded kitchenLarge center island
Zillow last checked:
Listing updated:
Listed by:
Philippa Main 813-317-5556,
Samson Properties
Bought with:
Lauren Baldi, 0225269166
RLAH @properties
Source: Bright MLS,MLS#: VAFX2292254
Facts & features
Interior
Bedrooms & bathrooms
- Bedrooms: 3
- Bathrooms: 5
- Full bathrooms: 4
- 1/2 bathrooms: 1
- Main level bathrooms: 1
Basement
- Area: 1496
Heating
- Central, Natural Gas
Cooling
- Central Air, Electric
Appliances
- Included: Microwave, Cooktop, Dishwasher, Disposal, Dryer, Extra Refrigerator/Freezer, Ice Maker, Double Oven, Oven, Range Hood, Refrigerator, Stainless Steel Appliance(s), Washer, Water Heater, Gas Water Heater
- Laundry: Dryer In Unit, Has Laundry, Upper Level, Washer In Unit
Features
- Bathroom - Tub Shower, Bathroom - Walk-In Shower, Ceiling Fan(s), Dining Area, Open Floorplan, Formal/Separate Dining Room, Kitchen - Gourmet, Kitchen Island, Pantry, Primary Bath(s), Upgraded Countertops, Walk-In Closet(s), Bar, Other
- Flooring: Carpet, Ceramic Tile, Hardwood, Wood
- Windows: Window Treatments
- Basement: Full,Heated,Improved,Interior Entry,Walk-Out Access
- Number of fireplaces: 2
- Fireplace features: Glass Doors, Gas/Propane
Interior area
- Total structure area: 5,563
- Total interior livable area: 4,710 sqft
- Finished area above ground: 3,626
- Finished area below ground: 1,084
Property
Parking
- Total spaces: 2
- Parking features: Storage, Garage Faces Front, Garage Door Opener, Inside Entrance, Asphalt, Private, Attached, Driveway
- Attached garage spaces: 2
- Has uncovered spaces: Yes
Accessibility
- Accessibility features: None
Features
- Levels: Three
- Stories: 3
- Exterior features: Lighting, Rain Gutters
- Pool features: None
Lot
- Size: 5,915 Square Feet
- Features: Cul-De-Sac, Front Yard, Landscaped, No Thru Street, Suburban
Details
- Additional structures: Above Grade, Below Grade
- Parcel number: 0601 36 0015
- Zoning: 303
- Special conditions: Standard
Construction
Type & style
- Home type: SingleFamily
- Architectural style: Contemporary
- Property subtype: Single Family Residence
Materials
- Aluminum Siding, Brick
- Foundation: Block
- Roof: Shingle
Condition
- Excellent
- New construction: No
- Year built: 1990
Utilities & green energy
- Electric: Underground
- Sewer: Public Sewer
- Water: Public
- Utilities for property: Cable Available, Phone Available, Underground Utilities, Sewer Available, Water Available, Electricity Available, Natural Gas Available
Community & HOA
Community
- Subdivision: Walnut Hill Estates
HOA
- Has HOA: Yes
- Amenities included: Tennis Court(s)
- Services included: Management
- HOA fee: $500 quarterly
- HOA name: KPA MANAGEMENT
Location
- Region: Falls Church
Financial & listing details
- Price per square foot: $225/sqft
- Tax assessed value: $1,064,200
- Annual tax amount: $13,115
- Date on market: 3/9/2026
- Listing agreement: Exclusive Right To Sell
- Listing terms: Conventional,Cash,VA Loan
- Ownership: Fee Simple
- Road surface type: Paved
Price history
| Date | Event | Price |
|---|---|---|
| 5/21/2026 | Sold | $1,060,000-3.6%$225/sqft |
Source:  Bright MLS #VAFX2292254 Report a problem Bright MLS #VAFX2292254 Report a problem | ||
| 4/26/2026 | Contingent | $1,100,000$234/sqft |
Source: Bright MLS #VAFX2292254 Report a problem | ||
| 4/8/2026 | Price change | $1,100,000-4.3%$234/sqft |
Source: Bright MLS #VAFX2292254 Report a problem | ||
| 3/9/2026 | Listed for sale | $1,150,000+31.4%$244/sqft |
Source: Bright MLS #VAFX2292254 Report a problem | ||
| 7/20/2022 | Listing removed | $875,000$186/sqft |
Source: Bright MLS #VAFX2076736 Report a problem | ||
| 7/16/2022 | Listed for sale | $875,000$186/sqft |
Source: Bright MLS #VAFX2076736 Report a problem | ||
| 7/13/2022 | Contingent | $875,000$186/sqft |
Source: Bright MLS #VAFX2076736 Report a problem | ||
| 7/5/2022 | Price change | $875,000-7.9%$186/sqft |
Source: Bright MLS #VAFX2076736 Report a problem | ||
| 6/26/2022 | Price change | $950,000-3%$202/sqft |
Source: Bright MLS #VAFX2076736 Report a problem | ||
| 6/17/2022 | Listed for sale | $979,500$208/sqft |
Source: Bright MLS #VAFX2076736 Report a problem | ||
Public tax history
| Year | Property taxes | Tax assessment |
|---|---|---|
| 2025 | $13,114 +7.9% | $1,064,200 +8% |
| 2024 | $12,158 +0.8% | $985,380 -2.9% |
| 2023 | $12,066 +2.2% | $1,014,980 +3.5% |
| 2022 | $11,805 | $980,490 +14.5% |
| 2021 | -- | $856,520 +0.7% |
| 2020 | $10,540 -0.1% | $850,720 |
| 2019 | $10,555 +7% | $850,720 +7% |
| 2018 | $9,867 +10.4% | $795,410 +8.7% |
| 2017 | $8,935 +0% | $731,700 |
| 2016 | $8,932 +11% | $731,700 +7.5% |
| 2015 | $8,046 +0.4% | $680,910 +0.2% |
| 2014 | $8,014 | $679,580 |
| 2013 | -- | $679,580 +2% |
| 2012 | -- | $666,040 |
| 2011 | -- | $666,040 +4.9% |
| 2010 | -- | $634,700 -3.1% |
| 2009 | -- | $655,150 -15.9% |
| 2008 | -- | $778,770 +3.2% |
| 2007 | -- | $754,480 +58% |
| 2003 | -- | $477,625 +17.7% |
| 2002 | -- | $405,800 +9% |
| 2001 | -- | $372,295 |
Find assessor info on the county website
Neighborhood: 22042
Nearby homes
- $1,021,6003 bd4 ba2.9k sqft3404 Walnut Hill Ct, Falls Church, VA 22042Off Market
- $1,009,7003 bd3 ba2.9k sqft3400 Walnut Hill Ct, Falls Church, VA 22042Off Market
- $1,135,1003 bd4 ba3.5k sqft7508 Walnut Hill Ln, Falls Church, VA 22042Off Market

- $1,014,0004 bd4 ba3.6k sqft7510 Walnut Hill Ln, Falls Church, VA 22042Sold
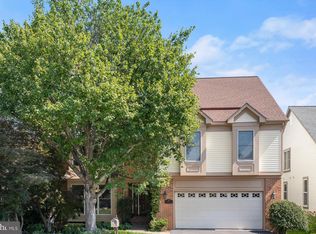
- $1,103,2004 bd3 ba3.6k sqft7520 Walnut Hill Ln, Falls Church, VA 22042Off Market
- $1,060,1003 bd4 ba3.5k sqft3406 Walnut Hill Ct, Falls Church, VA 22042Off Market
- $1,102,2004 bd3 ba3.6k sqft3401 Walnut Hill Ct, Falls Church, VA 22042Off Market
- $1,069,6004 bd3 ba3.2k sqft7518 Walnut Hill Ln, Falls Church, VA 22042Off Market
Nearby schools
GreatSchools rating
- 2/10Woodburn Elementary SchoolGrades: PK-6Distance: 0.6 mi
- 4/10Jackson Middle SchoolGrades: 7-8Distance: 1.8 mi
- 4/10Falls Church High SchoolGrades: 9-12Distance: 0.7 mi
Schools provided by the listing agent
- Elementary: Woodburn
- Middle: Jackson
- High: Falls Church
- District: Fairfax County Public Schools
Source: Bright MLS. This data may not be complete. We recommend contacting the local school district to confirm school assignments for this home.
Get a cash offer in 3 minutes
Find out how much your home could sell for in as little as 3 minutes with a no-obligation cash offer.
Estimated market value
$1,063,800
Get a cash offer in 3 minutes
Find out how much your home could sell for in as little as 3 minutes with a no-obligation cash offer.
Estimated market value
$1,063,800
- Virginia
- Fairfax County
- Falls Church
- 22042
- 3402 Walnut Hill Ct
Nearby cities
Nearby neighborhoods
Nearby zip codes
Other Falls Church Topics
