Just Listed and Open Sun 1-4pm* This expansive, light-filled home offers over 3,600 square feet of thoughtfully designed living space, plus an unfinished walk-out basement (1,713 sqft) that’s ready for your vision—whether it's a home theater, in-law suite, or fifth bedroom (with a full-sized window and rough-in plumbing already in place). On the main level, you’ll find a beautifully flowing layout perfect for both entertaining and everyday living, featuring a spacious kitchen, formal dining room, inviting family room, separate living room, cozy library, and a sunroom that brings the outdoors in. Step out to the full-width back deck, ideal for relaxing or hosting summer get-togethers with a tranquil backdrop. Upstairs, the home continues to impress with four generously sized bedrooms, including a serene primary suite, plus a loft area that offers extra flexibility for a playroom, office, or study nook. Other house features include, new front turf grass and staining of deck 2025, new front door and renovated primary shower 2024, updated kitchen 2024, updated bathrooms 2023, house painted 2024, refinished hardwoods 2023, new chimney cap and cover 2022, new hot water heater 2022, new roof and down spouts 2019, replaced siding 2019, new HVAC 2010, new microwave and stove 2024, frigde and dishwasher 2020, new storm doors 2023. An ideal blend of accessibility and lifestyle, this home puts you minutes from major routes including I-495, I-66, Route 50, and the Dunn Loring Metro, making daily commutes and weekend getaways a breeze. You're also just a short drive from Tysons, the Mosaic District, DC, and Amazon HQ2, giving you endless options for dining, shopping, and entertainment. Love the outdoors? You’re close to Holmes Run Park, Hidden Oaks Nature Center, and a variety of community amenities—including courts for tennis, pickleball, and basketball. This home offers a unique opportunity to enjoy spacious, flexible living in a location that truly has it all—convenience, character, and room to grow!
Sold for $1,014,000
$1,014,000
7510 Walnut Hill Ln, Falls Church, VA 22042
4beds
3,626sqft
Single Family Residence
Built in 1990
4,620 Square Feet Lot
$1,033,000 Zestimate®
$280/sqft
$5,100 Estimated rent
Home value
$1,033,000
$971,000 - $1.11M
$5,100/mo
Zestimate® history
Owner options
List your home for rent
$5,100/mo
Rent Zestimate®
Find your next renter with Zillow Rental Manager. Plus, with online applications, you can quickly screen prospective tenants – for free.
$5,100/mo
Rent Zestimate®
Refinance and save
$6,779/mo
Est. payment
Refinancing to a lower rate could help reduce your monthly payments and save thousands over the life of the loan.
$6,779/mo
Est. payment
Explore your selling options
Work with a Zillow partner agent
Leverage their expertise and Zillow's premium Showcase listings to get your home seen by more buyers.
Get startedList with your own agent
Get your home in front of millions of buyers by listing it on Zillow.
Learn how to do itSell it yourself
Take full control of how buyers see your home on Zillow by listing For Sale by Owner (FSBO).
List your homeWhat's special
Unfinished walk-out basementThoughtfully designed living spaceInviting family roomUpdated bathroomsSpacious kitchenRefinished hardwoodsNew roof
Zillow last checked:
Listing updated:
Listed by:
Michelle Sagatov 703-402-9361,
Washington Fine Properties
Bought with:
Michael Vu, SP200204440
Compass
Source: Bright MLS,MLS#: VAFX2244446
Facts & features
Interior
Bedrooms & bathrooms
- Bedrooms: 4
- Bathrooms: 4
- Full bathrooms: 3
- 1/2 bathrooms: 1
- Main level bathrooms: 1
Rooms
- Room types: Living Room, Dining Room, Primary Bedroom, Bedroom 2, Bedroom 3, Bedroom 4, Kitchen, Family Room, Basement, Library, Sun/Florida Room, Laundry, Loft, Storage Room, Utility Room, Bathroom 2, Bathroom 3, Primary Bathroom
Primary bedroom
- Level: Upper
Bedroom 2
- Features: Flooring - Carpet
- Level: Upper
- Area: 176 Square Feet
- Dimensions: 16 X 11
Bedroom 3
- Features: Flooring - Carpet
- Level: Upper
- Area: 168 Square Feet
- Dimensions: 14 X 12
Bedroom 4
- Level: Upper
Primary bathroom
- Level: Upper
Bathroom 2
- Level: Upper
Bathroom 3
- Level: Upper
Basement
- Features: Flooring - Other
- Level: Lower
- Area: 756 Square Feet
- Dimensions: 28 X 27
Dining room
- Features: Flooring - HardWood
- Level: Main
- Area: 168 Square Feet
- Dimensions: 14 X 12
Family room
- Features: Flooring - Carpet
- Level: Main
- Area: 299 Square Feet
- Dimensions: 23 X 13
Kitchen
- Features: Flooring - Vinyl
- Level: Main
- Area: 182 Square Feet
- Dimensions: 14 X 13
Laundry
- Level: Upper
Library
- Features: Flooring - HardWood
- Level: Main
- Area: 180 Square Feet
- Dimensions: 15 X 12
Living room
- Features: Flooring - HardWood, Fireplace - Gas
- Level: Main
- Area: 288 Square Feet
- Dimensions: 18 X 16
Loft
- Level: Upper
Storage room
- Level: Lower
Other
- Level: Main
Utility room
- Level: Lower
Heating
- Forced Air, Natural Gas
Cooling
- Ceiling Fan(s), Central Air, Electric
Appliances
- Included: Dishwasher, Disposal, Dryer, Exhaust Fan, Ice Maker, Microwave, Oven/Range - Gas, Refrigerator, Washer, Gas Water Heater
- Laundry: Washer/Dryer Hookups Only, Laundry Room
Features
- Kitchen - Table Space, Dining Area, Built-in Features, Upgraded Countertops, Primary Bath(s), Bar, Open Floorplan, Dry Wall
- Flooring: Hardwood, Carpet, Wood
- Windows: Window Treatments
- Basement: Connecting Stairway,Rear Entrance,Full,Space For Rooms,Unfinished,Walk-Out Access
- Number of fireplaces: 1
- Fireplace features: Glass Doors, Mantel(s)
Interior area
- Total structure area: 5,339
- Total interior livable area: 3,626 sqft
- Finished area above ground: 3,626
- Finished area below ground: 0
Property
Parking
- Total spaces: 2
- Parking features: Inside Entrance, Garage Faces Front, Asphalt, Attached
- Attached garage spaces: 2
- Has uncovered spaces: Yes
Accessibility
- Accessibility features: None
Features
- Levels: Three
- Stories: 3
- Patio & porch: Deck
- Pool features: None
- Has spa: Yes
- Spa features: Bath
Lot
- Size: 4,620 Square Feet
Details
- Additional structures: Above Grade, Below Grade
- Parcel number: 0601 36 0020
- Zoning: 303
- Special conditions: Standard
Construction
Type & style
- Home type: SingleFamily
- Architectural style: Colonial
- Property subtype: Single Family Residence
Materials
- Brick, Fiberglass Siding
- Foundation: Other
- Roof: Architectural Shingle
Condition
- Excellent
- New construction: No
- Year built: 1990
Details
- Builder model: ST. CLAIRE I
Utilities & green energy
- Sewer: Public Sewer
- Water: Public
Community & HOA
Community
- Subdivision: Walnut Hill
HOA
- Has HOA: Yes
- Amenities included: Tennis Court(s), Other
- Services included: Recreation Facility, Road Maintenance, Reserve Funds, Other, Common Area Maintenance
- HOA fee: $490 quarterly
- HOA name: WALNUT HILL HOMEOWNERS ASSOCIATION
Location
- Region: Falls Church
Financial & listing details
- Price per square foot: $280/sqft
- Tax assessed value: $980,850
- Annual tax amount: $10,195
- Date on market: 6/19/2025
- Listing agreement: Exclusive Right To Sell
- Exclusions: Tagged Items
- Ownership: Fee Simple
Price history
| Date | Event | Price |
|---|---|---|
| 7/28/2025 | Sold | $1,014,000+1.5%$280/sqft |
Source:  Bright MLS #VAFX2244446 Report a problem Bright MLS #VAFX2244446 Report a problem | ||
| 6/24/2025 | Pending sale | $999,000$276/sqft |
Source: Bright MLS #VAFX2244446 Report a problem | ||
| 6/19/2025 | Listed for sale | $999,000$276/sqft |
Source: Bright MLS #VAFX2244446 Report a problem | ||
Public tax history
| Year | Property taxes | Tax assessment |
|---|---|---|
| 2025 | $12,135 +8.1% | $980,850 +8.2% |
| 2024 | $11,226 +5.2% | $906,250 +1.5% |
| 2023 | $10,670 +3.5% | $892,550 +4.9% |
| 2022 | $10,308 | $850,990 +14.6% |
| 2021 | -- | $742,800 +0.6% |
| 2020 | $9,194 -0.2% | $738,120 |
| 2019 | $9,209 +5.1% | $738,120 +5% |
| 2018 | $8,759 +1.9% | $702,830 |
| 2017 | $8,596 +0% | $702,830 |
| 2016 | $8,593 +11.2% | $702,830 +7.6% |
| 2015 | $7,730 +0.4% | $652,970 +0.2% |
| 2014 | $7,699 | $651,650 -4.8% |
| 2013 | -- | $684,580 +2% |
| 2012 | -- | $670,920 |
| 2011 | -- | $670,920 +4.9% |
| 2010 | -- | $639,300 -5.7% |
| 2009 | -- | $677,950 -15.9% |
| 2008 | -- | $805,760 +3% |
| 2007 | -- | $782,350 +66.9% |
| 2003 | -- | $468,690 +17.7% |
| 2002 | -- | $398,210 +9% |
| 2001 | -- | $365,330 |
Find assessor info on the county website
Neighborhood: 22042
Nearby homes
- $1,130,4003 bd4 ba3.5k sqft7508 Walnut Hill Ln, Falls Church, VA 22042Off Market

- $1,069,6004 bd3 ba3.2k sqft7518 Walnut Hill Ln, Falls Church, VA 22042Off Market
- $1,060,0003 bd5 ba4.7k sqft3402 Walnut Hill Ct, Falls Church, VA 22042Sold
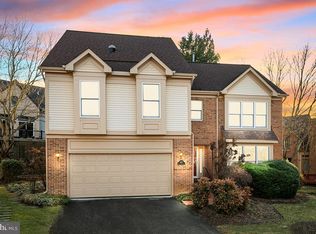
- $974,1003 bd3 ba2.9k sqft7511 Walnut Hill Ln, Falls Church, VA 22042Off Market
- $1,098,4004 bd3 ba3.6k sqft7520 Walnut Hill Ln, Falls Church, VA 22042Off Market
- $1,047,6003 bd4 ba2.9k sqft3401 Silver Maple Pl, Falls Church, VA 22042Off Market
- $1,017,5003 bd4 ba2.9k sqft3404 Walnut Hill Ct, Falls Church, VA 22042Off Market
- $1,142,1004 bd4 ba3.8k sqft3408 Walnut Hill Ct, Falls Church, VA 22042Off Market
Nearby schools
GreatSchools rating
- 2/10Woodburn Elementary SchoolGrades: PK-6Distance: 0.6 mi
- 4/10Jackson Middle SchoolGrades: 7-8Distance: 1.8 mi
- 4/10Falls Church High SchoolGrades: 9-12Distance: 0.7 mi
Schools provided by the listing agent
- Elementary: Woodburn
- Middle: Jackson
- High: Falls Church
- District: Fairfax County Public Schools
Source: Bright MLS. This data may not be complete. We recommend contacting the local school district to confirm school assignments for this home.
Get a cash offer in 3 minutes
Find out how much your home could sell for in as little as 3 minutes with a no-obligation cash offer.
Estimated market value
$1,033,000
Get a cash offer in 3 minutes
Find out how much your home could sell for in as little as 3 minutes with a no-obligation cash offer.
Estimated market value
$1,033,000
- Virginia
- Fairfax County
- Falls Church
- 22042
- 7510 Walnut Hill Ln
Nearby cities
Nearby neighborhoods
Nearby zip codes
Other Falls Church Topics
