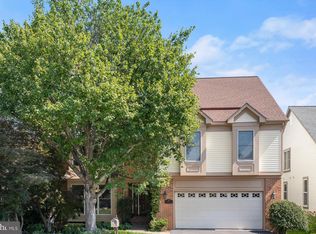
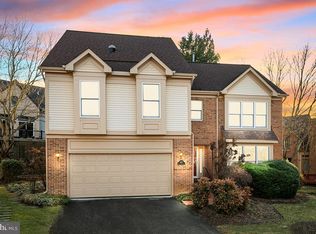
Located in the Walnut Hill Estates neighborhood, this 3 bedroom, 3.5 bath home is a true masterpiece with countless designer upgrades. A tailored brick and siding exterior, covered entrance, 2-car garage, expert landscaping with professional lighting, remodeled gourmet kitchen, and an open floor plan are only some of the fine features that make this home so desirable. Crisp moldings, contemporary and recessed lighting, and natural finishes such as granite and wood, demonstrate that no detail has been overlooked, while the abundance of windows and high ceilings bring the best of the outdoors inside. Warm hardwood floors in the foyer welcome you home and usher you into the bright and airy living room where 19 ft. ceilings play up the light from walls of windows and a 2-sided fireplace shares its warmth with the adjoining library. The formal dining room is accented by a candelabra fusion chandelier and harbors one of many sliding glass doors that grant access to a maintenance free composite deck overlooking a natural stone patio and vibrant yard~seamlessly blending indoor/outdoor living. Back inside, the sparkling kitchen has been designed with entertaining and family interaction in mind and features new quartz countertops, on trend LVT flooring, 42" cabinetry, and KitchenAid stainless steel appliances including a gas range and French door refrigerator. The adjoining breakfast area with bay window and a Samsung QLED Smart TV is the perfect spot for daily dining, as a laundry closet and powder room complement the main living areas. Down the hall, the owner's suite features a soaring vaulted ceiling, sitting area, and walk-in custom cedar lined California Closet. The luxurious en suite bath boasts a dual-sink vanity topped in quartz, water closet, jetted tub, glass-enclosed shower, and hand laid flooring and surround with decorative inlay~the finest in personal pampering! Upstairs, a second master suite with a private spa-like bath with soaking tub and separate shower and an additional bright and sunny bedroom with easy access to the well-appointed bath plus a huge open loft overlooking the family room that can easily be converted into a 4th bedroom combine to provide the versatile space to suit the needs of your lifestyle. The unfinished lower level delivers expansive storage space and large workbench, rough in for a full bath, full sized window and space for legal bedrooms allowing you the freedom to customize it to meet the demands of your lifestyle~ thus completing the comfort and convenience of this wonderful home. This home has been lovingly updated and maintained including new quartz countertops and LVT flooring in the kitchen, brushed nickel lighting fixtures & ceiling fans and new synthetic deck & railings (2020); high end kitchen appliances (2016); dryer (2017); washer (2014); new roof and 20KW natural gas standby generator (2012); HVAC (2011); and aluminum house wrap. And, all of this is super convenient to Dunn Loring Metro, major commuter routes, Inova Fairfax Hospital and just minutes to some of the finest shopping, dining, entertainment, and recreation experiences the area has to offer, including the Mosaic District, W&OD Trail and award-winning Falls Church Farmers Market. If you're looking for an exceptional property built with fine craftsmanship and designer flair, then you have found it.
This property is not currently displayed as for sale or rent on Zillow. This may be different from what's on other websites or public sources.