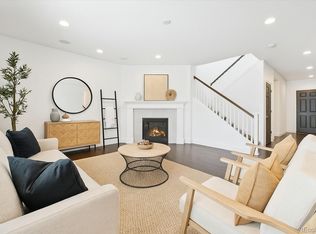
Welcome to your new home so please read all comments! This Richmond Homes Lapis model offers versatile flex space, an inviting great room and an open dining room that flows into a spacious kitchen. Situated in big open cul-de-sac that offers lots of play area for the kids and their toys and guest parking when entertaining. The kitchen features stainless steel appliances including a gas range, microwave and dishwasher. Other highlights of the kitchen include an ample center island, 42" upper cabinets, quartz countertops and walk-in pantry. Upstairs, enjoy a large loft, extra bedrooms with walk-in closets, shared bathroom, a convenient laundry and a luxurious master suite with a private master bathroom and walk-in closet! Newer carpet and custom built-ins in cozy front room w/fireplace add to the appeal and value. The upgraded fully covered extended patio and custom mudroom complete this home. Adjacent to a side greenbelt offers more privacy than you think with no neighbors behind starring directly in. A full tall crawl space is easy to move around in that offers tons of storage possibilities. Discover your new home at The Grove at Crystal Valley and you'll appreciate easy access to masterplan amenities, including miles of trails, playgrounds and a community clubhouse as well as notable Douglas County schools and nearby Rhyolite Regional Park.
Sold for $550,000
Zillow last checked:
Listing updated:
Bought with:
Stephanie Christianson, 100082515
West and Main Homes Inc
Source: REcolorado as distributed by MLS GRID,MLS#: 3161772
Price history
| Date | Event | Price |
|---|---|---|
| 10/31/2025 | Sold | $550,000-4.3%$243/sqft |
Source:  REcolorado as distributed by MLS GRID #3161772 Report a problem REcolorado as distributed by MLS GRID #3161772 Report a problem | ||
| 10/11/2025 | Pending sale | $574,900$254/sqft |
Source: REcolorado as distributed by MLS GRID #3161772 Report a problem | ||
| 9/25/2025 | Listed for sale | $574,900+11.4%$254/sqft |
Source: REcolorado as distributed by MLS GRID #3161772 Report a problem | ||
| 3/1/2021 | Sold | $516,000-0.8%$228/sqft |
Source: Public Record Report a problem | ||
| 1/26/2021 | Pending sale | $520,356$230/sqft |
Source: Richmond American Homes #9722566 Report a problem | ||
| 1/18/2021 | Listing removed | -- |
Source: Richmond Homes Report a problem | ||
| 1/17/2021 | Price change | $520,356+0.4%$230/sqft |
Source: Richmond American Homes Report a problem | ||
| 1/16/2021 | Price change | $518,356+0%$229/sqft |
Source: Richmond American Homes Report a problem | ||
| 1/9/2021 | Price change | $518,217+0.1%$229/sqft |
Source: Richmond American Homes Report a problem | ||
| 1/1/2021 | Price change | $517,467+1%$228/sqft |
Source: Richmond American Homes Report a problem | ||
| 12/1/2020 | Price change | $512,467+0.2%$226/sqft |
Source: Richmond American Homes Report a problem | ||
| 11/24/2020 | Price change | $511,467+0.8%$226/sqft |
Source: Richmond American Homes Report a problem | ||
| 10/27/2020 | Price change | $507,467+0.6%$224/sqft |
Source: Richmond American Homes Report a problem | ||
| 10/23/2020 | Price change | $504,317+0.2%$223/sqft |
Source: Richmond American Homes Report a problem | ||
| 10/2/2020 | Price change | $503,117+1%$222/sqft |
Source: Richmond American Homes Report a problem | ||
| 9/22/2020 | Price change | $498,1170%$220/sqft |
Source: Richmond American Homes Report a problem | ||
| 9/8/2020 | Price change | $498,217+0.4%$220/sqft |
Source: Richmond American Homes Report a problem | ||
| 9/5/2020 | Price change | $496,217+1.8%$219/sqft |
Source: Richmond American Homes Report a problem | ||
| 8/27/2020 | Price change | $487,567+5%$215/sqft |
Source: Richmond American Homes Report a problem | ||
| 8/25/2020 | Price change | $464,162+1.1%$205/sqft |
Source: Richmond American Homes Report a problem | ||
| 8/13/2020 | Listed for sale | $459,162$203/sqft |
Source: Richmond Realty Inc #9722566 Report a problem | ||



Get a cash offer in 3 minutes
Find out how much your home could sell for in as little as 3 minutes with a no-obligation cash offer.
Estimated market value
$550,600
