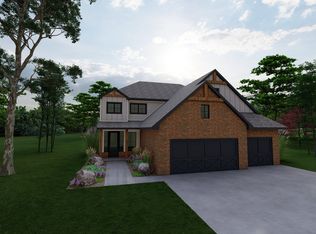
Forget the standard “move-in ready”—this exceptional home in Brookstone Lakes West elevates pride of ownership to an art form. Kept in absolutely immaculate, flawless condition, every detail reflects meticulous care and top-tier maintenance. From the stunning curb appeal of its classic brick construction to the peace of mind offered by a brand-new Class 4 heavy composition roof (installed in June of 2026 with full wrap gutters), this home stands head and shoulders above the rest.
Offering 3 bedrooms, 2 bathrooms, and a dedicated study, this thoughtfully designed home combines comfort, functionality, and style. The open-concept floor plan creates an inviting atmosphere perfect for both everyday living and entertaining. At the heart of the home, the spacious kitchen features abundant workspace, generous storage, and seamless flow into the living and dining areas. The included whole home surge protector provides piece of mind that your electronics have the best protection possible.
Step outside to enjoy beautiful landscaping that enhances the home's exceptional curb appeal. A rare 3.5-car tandem garage provides ample space for vehicles, storage, hobbies, or a workshop. Every inch of this property from the tinted windows on the front, west side to the generous shed showcases quality, care, and attention to detail, making it a truly standout opportunity in one of the area's most desirable neighborhoods.
Sold for $305,000
Zillow last checked:
Listing updated:
Bought with:
Michelle Richardson, 210042
Century 21 Mosley
Source: MLSOK/OKCMAR as distributed by MLS GRID,MLS#: 1234423
Price history
| Date | Event | Price |
|---|---|---|
| 8/10/2026 | Sold | $305,000-3.2%$164/sqft |
Source:  MLSOK/OKCMAR as distributed by MLS GRID #1234423 Report a problem MLSOK/OKCMAR as distributed by MLS GRID #1234423 Report a problem | ||
| 7/8/2026 | Pending sale | $315,000$170/sqft |
Source: MLSOK/OKCMAR as distributed by MLS GRID #1234423 Report a problem | ||
| 6/18/2026 | Listed for sale | $315,000+55.1%$170/sqft |
Source: MLSOK/OKCMAR as distributed by MLS GRID #1234423 Report a problem | ||
| 2/17/2014 | Sold | $203,099+666.4%$109/sqft |
Source: MLSOK/OKCMAR as distributed by MLS GRID #532329 Report a problem | ||
| 7/12/2013 | Sold | $26,500$14/sqft |
Source: Public Record Report a problem | ||


Get a cash offer in 3 minutes
Find out how much your home could sell for in as little as 3 minutes with a no-obligation cash offer.
Estimated market value
$303,900
