Convenient, Carefree One-Level Living! This first-floor condo offers nearly 1,000sqft with 2 bedrooms, 2 full bathrooms, and desirable zero-step entry! Enjoy a practical floor plan, in-unit washer and dryer, and a detached one-car garage just around the corner. Ideally located near Kroger, shopping, restaurants, and everyday conveniences, with quick highway access for an easy commute throughout Cincinnati. Priced to reflect its current condition and the repairs and improvements needed, this condo offers an excellent opportunity to add value and make it your own.
For sale
$125,000
3404 N Bend Rd APT 1, Cincinnati, OH 45239
2beds
952sqft
Condominium
Built in 2005
-- sqft lot
$-- Zestimate®
$131/sqft
$250/mo HOA
What's special
Detached one-car garagePractical floor planDesirable zero-step entryIn-unit washer and dryer
- 3 days
- 195
- 30
Zillow last checked:
Listing updated:
Listed by:
Brian Bourne 513-919-9915,
Kopf Hunter Haas 513-871-4040
Source: Cincy MLS,MLS#: 1897761 Originating MLS: Cincinnati Area Multiple Listing Service
Facts & features
Interior
Bedrooms & bathrooms
- Bedrooms: 2
- Bathrooms: 2
- Full bathrooms: 2
Primary bedroom
- Features: LVF Luxury Vinyl Floor, Bath Adjoins, Walk-In Closet(s)
- Level: First
- Area: 204
- Dimensions: 17 x 12
Bedroom 2
- Level: First
- Area: 208
- Dimensions: 16 x 13
Bedroom 3
- Area: 0
- Dimensions: 0 x 0
Bedroom 4
- Area: 0
- Dimensions: 0 x 0
Bedroom 5
- Area: 0
- Dimensions: 0 x 0
Primary bathroom
- Features: Shower, Tile Floor
Bathroom 1
- Features: Full
- Level: First
Bathroom 2
- Features: Full
- Level: First
Dining room
- Features: LVF Luxury Vinyl Floor
- Level: First
- Area: 80
- Dimensions: 10 x 8
Family room
- Area: 0
- Dimensions: 0 x 0
Kitchen
- Features: Solid Surface Ctr, Tile Floor, Wood Cabinets
- Area: 72
- Dimensions: 9 x 8
Living room
- Features: Walkout, LVF Luxury Vinyl Floor
- Area: 195
- Dimensions: 15 x 13
Office
- Area: 0
- Dimensions: 0 x 0
Heating
- Forced Air, Gas
Cooling
- Central Air
Appliances
- Included: Microwave, Oven/Range, Dishwasher, Refrigerator, Dryer, Electric Cooktop, Washer, Gas Water Heater
- Laundry: In Unit
Features
- Crown Molding
- Doors: Multi Panel Doors
- Windows: Vinyl
- Basement: None
Interior area
- Total structure area: 952
- Total interior livable area: 952 sqft
Property
Parking
- Total spaces: 1
- Parking features: Off Street, Driveway
- Garage spaces: 1
- Has uncovered spaces: Yes
Features
- Levels: One
- Stories: 1
Lot
- Size: 0.98 Acres
- Features: Less than .5 Acre, Busline Near
Details
- Parcel number: 5500080067800
- Zoning description: Residential
Construction
Type & style
- Home type: Condo
- Architectural style: Traditional
- Property subtype: Condominium
Materials
- Brick, Vinyl Siding
- Foundation: Concrete Perimeter
- Roof: Shingle
Condition
- New construction: No
- Year built: 2005
Utilities & green energy
- Gas: Natural
- Sewer: Public Sewer
- Water: Public
Community & HOA
HOA
- Has HOA: Yes
- Services included: Sewer, Trash, Water
- HOA fee: $250 monthly
- HOA name: L&B Management Firm
Location
- Region: Cincinnati
Financial & listing details
- Price per square foot: $131/sqft
- Annual tax amount: $2,660
- Date on market: 10/22/2026
- Listing terms: No Special Financing
Estimated market value
Not available
Estimated sales range
Not available
Not available
Price history
| Date | Event | Price |
|---|---|---|
| 10/22/2026 | Listed for sale | $125,000-10.7%$131/sqft |
Source:  Cincy MLS #1897761 Report a problem | ||
| 10/27/2021 | Sold | $140,000+25%$147/sqft |
Source: Public Record Report a problem | ||
| 5/3/2007 | Sold | $112,000$118/sqft |
Source: Public Record Report a problem | ||
Public tax history
| Year | Property taxes | Tax assessment |
|---|---|---|
| 2025 | $2,661 +2.1% | $49,000 |
| 2024 | $2,607 -0.3% | $49,000 |
| 2023 | $2,616 +44.7% | $49,000 +77.5% |
| 2022 | $1,808 +8% | $27,605 |
| 2021 | $1,674 | $27,605 +0% |
| 2020 | $1,674 +7.7% | $27,604 +6% |
| 2019 | $1,553 +5.6% | $26,044 |
| 2018 | $1,471 | $26,044 |
| 2017 | $1,471 +0.3% | $26,044 +2.6% |
| 2016 | $1,467 | $25,375 |
| 2015 | $1,467 -0.2% | $25,375 |
| 2014 | $1,470 -1.6% | $25,375 -8% |
| 2013 | $1,494 -0.2% | $27,580 |
| 2012 | $1,496 +11.3% | $27,580 |
| 2011 | $1,345 -25.2% | $27,580 -29.6% |
| 2010 | $1,797 +2.3% | $39,200 |
| 2009 | $1,757 +2.4% | $39,200 |
| 2008 | $1,715 -1.7% | $39,200 -5% |
| 2007 | $1,745 | $41,265 |
| 2006 | -- | -- |
Find assessor info on the county website
Monthly payment
Est. payment
Payment breakdown
Explore the cost of this home by adjusting the details. Changes won't be saved.Climate risks
Neighborhood: Mt. Airy
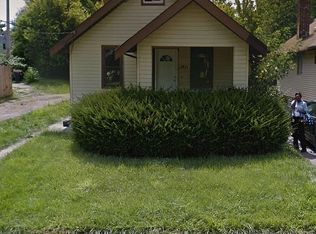
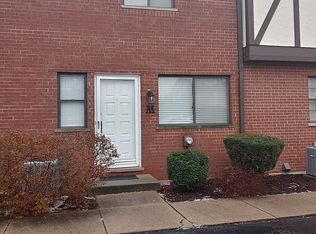
Similar homes
- $129,9002 bd2 ba1k sqft3171 Preserve Ln APT 3A, Cincinnati, OH 45239For Sale

 MLS ID #1888935, Flor D McNally, Keller Williams Advisors. Cincy MLS
- $145,0002 bd2 ba1k sqft3414 N Bend Rd APT 4, Cincinnati, OH 45239For Sale
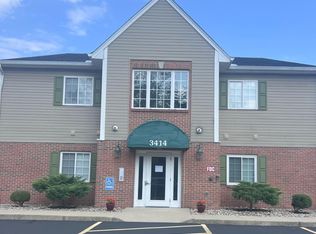 MLS ID #1893438, Rheda S. Losekamp, Coldwell Banker Realty. Cincy MLS
- $145,0002 bd2 ba1k sqft3151 Preserve Ln APT 3A, Colerain Twp, OH 45239For Sale
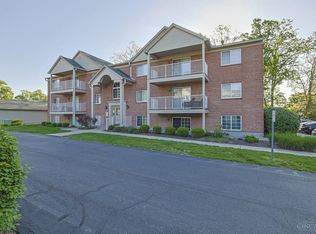 MLS ID #1893722, Kyle Sticklen, Sibcy Cline, Inc.. Cincy MLS
- $145,0002 bd2 ba1k sqft3408 N Bend Rd APT 7, Cincinnati, OH 45239For Sale
 MLS ID #962667, Candace Johnson, Real of Ohio. DABR MLS
- $125,0003 bd1 ba934 sqft3087 Lapland Dr, Cincinnati, OH 45239For SaleMLS ID #1897828, Kelley K Doran-Wayman, Sibcy Cline, Inc.. Cincy MLS
- $130,0002 bd2 ba1k sqft5757 Cheviot Rd APT 3D, Cincinnati, OH 45247For SaleMLS ID #1891953, Michael R Waggoner, Keller Williams Advisors. Cincy MLS
- $155,0002 bd2 ba1k sqft3414 N Bend Rd APT 8, Cincinnati, OH 45239For SaleMLS ID #1886101, Dylan Koch, Plum Tree Realty. Cincy MLS
- $120,0002 bd2 ba1.1k sqft2314 Henrianne Ct, Cincinnati, OH 45225For SaleMLS ID #1898319, Steven J Iori, Keller Williams Pinnacle Group. Cincy MLS
- $125,0002 bd2 ba1.1k sqft3161 Preserve Ln APT 2B, Cincinnati, OH 45239For SaleMLS ID #1865507, Aalaya Brown, eXp Realty. Cincy MLS
- $124,9003 bd2 ba1.2k sqft6925 Dianna Dr, Cincinnati, OH 45239For SaleMLS ID #1890662, Adam D. Woodring, Mainstay Brokerage LLC. Cincy MLS
- $131,5002 bd2 ba954 sqft1544 W Galbraith Rd Unit 412, North College Hill, OH 45231For SaleMLS ID #1888885, Christopher Ferneding, eXp Realty. Cincy MLS
- $118,0002 bd2 ba954 sqft1544 W Galbraith Rd Unit 105, Cincinnati, OH 45231For SaleMLS ID #1896844, Michael A. Frye, Coldwell Banker Realty. Cincy MLS
- $160,0002 bd2 ba1.1k sqft9610 Crosley Farm Dr APT 10, Colerain Township, OH 45251For SaleMLS ID #1897542, Elizabeth Waits, Sibcy Cline, Inc.. Cincy MLS
- $109,0002 bd2 ba880 sqft2777 Montana Ave APT C1, Cincinnati, OH 45211For SaleMLS ID #1892079, Karen Domine, Eden Park Realty LLC. Cincy MLS
- $154,9002 bd2 ba1.3k sqft5638 Springdale Rd Unit 7, Cincinnati, OH 45251For SaleMLS ID #1898140, Mary Kay K Avery, RE/MAX Preferred Group. Cincy MLS
- $125,0002 bd2 ba936 sqft1556 Meredith Dr Unit 1, Cincinnati, OH 45231For SaleMLS ID #1890128, Freda R Allen, Comey & Shepherd. Cincy MLS
