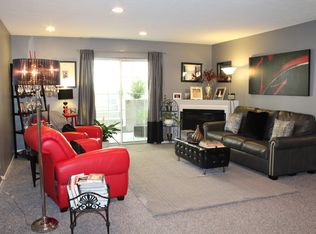
West Side condo living for $142000. Top-floor living with elevator access! This 2-bedroom, 2-bathroom unit offers a practical floor plan with vaulted ceilings that give the main living space an open, comfortable feel. The layout includes an eat-in dining area off the kitchen, an in-unit washer and dryer, and a private porch for outdoor relaxing. Parking and storage are easy with your own dedicated garage space plus ample guest parking throughout the complex. Located in the Northwest Local School District, this home places you just minutes from a wide selection of local West Side restaurants, shopping, and daily conveniences. Commuting across the tri-state is simple with direct, quick access to I-74, I-275, and Ronald Reagan Cross County Highway. An ideal option for affordable, low-maintenance living.
For sale
Price cut: $5K (10/14)
$130,000
5757 Cheviot Rd APT 3D, Cincinnati, OH 45247
2beds
1,025sqft
Condominium
Built in 1994
-- sqft lot
$127,100 Zestimate®
$127/sqft
$330/mo HOA
What's special
Top-floor livingDedicated garage spaceOpen comfortable feelVaulted ceilingsIn-unit washer and dryer
- 48 days
- 202
- 8
Zillow last checked:
Listing updated:
Listed by:
Michael R Waggoner 513-204-9247,
Keller Williams Advisors 513-766-9200
Source: Cincy MLS,MLS#: 1891953 Originating MLS: Cincinnati Area Multiple Listing Service
Originating MLS: Cincinnati Area Multiple Listing Service
Facts & features
Interior
Bedrooms & bathrooms
- Bedrooms: 2
- Bathrooms: 2
- Full bathrooms: 2
Primary bedroom
- Features: Bath Adjoins, Vaulted Ceiling(s), Wall-to-Wall Carpet
- Level: First
- Area: 180
- Dimensions: 15 x 12
Bedroom 2
- Level: First
- Area: 156
- Dimensions: 13 x 12
Bedroom 3
- Area: 0
- Dimensions: 0 x 0
Bedroom 4
- Area: 0
- Dimensions: 0 x 0
Bedroom 5
- Area: 0
- Dimensions: 0 x 0
Primary bathroom
- Features: Double Vanity, Tub w/Shower, Window Treatment
Bathroom 1
- Features: Full
- Level: First
Bathroom 2
- Features: Full
- Level: First
Dining room
- Area: 0
- Dimensions: 0 x 0
Family room
- Area: 0
- Dimensions: 0 x 0
Kitchen
- Features: Vinyl Floor, Wood Cabinets
- Area: 72
- Dimensions: 9 x 8
Living room
- Features: Walkout, Wall-to-Wall Carpet
- Area: 285
- Dimensions: 19 x 15
Office
- Area: 0
- Dimensions: 0 x 0
Heating
- Gas
Cooling
- Ceiling Fan(s), Central Air
Appliances
- Included: Microwave, Oven/Range, Dishwasher, Refrigerator, Dryer, Washer, Gas Water Heater
- Laundry: In Unit
Features
- Vaulted Ceiling(s)
- Windows: Insulated Windows, Vinyl
- Basement: None
Interior area
- Total structure area: 1,025
- Total interior livable area: 1,025 sqft
Property
Parking
- Total spaces: 1
- Parking features: 1 Assigned, Off Street
- Garage spaces: 1
Features
- Levels: One
- Stories: 1
- Fencing: Wood
- Has view: Yes
- View description: City
Lot
- Size: 1.52 Acres
- Features: Busline Near
- Residential vegetation: Partially Wooded
Details
- Parcel number: 5500081051700
- Zoning description: Residential,Multi Family
Construction
Type & style
- Home type: Condo
- Architectural style: Traditional
- Property subtype: Condominium
Materials
- Brick
- Foundation: Concrete Perimeter
- Roof: Shingle
Condition
- New construction: No
- Year built: 1994
Utilities & green energy
- Gas: Natural
- Sewer: Public Sewer
- Water: Public
Community & HOA
HOA
- Has HOA: Yes
- Services included: Trash, Water
- HOA fee: $330 monthly
- HOA name: L&B Management Firm
Location
- Region: Cincinnati
Financial & listing details
- Price per square foot: $127/sqft
- Tax assessed value: $41
- Annual tax amount: $2,234
- Date on market: 9/3/2026
- Listing terms: No Special Financing
Estimated market value
$127,100
$121,000 - $133,000
$1,464/mo
Price history
| Date | Event | Price |
|---|---|---|
| 10/14/2026 | Price change | $130,000-3.7%$127/sqft |
Source:  Cincy MLS #1891953 Report a problem Cincy MLS #1891953 Report a problem | ||
| 9/28/2026 | Price change | $135,000-2.9%$132/sqft |
Source: Cincy MLS #1891953 Report a problem | ||
| 9/22/2026 | Price change | $139,000-2.1%$136/sqft |
Source: Cincy MLS #1891953 Report a problem | ||
| 9/14/2026 | Price change | $142,000-2.7%$139/sqft |
Source: Cincy MLS #1891953 Report a problem | ||
| 9/3/2026 | Listed for sale | $145,900+78.1%$142/sqft |
Source: Cincy MLS #1891953 Report a problem | ||
| 4/23/2019 | Listing removed | $81,900$80/sqft |
Source: Coldwell Banker West Shell #1606976 Report a problem | ||
| 4/23/2019 | Listed for sale | $81,900$80/sqft |
Source: Coldwell Banker West Shell #1606976 Report a problem | ||
| 4/23/2019 | Pending sale | $81,900+3.1%$80/sqft |
Source: Coldwell Banker West Shell #1606976 Report a problem | ||
| 4/2/2019 | Sold | $79,400-3.1%$77/sqft |
Source: Cincy MLS #1606976 Report a problem | ||
| 4/2/2019 | Listed for sale | $81,900$80/sqft |
Source: Coldwell Banker West Shell #1606976 Report a problem | ||
| 2/27/2019 | Pending sale | $81,900$80/sqft |
Source: Coldwell Banker West Shell - Ohio Indiana West Regional #1606976 Report a problem | ||
| 2/23/2019 | Listed for sale | $81,900$80/sqft |
Source: Coldwell Banker West Shell - Ohio Indiana West Regional #1606976 Report a problem | ||
| 2/4/2019 | Pending sale | $81,900$80/sqft |
Source: Coldwell Banker West Shell - Ohio Indiana West Regional #1606976 Report a problem | ||
| 1/8/2019 | Listed for sale | $81,900+80%$80/sqft |
Source: Coldwell Banker West Shell #1606976 Report a problem | ||
| 2/18/2016 | Sold | $45,500+1.1%$44/sqft |
Source: Cincy MLS #1478773 Report a problem | ||
| 1/25/2016 | Pending sale | $45,000$44/sqft |
Source: Berkshire Hathaway HomeService #1478773 Report a problem | ||
| 1/21/2016 | Listed for sale | $45,000-27.3%$44/sqft |
Source: Berkshire Hathaway HomeService #1478773 Report a problem | ||
| 11/7/2012 | Listing removed | $61,900$60/sqft |
Source: Star One Realtors #1268113 Report a problem | ||
| 8/21/2012 | Price change | $61,900-8.8%$60/sqft |
Source: Star One Realtors #1268113 Report a problem | ||
| 4/4/2012 | Price change | $67,900-2.9%$66/sqft |
Source: Star One Realtors #1268113 Report a problem | ||
| 12/29/2011 | Price change | $69,900-4.1%$68/sqft |
Source: Star One Realtors #1268113 Report a problem | ||
| 11/19/2011 | Price change | $72,900-2.7%$71/sqft |
Source: Star One Realtors #1268113 Report a problem | ||
| 9/7/2011 | Price change | $74,900-6.3%$73/sqft |
Source: Star One Realtors #1268113 Report a problem | ||
| 6/18/2011 | Listed for sale | $79,900-11.1%$78/sqft |
Source: Star One Realtors #1268113 Report a problem | ||
| 7/8/2004 | Sold | $89,900$88/sqft |
Source: Cincy MLS #891969 Report a problem | ||
Public tax history
Tax history is unavailable.
Monthly payment
Est. payment
Payment breakdown
Explore the cost of this home by adjusting the details. Changes won't be saved.Climate risks
Neighborhood: 45247

- $143,0002 bd2 ba1k sqft5757 Cheviot Rd UNIT 10, Cincinnati, OH 45247Sold
- $147,3002 bd2 ba1.1k sqft5757 Cheviot Rd UNIT 10, Cincinnati, OH 45247Off Market
- $150,7002 bd2 ba1.1k sqft5757 Cheviot Rd UNIT 10, Cincinnati, OH 45247Off Market
- $123,7502 bd2 ba1k sqft5757 Cheviot Rd UNIT 10, Cincinnati, OH 45247Sold
Similar homes
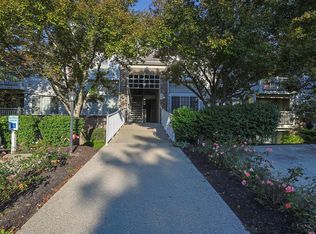
- $150,0002 bd2 ba1.1k sqft9901 Regatta Dr Unit 105, Colerain Twp, OH 45252For Sale
 MLS ID #1897940, Julia Arnold, Sibcy Cline, Inc.. Cincy MLS
 - $145,0002 bd2 ba1k sqft3414 N Bend Rd APT 4, Cincinnati, OH 45239For Sale
 MLS ID #1893438, Rheda S. Losekamp, Coldwell Banker Realty. Cincy MLS
 - $129,9002 bd2 ba1k sqft3171 Preserve Ln APT 3A, Cincinnati, OH 45239For Sale
 MLS ID #1888935, Flor D McNally, Keller Williams Advisors. Cincy MLS
 - $158,0002 bd2 ba1.2k sqft3701 W Galbraith Rd Unit 52, Cincinnati, OH 45247For Sale
 MLS ID #1887232, Michelle N. Billings, Keller Williams Advisors. Cincy MLS
 - $99,0002 bd2 ba840 sqft6780 Harrison Ave Unit 84, Cincinnati, OH 45247For SaleMLS ID #1888786, Jeffrey E Schupp, Sibcy Cline, Inc.. Cincy MLS
- $145,0002 bd2 ba1k sqft3151 Preserve Ln APT 3A, Colerain Twp, OH 45239For SaleMLS ID #1893722, Kyle Sticklen, Sibcy Cline, Inc.. Cincy MLS
- $155,0002 bd2 ba1k sqft3414 N Bend Rd APT 8, Cincinnati, OH 45239For SaleMLS ID #1886101, Dylan Koch, Plum Tree Realty. Cincy MLS
- $144,0002 bd2 ba1.2k sqft8753 Carrousel Park Cir Unit 99, Cincinnati, OH 45251For SaleMLS ID #1885098, Benjamin Wourms, Glasshouse Realty Group. Cincy MLS
- $144,9002 bd1 ba814 sqft3370 Amberway Ct, Cincinnati, OH 45251For SaleMLS ID #1892821, Lee Engleman, RE/MAX Preferred Group. Cincy MLS
- $134,9002 bd2 ba1.1k sqft3211 Heritage Square Dr Unit 5, Cincinnati, OH 45251For SaleMLS ID #1896063, Becky L Hoerst, Keller Williams Seven Hills Re. Cincy MLS
- $165,0002 bd2 ba1.1k sqft3963 School Section Rd Unit 29, Cincinnati, OH 45211For SaleMLS ID #1895572, William A. Dattilo, Coldwell Banker Realty. Cincy MLS
- $118,0002 bd2 ba954 sqft1544 W Galbraith Rd Unit 105, Cincinnati, OH 45231For SaleMLS ID #1896844, Michael A. Frye, Coldwell Banker Realty. Cincy MLS
- $156,0002 bd2 ba1.1k sqft3367 Hidden Creek Dr Unit 49, Cincinnati, OH 45251For SaleMLS ID #1879281, Lori O. Schafer, Keller Williams Seven Hills Re. Cincy MLS
- $111,0002 bd2 ba880 sqft7231 Creekview Dr APT 9, Cincinnati, OH 45247For SaleMLS ID #1874509, Maria Simpson, Private Real Estate Collection. Cincy MLS
- $130,0002 bd2 ba936 sqft1556 Meredith Dr Unit 1, Cincinnati, OH 45231For SaleMLS ID #1890128, Freda R Allen, Comey & Shepherd. Cincy MLS
- $177,0002 bd2 ba1.2k sqft4300 Regency Ridge Ct APT 208, Cincinnati, OH 45248For SaleMLS ID #1892666, Bradley Schultz, Sibcy Cline, Inc.. Cincy MLS
- $164,9002 bd2 ba1.1k sqft4220 Endeavor Dr Unit 101, Cincinnati, OH 45252For Sale
 MLS ID #965206, John M Bissman, Keller Williams Advisors Rlty. DABR MLS
 - $125,0002 bd2 ba1.1k sqft3161 Preserve Ln APT 2B, Cincinnati, OH 45239For SaleMLS ID #1865507, Aalaya Brown, eXp Realty. Cincy MLS
- $169,9002 bd2 ba1.2k sqft4350 Regency Ridge Ct APT 304, Cincinnati, OH 45248For SaleMLS ID #1894566, Diane R. Serraino, eXp Realty. Cincy MLS
