Skip main navigation
Off market
Street View
  • Price Unknown

    3405 16th St #9, Vernon, BC V1T 3X5

    3beds
    1,755sqft
    Townhouse
    Built in 2020
    -- sqft lot
    $-- Zestimate®
    C$--/sqft
    C$3,076 Estimated rent

    Home value

    Not available

    Estimated sales range

    Not available

    Not available

    Loading
    Loading...

    Owner options

    List your home for rent

    C$3,076/mo

    Rent Zestimate®

    Find your next renter with Zillow Rental Manager. Plus, with online applications, you can quickly screen prospective tenants – for free.

    Learn more

    C$3,076/mo

    Rent Zestimate®

    Refinance and save

    C$166/mo

    Est. payment

    Refinancing to a lower rate could help reduce your monthly payments and save thousands over the life of the loan.

    See today's rates

    C$166/mo

    Est. payment

    Explore your selling options

    Work with a Zillow partner agent

    Leverage their expertise and Zillow's premium Showcase listings to get your home seen by more buyers.

    Get started

    List with your own agent

    Get your home in front of millions of buyers by listing it on Zillow.

    Learn how to do it

    Sell it yourself

    Take full control of how buyers see your home on Zillow by listing For Sale by Owner (FSBO).

    List your home

    What's special

    Quartz countersBonus roomDetached townhomeLarge walk in closetRoof top patioCustom cabinetryPrivate rear patio

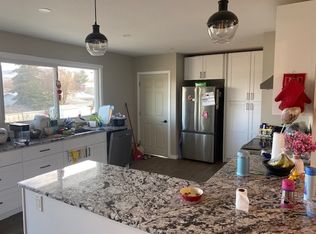
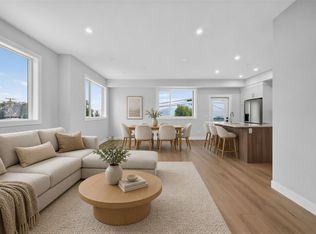
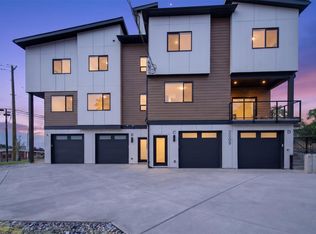
    Detached Townhome with roof top patio! Enjoy one of the coolest townhomes around this summer. The home has been meticulously designed with custom wood detailing and all the modern finishings. With its own driveway and a 20x18 double car garage this like-new unit feels more like a house than a strata unit. The main floor has lots of natural light and a living/dining area that flows to a private rear patio with synlawn. The kitchen has quartz counters, island, custom cabinetry and stainless steel appliances. Upstairs features 3 bedrooms and 2.5 baths. The master has a large walk in closet and ensuite. Climb another flight of stairs to your roof top oasis with views to Swan Lake. There is also a bonus room on the lower level which could be a home office, play room, gym or 4th bedroom? Aomoto Hills is a pet friendly complex close to the Commonage walking trails, dog park and the DND grounds. This home is sure to impress. Unit is vacant and quick possession is possible.

    This property is off market, which means it's not currently listed for sale or rent on Zillow. This may be different from what's available on other websites or public sources.
    Facts & features

    Interior

    Bedrooms & bathrooms
    • Bedrooms: 3
    • Bathrooms: 3
    • Full bathrooms: 2
    • 1/2 bathrooms: 1
    Heating
    • Forced air
    Cooling
    • Central
    Appliances
    • Included: Washer
    Features
    • Drywall
    • Flooring: Tile, Carpet, Linoleum / Vinyl
    Interior area
    • Total interior livable area: 1,755 sqft

    Property

    Parking
    • Total spaces: 4
    • Parking features: Garage - Attached

    Construction

    Type & style
    • Home type: Townhouse
    Materials
    • Roof: Asphalt
    Condition
    • Year built: 2020

    Community & neighborhood

    Location
    • Region: Vernon

    HOA & financial

    HOA
    • Has HOA: Yes
    • HOA fee: C$166 monthly

    Other

    Other facts
    • levies: No Levies
    • listingType: Residential
    • petsAllowed: Yes
    • rentalsAllowed: Yes
    • sewageDisposal: Sewer
    • waterSupply: Municipal
    • construction: Frame - Wood
    • ensuiteBathrooms: 4-PCE
    • exteriorFeatures: One Balcony
    • exteriorFinish: Hardie Board
    • flooring: Floor Vinyl, Partial Carpet, Tile
    • fuel: Natural Gas
    • garageDescription: Attached, Heated
    • interiorFeatures: Drywall
    • heatingCooling: Central Air
    • laundryFacility: In Unit
    • propertyType: Strata
    • roof: Torch on Roof

    Price history

    DateEventPrice
    7/24/2020Listed for saleC$599,000C$341/sqft
    Source: Century 21 Executives Realty Ltd #10212260 Report a problem

    Public tax history

    Tax history is unavailable.

    Neighborhood: V1T

    Nearby schools

    GreatSchools rating

    No schools nearby

    We couldn't find any schools near this home.