Skip main navigation
Off market
  • $2,195,800

    3405 Beaumont St, Tampa, FL 33611

    4beds
    3,766sqft
    Single Family Residence
    Built in 2020
    7,474 Square Feet Lot
    $2,195,800 Zestimate®
    $583/sqft
    $7,879 Estimated rent

    Home value

    $2,195,800

    $2.04M - $2.37M

    $7,879/mo

    Zestimate® history
    Loading
    Loading...

    Owner options

    List your home for rent

    $7,879/mo

    Rent Zestimate®

    Find your next renter with Zillow Rental Manager. Plus, with online applications, you can quickly screen prospective tenants – for free.

    Learn more

    $7,879/mo

    Rent Zestimate®

    Refinance and save

    $14,938/mo

    Est. payment

    Refinancing to a lower rate could help reduce your monthly payments and save thousands over the life of the loan.

    See today's rates

    $14,938/mo

    Est. payment

    Explore your selling options

    Work with a Zillow partner agent

    Leverage their expertise and Zillow's premium Showcase listings to get your home seen by more buyers.

    Get started

    List with your own agent

    Get your home in front of millions of buyers by listing it on Zillow.

    Learn how to do it

    Sell it yourself

    Take full control of how buyers see your home on Zillow by listing For Sale by Owner (FSBO).

    List your home

    What's special

    Under Construction. Welcome to the Santa Monica! The prominent front exterior with the expansive windows sets this contemporary home apart from all the others creating a warm sense of the California appeal. This 4 bedroom, 4.5 bathroom home rests in the peaceful Oakfield neighborhood in the highly desirable S. Tampa. The minute you step over the threshold you can see in every direction a flawless interior. Beyond the entry way space, the home flows into a luminous open concept with sleek, wide, oak plank flooring. The front room has sprawling ceiling heights with a three sided fireplace and a floating staircase that compliments its lines, a true masterpiece in of itself. The kitchen is bold, luxurious and eclectic from the double island with the waterfall edges and the extra thick slabs of quartzite to the gorgeous unique light fixtures that are so eye catching. The kitchen boasts a Wolf stove top, double ovens, a touch Sharp microwave drawer and your very own Thermador coffee maker. The kitchen cabinetry is completely custom from top to bottom that feels and looks like fine furniture, drawers throughout for optimal use, all soft closed with top of the line hinges and hardware. The combination of the light quartz and the movement in the quartzite with touches of gold is truly a work of art; perfectly balanced. If that wasn't enough the show piece is the 6 foot custom wine cooler, it is a WOW . All within the open concept is richly appointed spaces. The dining room flows into the great room and the great room flows to the beautiful outdoors through accordion pocket doors that fill the room with natural light and open fully to the pool and luxurious landscaping. A complete pool bath with ample storage allows you access to everything you need. Conveniently situated just outside the kitchen is a outdoor kitchen cabana that accents the finishes of the Santa Monica; if it starts to sprinkle no problem with a touch of a button the roof retracts to open or close. Full bamboo, modern mature landscaping, custom fencing and gates and pool create your own private and secure tropical oasis, you'll never want to leave. Throughout the house are European style floating vanities with soft under mount lighting. It adds such a richness to each room. The master room is so cozy and inviting with its own walk in custom closet. The minute you step into the master bath you feel like you are in a spa. The mirror is the full length of the wall with bountiful storage of all custom cabinetry and chic Delta fixtures. The metal geometrical shaped insert in the curbless shower is spectacular with a glass seat and soaking tub and a fully automated toilet; just a few of the extras that are throughout this home. The jack and jill is unique in that each room has its own separate private sinks; what they share is the toilet and shower space. Another feature of an MGA home are tiles from floor to ceiling and tile baseboards for all bathrooms. So clean and modern to fit in with the overall escethetic of the home. The surprise room is the attic space: high ceiling, carpeted, dry walled and air conditioned for extra storage, the possibilities for it are endless. The upstairs landing allows you to take in all the unique, spectacular features of this home from the glass stairway, to the 22 foot feature wall, and the floating ceiling with the two chandeliers. This isn't just any home, it's time to make it YOUR home. There will never be another one like it.

    This property is off market, which means it's not currently listed for sale or rent on Zillow. This may be different from what's available on other websites or public sources.
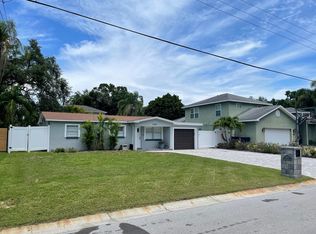
    Originating MLS: Tampa

    Facts & features

    Interior

    Bedrooms & bathrooms
    • Bedrooms: 4
    • Bathrooms: 5
    • Full bathrooms: 4
    • 1/2 bathrooms: 1
    Heating
    • Other, Electric
    Cooling
    • Central
    Appliances
    • Included: Dishwasher, Garbage disposal, Microwave, Refrigerator
    • Laundry: Inside, Laundry Room, Upper Floor
    Features
    • Ceiling Fans(s), High Ceiling(s), Open Floorplan, Walk-In Closet(s), Solid Wood Cabinets, Thermostat, Kitchen/Family Room Combo, Solid Surface Counters, Built in Features, Vaulted Ceiling(s), In Wall Pest System
    • Flooring: Tile, Carpet, Hardwood
    • Windows: Insulated Windows
    • Fireplace features: Living Room, Family Room, Gas, Non Wood Burning
    Interior area
    • Structure area source: Builder
    • Total interior livable area: 3,766 sqft

    Property

    Parking
    • Total spaces: 2
    • Parking features: Garage - Attached
    Features
    • Levels: Two
    • Patio & porch: Covered, Front Porch
    • Exterior features: Stucco
    • Pool features: Gunite, In Ground, Lighting, Tile
    • Fencing: Wood
    • Has view: Yes
    • View description: City
    Lot
    • Size: 7,474 Square Feet
    • Dimensions: 65X115
    • Features: In City Limits, Street Paved
    • Residential vegetation: Mature Landscaping, Trees/Landscaped
    Details
    • Additional structures: Outdoor Kitchen, Cabana
    • Parcel number: 1830033VU000006000210A
    • Zoning: RS-60

    Construction

    Type & style
    • Home type: SingleFamily
    • Architectural style: Contemporary
    • Property subtype: Single Family Residence
    Materials
    • masonry
    • Roof: Composition
    Condition
    • Under Construction
    • Year built: 2020
    Details
    • Builder model: SANTA MONICA
    • Builder name: LLC, Nikic Construction

    Utilities & green energy

    • Sewer: Public Sewer
    • Water: Public
    • Utilities for property: Phone Available, Sewer Connected, BB/HS Internet Available, Cable Available, Street Lights, Underground Utilities, Electricity Available, Fire Hydrant, Propane, Water Connected
    Green energy
    • Energy efficient items: Insulation, Lighting

    Community & HOA

    Community
    • Security: Secured Garage / Parking, Smoke Detector(s), Fire Alarm
    • Subdivision: OAKLAND PARK CORR MAP
    Location
    • Region: Tampa

    Financial & listing details

    • Price per square foot: $583/sqft
    • Tax assessed value: $1,505,731
    • Annual tax amount: $29,206
    • Listing terms: Cash, Conventional
    • Ownership: Fee Simple

    Price history

    DateEventPrice
    12/15/2020Sold$1,500,000-3.8%$398/sqft
    Source: Stellar MLS #T3264221 Report a problem
    11/27/2020Pending sale$1,560,000$414/sqft
    Source: PINEYWOODS REALTY LLC #T3264221 Report a problem
    10/6/2020Listed for sale$1,560,000+437.9%$414/sqft
    Source: PINEYWOODS REALTY LLC #T3264221 Report a problem
    11/30/2018Sold$290,000$77/sqft
    Source: Public Record Report a problem

    Public tax history

    YearProperty taxesTax assessment
    2025$29,206 +0.7%$1,505,731 -3.3%
    2024$29,001 +2.3%$1,556,767 +3%
    2023$28,362 +2.5%$1,511,424 +3%
    2022$27,683 +24.9%$1,467,402 +31.5%
    2021$22,160 +453.2%$1,115,478 +452.7%
    2020$4,006 +4.9%$201,825 +5.9%
    2019$3,818 $190,612 -9.8%
    2018$3,818 +6.6%$211,224 -3%
    2017$3,583 +1.7%$217,774 +12.1%
    2016$3,524 -16.5%$194,300 +10%
    2015$4,219 +15.7%$176,636 +10%
    2014$3,648 $160,578 +10%
    2013$3,648 +26%$145,980 +10%
    2012$2,895 -5.3%$132,709 -5.2%
    2011$3,057 -7.5%$139,929 -8.2%
    2010$3,306 -15.2%$152,431 -14.9%
    2009$3,898 -23.2%$179,015 -23%
    2008$5,074 -12.5%$232,400 -13.6%
    2007$5,797 -5.4%$268,925 +3.4%
    2006$6,130 +25.4%$260,006 +29.4%
    2005$4,887 $200,900 +14.7%
    2004-- $175,218 +22.8%
    2003-- $142,644 +16.5%
    2002-- $122,480 -7%
    2001-- $131,678 +57.1%
    2000$2,137 $83,794
    Find assessor info on the county website

    Neighborhood: Bayshore Beautiful

    Nearby schools

    GreatSchools rating
    Schools provided by the listing agent
    • Elementary: Ballast Point-HB
    • Middle: Madison-HB
    • High: Robinson-HB

    Source: The MLS. This data may not be complete. We recommend contacting the local school district to confirm school assignments for this home.

    Get a cash offer in 3 minutes
    Find out how much your home could sell for in as little as 3 minutes with a no-obligation cash offer.
    Estimated market value
    $2,195,800
    Get a cash offer in 3 minutes
    Find out how much your home could sell for in as little as 3 minutes with a no-obligation cash offer.
    Estimated market value
    $2,195,800