Welcome to 3407 W Beaumont, a stunning South Tampa residence where timeless architecture, impeccable design, and resort-style outdoor living come together beautifully. Offering 4 bedrooms, 3.5 bathrooms, and 3,466 square feet, this immaculate home is thoughtfully curated with striking architectural features and refined details throughout. From the moment you enter, you are greeted by elegant interiors, abundant natural light, and a seamless flow designed for both everyday living and upscale entertaining. Every space reflects exceptional craftsmanship and style, creating a home that feels both luxurious and inviting. Enhanced with smart home technology, the residence offers modern convenience and effortless control. The chef’s kitchen is equipped with top-of-the-line appliances, premium finishes, custom cabinetry, generous prep space, and double kitchen islands that create the perfect setting for cooking, gathering, and entertaining. The kitchen opens effortlessly to the main living areas, enhancing both functionality and flow. Spacious bedrooms provide comfort and privacy, while the primary suite offers a serene retreat with spa-like ambiance. Step outside to your private backyard oasis, where lush professional landscaping surrounds a sparkling pool and spa. A covered patio traverses the back of the home, creating an exceptional outdoor living space ideal for entertaining, dining, or relaxing year-round. Retractable shades add comfort and convenience, while the thoughtfully designed landscaping creates a rare sense of privacy. Immaculate inside and out, this exceptional property blends luxury, function, and timeless appeal in one of Tampa’s most desirable locations, with convenient access to premier shopping, dining, and everyday amenities. Whether hosting guests, enjoying quiet evenings by the pool, or simply appreciating the thoughtful design throughout, 3407 W Beaumont offers an elevated lifestyle opportunity not to be missed.
Sold for $1,775,000
$1,775,000
3407 W Beaumont St, Tampa, FL 33611
4beds
3,466sqft
Single Family Residence
Built in 2019
7,475 Square Feet Lot
$1,774,300 Zestimate®
$512/sqft
$7,306 Estimated rent
Home value
$1,774,300
$1.67M - $1.88M
$7,306/mo
Zestimate® history
Owner options
List your home for rent
$7,306/mo
Rent Zestimate®
Find your next renter with Zillow Rental Manager. Plus, with online applications, you can quickly screen prospective tenants – for free.
$7,306/mo
Rent Zestimate®
Refinance and save
$12,370/mo
Est. payment
Refinancing to a lower rate could help reduce your monthly payments and save thousands over the life of the loan.
$12,370/mo
Est. payment
Explore your selling options
Work with a Zillow partner agent
Leverage their expertise and Zillow's premium Showcase listings to get your home seen by more buyers.
Get startedList with your own agent
Get your home in front of millions of buyers by listing it on Zillow.
Learn how to do itSell it yourself
Take full control of how buyers see your home on Zillow by listing For Sale by Owner (FSBO).
List your homeWhat's special
Premium finishesGenerous prep spaceSpacious bedroomsAbundant natural lightResort-style outdoor livingPrivate backyard oasisElegant interiors
Zillow last checked:
Listing updated:
Listed by:
Christine Mastrilli 813-205-6195,
COMPASS FLORIDA LLC 813-365-9935
Bought with:
Brandon Bariteau, 3342611
PREFERRED SHORE REAL ESTATE
Source: Stellar MLS,MLS#: TB8500922 Originating MLS: Suncoast Tampa
Originating MLS: Suncoast Tampa
Facts & features
Interior
Bedrooms & bathrooms
- Bedrooms: 4
- Bathrooms: 4
- Full bathrooms: 3
- 1/2 bathrooms: 1
Rooms
- Room types: Den/Library/Office, Family Room, Dining Room, Loft
Primary bedroom
- Features: Walk-In Closet(s)
- Level: Second
- Area: 272 Square Feet
- Dimensions: 16x17
Bedroom 2
- Features: Jack & Jill Bathroom, Built-in Closet
- Level: Second
- Area: 156 Square Feet
- Dimensions: 12x13
Bedroom 3
- Features: Jack & Jill Bathroom, Built-in Closet
- Level: Second
- Area: 180 Square Feet
- Dimensions: 12x15
Bedroom 4
- Features: Built-in Closet
- Level: Second
- Area: 144 Square Feet
- Dimensions: 12x12
Dining room
- Level: First
- Area: 156 Square Feet
- Dimensions: 12x13
Foyer
- Level: First
- Area: 207 Square Feet
- Dimensions: 9x23
Kitchen
- Features: Breakfast Bar
- Level: First
- Area: 420 Square Feet
- Dimensions: 21x20
Living room
- Level: First
- Area: 400 Square Feet
- Dimensions: 20x20
Loft
- Features: Built-In Shelving, Wet Bar
- Level: Second
- Area: 448 Square Feet
- Dimensions: 16x28
Office
- Level: First
- Area: 132 Square Feet
- Dimensions: 12x11
Heating
- Central
Cooling
- Central Air, Zoned
Appliances
- Included: Bar Fridge, Oven, Cooktop, Dishwasher, Disposal, Dryer, Gas Water Heater, Microwave, Range Hood, Refrigerator, Tankless Water Heater, Wine Refrigerator
- Laundry: Inside, Laundry Room, Upper Level
Features
- Ceiling Fan(s), Crown Molding, Eating Space In Kitchen, High Ceilings, Kitchen/Family Room Combo, Open Floorplan, Solid Wood Cabinets, Stone Counters, Thermostat, Tray Ceiling(s), Walk-In Closet(s), Wet Bar
- Flooring: Carpet, Engineered Hardwood, Tile
- Doors: French Doors
- Windows: Window Treatments
- Has fireplace: Yes
- Fireplace features: Family Room, Gas
Interior area
- Total structure area: 4,419
- Total interior livable area: 3,466 sqft
Property
Parking
- Total spaces: 2
- Parking features: Driveway, Electric Vehicle Charging Station(s), Garage Door Opener
- Attached garage spaces: 2
- Has uncovered spaces: Yes
- Details: Garage Dimensions: 19x21
Features
- Levels: Two
- Stories: 2
- Exterior features: Irrigation System, Lighting, Misting System, Rain Gutters
- Has private pool: Yes
- Pool features: Gunite, Heated, In Ground
- Has spa: Yes
- Fencing: Fenced
Lot
- Size: 7,475 Square Feet
- Dimensions: 65 x 115
- Features: City Lot, Landscaped
Details
- Parcel number: A0330183VU00000600020.0
- Zoning: RS-60
- Special conditions: None
Construction
Type & style
- Home type: SingleFamily
- Property subtype: Single Family Residence
Materials
- Block, Stucco
- Foundation: Slab
- Roof: Shingle
Condition
- Completed
- New construction: No
- Year built: 2019
Details
- Builder name: MGA Homes
Utilities & green energy
- Sewer: Public Sewer
- Water: Public
- Utilities for property: BB/HS Internet Available, Cable Connected, Electricity Connected, Propane, Sewer Connected, Water Connected
Community & HOA
Community
- Security: Security System
- Pet fee: $0 monthly
- Subdivision: OAKLAND PARK CORR MAP
HOA
- Has HOA: No
Location
- Region: Tampa
Financial & listing details
- Price per square foot: $512/sqft
- Tax assessed value: $1,281,184
- Annual tax amount: $20,595
- Date on market: 5/1/2026
- Cumulative days on market: 5 days
- Listing terms: Cash,Conventional
- Ownership: Fee Simple
- Total actual rent: 0
- Electric utility on property: Yes
- Road surface type: Paved
Price history
| Date | Event | Price |
|---|---|---|
| 6/24/2026 | Sold | $1,775,000-5.3%$512/sqft |
Source:  Stellar MLS #TB8500922 Report a problem Stellar MLS #TB8500922 Report a problem | ||
| 5/8/2026 | Pending sale | $1,875,000$541/sqft |
Source: Stellar MLS #TB8500922 Report a problem | ||
| 5/1/2026 | Listed for sale | $1,875,000+11.9%$541/sqft |
Source: Stellar MLS #TB8500922 Report a problem | ||
| 8/23/2022 | Sold | $1,675,000-1.5%$483/sqft |
Source: Public Record Report a problem | ||
| 7/18/2022 | Pending sale | $1,699,900$490/sqft |
Source: Stellar MLS #T3387191 Report a problem | ||
| 7/11/2022 | Listed for sale | $1,699,900+61.1%$490/sqft |
Source: Stellar MLS #T3387191 Report a problem | ||
| 4/11/2019 | Sold | $1,055,000+0.5%$304/sqft |
Source: Agent Provided Report a problem | ||
| 2/25/2019 | Listed for sale | $1,050,000+320%$303/sqft |
Source: PINEYWOODS REALTY LLC #T3158983 Report a problem | ||
| 9/29/2017 | Sold | $250,000-10.7%$72/sqft |
Source: EXIT Realty solds #-6318044344279753851 Report a problem | ||
| 8/29/2017 | Pending sale | $279,900$81/sqft |
Source: EXIT BAYSHORE REALTY #T2897401 Report a problem | ||
| 8/6/2017 | Listed for sale | $279,900-56.6%$81/sqft |
Source: EXIT BAYSHORE REALTY #T2897401 Report a problem | ||
| 1/6/2015 | Sold | $645,000$186/sqft |
Source: Public Record Report a problem | ||
Public tax history
| Year | Property taxes | Tax assessment |
|---|---|---|
| 2025 | $20,595 +7.3% | $1,066,085 +2.9% |
| 2024 | $19,197 -24.8% | $1,036,040 -21.2% |
| 2023 | $25,538 +53.3% | $1,315,427 +47.7% |
| 2022 | $16,659 +1% | $890,737 +3% |
| 2021 | $16,492 +0.8% | $864,793 +1.4% |
| 2020 | $16,358 +328.5% | $852,853 +347.4% |
| 2019 | $3,818 | $190,612 -19.1% |
| 2018 | $3,818 -22.6% | $235,613 +5.2% |
| 2017 | $4,936 +4.2% | $223,973 +3.2% |
| 2016 | $4,738 +3.9% | $216,994 -4.7% |
| 2015 | $4,559 +20.6% | $227,707 +35% |
| 2014 | $3,780 | $168,694 +10% |
| 2013 | $3,780 +24.4% | $153,358 +10% |
| 2012 | $3,040 -5.4% | $139,416 -5.3% |
| 2011 | $3,214 -7.1% | $147,236 -7.8% |
| 2010 | $3,461 -13.8% | $159,687 -13.4% |
| 2009 | $4,017 -22.8% | $184,500 -22.6% |
| 2008 | $5,205 -11.5% | $238,457 -12.6% |
| 2007 | $5,881 -6.2% | $272,853 +2.6% |
| 2006 | $6,272 +24.2% | $266,067 +28.1% |
| 2005 | $5,050 | $207,667 +14.8% |
| 2004 | -- | $180,852 +17% |
| 2003 | -- | $154,631 +22.7% |
| 2002 | -- | $126,012 -7.5% |
| 2001 | -- | $136,200 +56.4% |
| 2000 | $2,220 | $87,081 |
Find assessor info on the county website
Neighborhood: Bayshore Beautiful
Nearby homes
- $1,652,3002 bd3 ba3.4k sqft3409 W Beaumont St, Tampa, FL 33611Off Market
- $2,222,6004 bd5 ba3.7k sqft3405 Beaumont St, Tampa, FL 33611Off Market
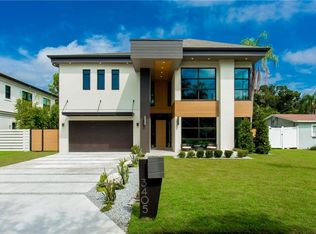
- $---- bd-- ba-- sqft3405 W Beaumont St, Tampa, FL 33611Off Market
- $712,0003 bd2 ba1.7k sqft3408 W Alline Ave, Tampa, FL 33611Off Market

- $644,7002 bd1 ba930 sqft3403 W Beaumont St, Tampa, FL 33611Off Market
- $1,927,2004 bd4 ba2.9k sqft3410 W Alline Ave, Tampa, FL 33611Off Market
- $500,0003 bd1 ba900 sqft3411 W Beaumont St, Tampa, FL 33611Sold
- $2,350,0006 bd6 ba4.3k sqft3406 W Alline Ave, Tampa, FL 33611Sold
Nearby schools
GreatSchools rating
- 9/10Ballast Point Elementary SchoolGrades: PK-5Distance: 1 mi
- 5/10Madison Middle SchoolGrades: 6-8Distance: 1.4 mi
- 6/10Robinson High SchoolGrades: 9-12Distance: 1.9 mi
Schools provided by the listing agent
- Elementary: Ballast Point-HB
- Middle: Madison-HB
- High: Robinson-HB
Source: Stellar MLS. This data may not be complete. We recommend contacting the local school district to confirm school assignments for this home.
Get a cash offer in 3 minutes
Find out how much your home could sell for in as little as 3 minutes with a no-obligation cash offer.
Estimated market value
$1,774,300
Get a cash offer in 3 minutes
Find out how much your home could sell for in as little as 3 minutes with a no-obligation cash offer.
Estimated market value
$1,774,300
- Florida
- Hillsborough County
- Tampa
- 33611
- Bayshore Beautiful
- 3407 W Beaumont St
Nearby cities
Nearby neighborhoods
Nearby zip codes
Other Tampa Topics
