MOVE IN READY! Discover this brand-new, two-story block constructed modern farmhouse by award-winning Adobe Homes, located in the highly sought-after Bayshore Beautiful neighborhood, high and dry in flood zone X (no flood insurance required). Designed with exceptional craftsmanship and high-end finishes throughout, this home offers a seamless blend of luxury and functionality. Step into a spacious foyer that opens to an airy floor plan with 10' ceilings, hurricane-impact windows, and sleek smooth-finish drywall. The main level features a dedicated office/study with French doors to the front porch, an elegant glass-encased wine room with LED accent lighting, and a gourmet kitchen that spans the entire wall complete with a Wolf gas range, Fulgor refrigerator and dishwasher, wine fridge, quartz encased hood and countertops, and a walk-in butler's pantry. Additional highlights include a mudroom, built-in elevator shaft for future convenience, and a large guest suite with private bath. Perfect for entertaining, the great room opens to a spacious pavered lanai with a heated saltwater pool and spa, a fully equipped outdoor kitchen, and a pool bath. Gorgeous wide-plank wood flooring runs throughout the main living areas. Upstairs, retreat to the luxurious owner's suite featuring French doors to a private balcony and spa-inspired bath with a soaking tub, wet room, dual vanities, and a dedicated makeup area. Three additional bedrooms, a bonus/media room with wet bar, full laundry room, and a second-story porch leading to a private gym complete the upper level. Additional upgrades include epoxy-coated floors in the three-car garage, spray foam insulation in the attic, pre-plumbing for a water softener, upgraded landscaping, vinyl fencing, and pre-wiring for audio, security cameras, and EV charger. One-year home warranty included. This home is the perfect blend of modern elegance and thoughtful design don't miss your chance to own a true gem, blocks from the famed Bayshore Boulevard.
Sold for $2,350,000
$2,350,000
3406 W ALLINE AVENUE, TAMPA, FL 33611
6beds
4,313sqft
Single Family Residence
Built in 2025
7,410 Square Feet Lot
$2,311,800 Zestimate®
$545/sqft
$7,672 Estimated rent
Home value
$2,311,800
Estimated sales range
Not available
$7,672/mo
Zestimate® history
Owner options
List your home for rent
$7,672/mo
Rent Zestimate®
Find your next renter with Zillow Rental Manager. Plus, with online applications, you can quickly screen prospective tenants – for free.
$7,672/mo
Rent Zestimate®
Refinance and save
$16,132/mo
Est. payment
Refinancing to a lower rate could help reduce your monthly payments and save thousands over the life of the loan.
$16,132/mo
Est. payment
Explore your selling options
Work with a Zillow partner agent
Leverage their expertise and Zillow's premium Showcase listings to get your home seen by more buyers.
Get startedList with your own agent
Get your home in front of millions of buyers by listing it on Zillow.
Learn how to do itSell it yourself
Take full control of how buyers see your home on Zillow by listing For Sale by Owner (FSBO).
List your homeWhat's special
Spacious pavered lanaiPrivate gymOutdoor kitchenBuilt-in elevator shaftDedicated makeup areaFull laundry roomGourmet kitchen
Zillow last checked:
Listing updated:
Listed by:
Adam Kutchmire 813-951-8184,
CENTURY 21 LIST WITH BEGGINS 813-658-2121,
Devan Weisser 321-591-9308,
CENTURY 21 LIST WITH BEGGINS
Bought with:
Michael Shaw, 3402733
MICHAEL SHAW REAL ESTATE
Source: Stellar MLS,MLS#: TB8370744 Originating MLS: Suncoast Tampa
Originating MLS: Suncoast Tampa
Facts & features
Interior
Bedrooms & bathrooms
- Bedrooms: 6
- Bathrooms: 6
- Full bathrooms: 5
- 1/2 bathrooms: 1
Rooms
- Room types: Bonus Room, Den/Library/Office, Great Room
Primary bedroom
- Features: Walk-In Closet(s)
- Level: Second
- Area: 236.6 Square Feet
- Dimensions: 16.9x14
Bedroom 2
- Features: Built-in Closet
- Level: First
- Area: 144.64 Square Feet
- Dimensions: 12.8x11.3
Bedroom 3
- Features: Built-in Closet
- Level: Second
- Area: 181.04 Square Feet
- Dimensions: 12.4x14.6
Bedroom 4
- Features: Built-in Closet
- Level: Second
- Area: 189.6 Square Feet
- Dimensions: 15.8x12
Bedroom 5
- Features: Built-in Closet
- Level: Second
- Area: 189.6 Square Feet
- Dimensions: 15.8x12
Bonus room
- Features: Built-in Closet
- Level: Second
- Area: 261.36 Square Feet
- Dimensions: 19.8x13.2
Den
- Level: First
- Area: 168 Square Feet
- Dimensions: 12x14
Great room
- Level: First
- Area: 475.2 Square Feet
- Dimensions: 24x19.8
Gym
- Level: Second
- Area: 116.62 Square Feet
- Dimensions: 11.9x9.8
Kitchen
- Level: First
Heating
- Central
Cooling
- Central Air
Appliances
- Included: Bar Fridge, Dishwasher, Disposal, Microwave, Range, Range Hood, Refrigerator, Tankless Water Heater, Wine Refrigerator
- Laundry: Inside, Laundry Room, Upper Level
Features
- Built-in Features, Crown Molding, Eating Space In Kitchen, High Ceilings, Kitchen/Family Room Combo, PrimaryBedroom Upstairs, Split Bedroom, Stone Counters, Thermostat, Walk-In Closet(s), Wet Bar
- Flooring: Engineered Hardwood, Tile
- Doors: French Doors, Outdoor Grill, Outdoor Kitchen, Sliding Doors
- Has fireplace: No
Interior area
- Total structure area: 5,870
- Total interior livable area: 4,313 sqft
Property
Parking
- Total spaces: 3
- Parking features: Garage Door Opener
- Attached garage spaces: 3
Features
- Levels: Two
- Stories: 2
- Patio & porch: Deck, Front Porch, Rear Porch
- Exterior features: Balcony, Irrigation System, Lighting, Outdoor Grill, Outdoor Kitchen, Private Mailbox, Sidewalk, Sprinkler Metered
- Has private pool: Yes
- Pool features: Deck, Gunite, In Ground, Lighting, Pool Alarm, Salt Water, Tile
- Fencing: Vinyl
Lot
- Size: 7,410 Square Feet
- Dimensions: 65 x 114
- Features: Sidewalk
- Residential vegetation: Trees/Landscaped
Details
- Additional structures: Outdoor Kitchen
- Parcel number: A0330183VU00000600003.0
- Zoning: RS-60
- Special conditions: None
Construction
Type & style
- Home type: SingleFamily
- Property subtype: Single Family Residence
Materials
- Block, HardiPlank Type, Stucco
- Foundation: Slab
- Roof: Metal,Shingle
Condition
- Completed
- New construction: Yes
- Year built: 2025
Details
- Builder model: Artistry Collection - The Hampton
- Builder name: Adobe Homes Inc
Utilities & green energy
- Sewer: Public Sewer
- Water: Public
- Utilities for property: BB/HS Internet Available, Cable Available, Electricity Connected, Natural Gas Connected, Public, Sewer Connected, Sprinkler Meter, Water Connected
Community & HOA
Community
- Security: Security System, Smoke Detector(s)
- Pet fee: $0 monthly
- Subdivision: OAKLAND PARK CORR MAP
HOA
- Has HOA: No
Location
- Region: Tampa
Financial & listing details
- Price per square foot: $545/sqft
- Tax assessed value: $296,400
- Annual tax amount: $5,645
- Date on market: 4/4/2025
- Cumulative days on market: 227 days
- Listing terms: Cash,Conventional
- Ownership: Fee Simple
- Total actual rent: 0
- Electric utility on property: Yes
- Road surface type: Paved, Asphalt
Price history
| Date | Event | Price |
|---|---|---|
| 12/22/2025 | Sold | $2,350,000-1.7%$545/sqft |
Source:  Stellar MLS #TB8370744 Report a problem Stellar MLS #TB8370744 Report a problem | ||
| 11/19/2025 | Pending sale | $2,390,000$554/sqft |
Source: Stellar MLS #TB8370744 Report a problem | ||
| 10/25/2025 | Price change | $2,390,000-1.4%$554/sqft |
Source: Stellar MLS #TB8370744 Report a problem | ||
| 10/2/2025 | Price change | $2,425,000-1.8%$562/sqft |
Source: Stellar MLS #TB8370744 Report a problem | ||
| 9/6/2025 | Price change | $2,470,000-1%$573/sqft |
Source: Stellar MLS #TB8370744 Report a problem | ||
| 8/22/2025 | Price change | $2,495,000-3.1%$578/sqft |
Source: Stellar MLS #TB8370744 Report a problem | ||
| 8/15/2025 | Price change | $2,574,000-1%$597/sqft |
Source: Stellar MLS #TB8370744 Report a problem | ||
| 6/24/2025 | Price change | $2,599,000-1.9%$603/sqft |
Source: Stellar MLS #TB8370744 Report a problem | ||
| 5/29/2025 | Price change | $2,650,000-5.3%$614/sqft |
Source: Stellar MLS #TB8370744 Report a problem | ||
| 4/4/2025 | Listed for sale | $2,799,000+428.1%$649/sqft |
Source: Stellar MLS #TB8370744 Report a problem | ||
| 3/7/2022 | Sold | $530,000$123/sqft |
Source: Public Record Report a problem | ||
Public tax history
| Year | Property taxes | Tax assessment |
|---|---|---|
| 2025 | $5,881 +4.2% | $296,400 |
| 2024 | $5,645 +7.2% | $296,400 +8.1% |
| 2023 | $5,263 -37.2% | $274,170 -35.5% |
| 2022 | $8,382 +392.9% | $425,131 +253.9% |
| 2021 | $1,700 +1.6% | $120,142 +1.4% |
| 2020 | $1,673 +3% | $118,483 +2.3% |
| 2019 | $1,625 | $115,819 +0.7% |
| 2018 | $1,625 0% | $114,959 -52.7% |
| 2017 | $1,625 +2.4% | $242,831 +118.2% |
| 2016 | $1,586 +2.2% | $111,275 +0.7% |
| 2015 | $1,551 +5.7% | $110,501 +0.8% |
| 2014 | $1,468 | $109,624 +1.5% |
| 2013 | $1,468 +1.7% | $108,004 +1.7% |
| 2012 | $1,444 +4.6% | $106,199 +3% |
| 2011 | $1,380 +3.6% | $103,106 +1.5% |
| 2010 | $1,332 +5.3% | $101,582 +3.6% |
| 2009 | $1,266 -0.4% | $98,084 +0.1% |
| 2008 | $1,271 -17.4% | $97,986 +3% |
| 2007 | $1,538 -5.4% | $95,132 +2.5% |
| 2006 | $1,625 +1.1% | $92,812 +3% |
| 2005 | $1,608 | $90,109 +3% |
| 2004 | -- | $87,484 +1.9% |
| 2003 | -- | $85,853 +2.4% |
| 2002 | -- | $83,841 +1.6% |
| 2001 | -- | $82,521 -13.5% |
| 2000 | $1,405 | $95,403 |
Find assessor info on the county website
Neighborhood: Bayshore Beautiful
Nearby homes
- $947,3004 bd3 ba2.8k sqft3404 W Alline Ave, Tampa, FL 33611Off Market
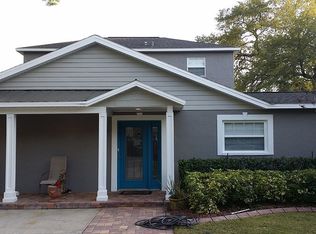
- $706,2003 bd2 ba1.7k sqft3408 W Alline Ave, Tampa, FL 33611Off Market

- $2,229,8004 bd5 ba3.7k sqft3405 Beaumont St, Tampa, FL 33611Off Market
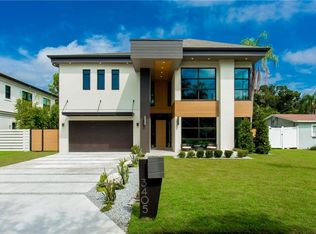
- $---- bd-- ba-- sqft3405 W Beaumont St, Tampa, FL 33611Off Market
- $1,915,1004 bd4 ba2.9k sqft3410 W Alline Ave, Tampa, FL 33611Off Market
- $633,8002 bd1 ba930 sqft3403 W Beaumont St, Tampa, FL 33611Off Market
- $570,0002 bd1 ba1.1k sqft3402 W Alline Ave, Tampa, FL 33611Off Market
- $1,775,0004 bd4 ba3.4k sqft3407 W Beaumont St, Tampa, FL 33611Sold
Nearby schools
GreatSchools rating
- 9/10Ballast Point Elementary SchoolGrades: PK-5Distance: 1 mi
- 5/10Madison Middle SchoolGrades: 6-8Distance: 1.4 mi
- 6/10Robinson High SchoolGrades: 9-12Distance: 2 mi
Schools provided by the listing agent
- Elementary: Ballast Point-HB
- Middle: Madison-HB
- High: Robinson-HB
Source: Stellar MLS. This data may not be complete. We recommend contacting the local school district to confirm school assignments for this home.
Get a cash offer in 3 minutes
Find out how much your home could sell for in as little as 3 minutes with a no-obligation cash offer.
Estimated market value
$2,311,800
Get a cash offer in 3 minutes
Find out how much your home could sell for in as little as 3 minutes with a no-obligation cash offer.
Estimated market value
$2,311,800
- Florida
- Hillsborough County
- Tampa
- 33611
- Bayshore Beautiful
- 3406 W ALLINE AVENUE
Nearby cities
Nearby neighborhoods
Nearby zip codes
Other Tampa Topics
