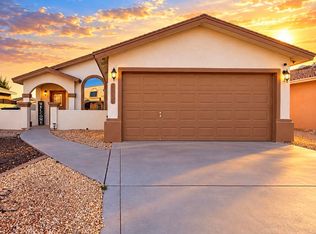
Beautifully appointed in Tierra del Este, this two-story home features a charming stucco exterior, a welcoming covered entry, low-maintenance Southwest landscaping, and a 2-car attached garage. Inside, an open-concept layout offers a spacious living room and a dedicated dining area, creating an inviting space for everyday living and entertaining. The kitchen is equipped with bar seating, ample cabinetry, and a convenient pantry. The spacious primary suite features a walk-in closet and a private bath. The laundry area is conveniently located in the garage. Out back, enjoy a covered patio and a spacious backyard ready for outdoor gatherings, play, or your own personal touch. A wonderful blend of comfort, space, and Southwest charm awaits!
For sale
Price cut: $5.1K (9/14)
$219,950
3405 Scarlet Point Dr, El Paso, TX 79938
3beds
1,139sqft
Single Family Residence
Built in 2008
4,791 Square Feet Lot
$219,600 Zestimate®
$193/sqft
$-- HOA
What's special
Charming stucco exteriorLow-maintenance southwest landscapingWelcoming covered entryCovered patioDedicated dining areaWalk-in closetPrivate bath
- 66 days
- 637
- 73
Likely to sell faster than
Zillow last checked:
Listing updated:
Listed by:
Brian J Burds 0550596 915-751-1500,
eXp Realty LLC,
Maria Martina Valles 0799445 915-465-3244,
eXp Realty LLC
Source: GEPAR,MLS#: 949656
Facts & features
Interior
Bedrooms & bathrooms
- Bedrooms: 3
- Bathrooms: 2
- Full bathrooms: 2
Primary bedroom
- Features: With Bath
- Level: Main
- Area: 135.74 Square Feet
- Dimensions: 12.83 x 10.58
Bedroom
- Level: Upper
- Area: 93.9 Square Feet
- Dimensions: 10.83 x 8.67
Bedroom
- Level: Upper
- Area: 120.55 Square Feet
- Dimensions: 11.67 x 10.33
Heating
- Central, Forced Air
Cooling
- Ceiling Fan(s), Evaporative Cooling
Appliances
- Included: Dishwasher, Free-Standing Gas Oven, Range Hood
Features
- Ceiling Fan(s), Master Downstairs, MB Shower/Tub, Walk-In Closet(s)
- Flooring: Tile, Carpet
- Windows: Blinds
- Has fireplace: No
Interior area
- Total structure area: 1,139
- Total interior livable area: 1,139 sqft
Video & virtual tour
Property
Parking
- Total spaces: 2
- Parking features: Garage - Attached
- Attached garage spaces: 2
Features
- Stories: 2
- Patio & porch: Covered
- Exterior features: Walled Backyard, Back Yard Access
Lot
- Size: 4,791 Square Feet
- Features: Standard Lot
Details
- Parcel number: T28799918300420
- Zoning: R5
- Special conditions: None
Construction
Type & style
- Home type: SingleFamily
- Architectural style: 2 Story
- Property subtype: Single Family Residence
Materials
- Stucco
- Roof: Shingle,Pitched
Condition
- Year built: 2008
Utilities & green energy
- Water: City
Community & HOA
Community
- Subdivision: Tierra Del Este
HOA
- Has HOA: No
Location
- Region: El Paso
Financial & listing details
- Price per square foot: $193/sqft
- Tax assessed value: $202,360
- Annual tax amount: $5,062
- Date on market: 8/19/2026
- Cumulative days on market: 67 days
- Listing terms: Cash,Conventional,FHA,TX Veteran,VA Loan
Estimated market value
$219,600
$209,000 - $231,000
$1,519/mo
Price history
| Date | Event | Price |
|---|---|---|
| 9/14/2026 | Price change | $219,950-2.2%$193/sqft |
Source:  GEPAR #949656 Report a problem GEPAR #949656 Report a problem | ||
| 8/19/2026 | Listed for sale | $225,000+23%$198/sqft |
Source: GEPAR #949656 Report a problem | ||
| 6/11/2024 | Sold | -- |
Source: GEPAR #900997 Report a problem | ||
| 5/6/2024 | Pending sale | $183,000$161/sqft |
Source: GEPAR #900997 Report a problem | ||
| 5/4/2024 | Listed for sale | $183,000+66.4%$161/sqft |
Source: GEPAR #900997 Report a problem | ||
| 5/20/2019 | Sold | -- |
Source: Agent Provided Report a problem | ||
| 4/11/2019 | Listed for sale | $110,000$97/sqft |
Source: Keller Williams Realty #806563 Report a problem | ||
| 5/18/2009 | Sold | -- |
Source: GEPAR #367955 Report a problem | ||
Public tax history
| Year | Property taxes | Tax assessment |
|---|---|---|
| 2026 | -- | $202,360 +4.6% |
| 2025 | $3,465 -30.4% | $193,477 |
| 2024 | $4,980 -4.8% | $193,477 +6.5% |
| 2023 | $5,231 +7% | $181,719 +7.6% |
| 2022 | $4,891 +22.7% | $168,886 +29% |
| 2021 | $3,987 +1.7% | $130,900 +5% |
| 2020 | $3,922 +11.8% | $124,618 +0.9% |
| 2019 | $3,509 +15.8% | $123,533 +10% |
| 2018 | $3,031 +8.6% | $112,303 +3.5% |
| 2017 | $2,791 +2.6% | $108,483 |
| 2016 | $2,720 -3.6% | $108,483 |
| 2015 | $2,821 | $108,483 -1.9% |
| 2014 | $2,821 | $110,587 |
| 2013 | -- | $110,587 +8.4% |
| 2012 | -- | $102,048 |
| 2011 | -- | $102,048 |
| 2010 | -- | $102,048 +135.2% |
| 2009 | -- | $43,381 |
| 2008 | -- | -- |
Find assessor info on the county website
Monthly payment
Est. payment
Payment breakdown
Explore the cost of this home by adjusting the details. Changes won't be saved.Climate risks
Neighborhood: 79938
Nearby schools
Schools provided by the listing agent
- Elementary: James P Butler
- Middle: Manuel R Puentes
- High: Pebble Hills
Source: GEPAR. This data may not be complete. We recommend contacting the local school district to confirm school assignments for this home.
Similar homes
- $228,0003 bd3 ba1.4k sqft3273 Garden Point Dr, El Paso, TX 79938For Sale
 MLS ID #953310, Bina Kimasi, Realty One Group Mendez Burk. GEPAR
 - $225,0004 bd2 ba1.4k sqft14168 Robert Ituarte Dr, El Paso, TX 79938For Sale
 MLS ID #953288, Kenya K Alu, eXp Realty LLC. GEPAR
 - $--3 bd2 ba1.3k sqft14073 Sandy Rock Dr, El Paso, TX 79938Auction
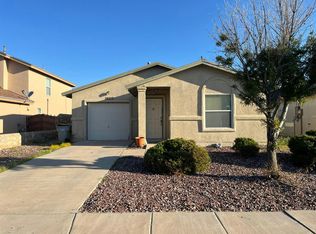 Auction.com 2
 - $234,0003 bd2 ba1.2k sqft3229 Perla Point Dr, El Paso, TX 79938For Sale
 MLS ID #949456, Marlene Marquez, KASA Realty Group. GEPAR
 - $235,0004 bd2 ba1.4k sqft14326 Spanish Point Dr, El Paso, TX 79938For SaleMLS ID #953010, Edgar Manuel Barrientos, Keller Williams Realty. GEPAR
- $208,9003 bd2 ba1.1k sqft3092 Tierra Bowles Dr, El Paso, TX 79938For SaleMLS ID #952759, Vidal Adame, Revolve Realty, LLC. GEPAR
- $215,0003 bd2 ba1.3k sqft12424 Tierra Serena Dr, El Paso, TX 79938For SaleMLS ID #952834, Alejandra Andujo, Sandra Luna & Associates. GEPAR
- $234,9004 bd2 ba1.5k sqft14229 Spanish Point Dr, El Paso, TX 79938For SaleMLS ID #951181, Belia Toquinto, Home Pros Real Estate Group. GEPAR
- $224,9993 bd2 ba1.3k sqft3833 Loma Brisa Dr, El Paso, TX 79938For SaleMLS ID #951381, Illiana Sanchez, NABISA Real Estate Company. GEPAR
- $194,9504 bd2 ba1.3k sqft12316 Tierra Alamo Dr, El Paso, TX 79938For SaleMLS ID #953206, Yajaira Lopez, Home Pros Real Estate Group. GEPAR
- $220,0003 bd3 ba1.5k sqft2705 Snowy Rock Pl, El Paso, TX 79938For SaleMLS ID #951818, Shawna Acero, ClearView Realty. GEPAR
- $239,0003 bd3 ba1.5k sqft3673 Tierra Bahia Dr, El Paso, TX 79938For SaleMLS ID #948741, Kim Reagan, Priority One Property Manageme. GEPAR
- $214,9003 bd2 ba1.4k sqft12641 Tierra Tigre Ave, El Paso, TX 79938For SaleMLS ID #950730, Servando Quinones, RE/MAX Associates. GEPAR
- $244,9003 bd2 ba1.6k sqft14260 Smokey Point Dr, El Paso, TX 79938For SaleMLS ID #950654, Erick Flores, ClearView Realty. GEPAR
- $217,0003 bd2 ba1.6k sqft4070 Hueco Land Ln, El Paso, TX 79938For SaleMLS ID #951688, Jose Martinez, Pindrop Realty. GEPAR
- $239,0004 bd3 ba1.5k sqft14340 Island Point Dr, El Paso, TX 79938For SaleMLS ID #950404, Oscar Rene Nieto, The WAR Team. GEPAR
- $226,9003 bd2 ba1.4k sqft12408 Golden Sun Dr, El Paso, TX 79938For SaleMLS ID #951574, Imebel Chavez Montenegro, RE/MAX Associates. GEPAR
- $250,0004 bd3 ba1.5k sqft14253 Hacienda Rock Dr, El Paso, TX 79938For SaleMLS ID #952883, Martin Cazares, 24th&Home LLC. GEPAR
