Showstopper at The Moorings on Crystal Lake! This Bachman Award-winning former model is a rare find—perched on a beautifully treed half-acre lot in one of the most sought-after lake communities. Inside and out, this home is pristine and packed with upgrades, making it feel like a private resort. Located on a scenic, 120+ acre lake that borders the Arkansas River and tranquil nature areas, you'll enjoy beautiful sunsets, peaceful views, and endless water activities right out your back door. Whether it’s fishing, boating, kayaking, paddle boarding, sailing, or swimming, the clear waters of Crystal Lake have you covered. Or, simply relax on your private beach or take a dip in the in-ground salt water pool. Striking full stone and brick front, durable concrete siding, and a Class 4 hail-impact roof. 12-foot ceilings and a grand, open floor plan, featuring rich wood floors, neutral paint and flooring. Every south-facing room features tall windows that capture breathtaking lake and tree-lined views. The kitchen is a chef’s dream with 6-burner KitchenAid stove and griddle, pot filler, double oven, oversized granite island, soft-close drawers, stainless steel appliances, spice drawers, large walk-in pantry, upgraded LED lighting and hardware. The architectural living room ceiling and beautiful fireplace with custom built-ins adds character. Two dining areas—ideal for formal gatherings or casual family dinners. Each of the four bedrooms is its own private suite, complete with walk-in closets and dedicated full bathrooms. There are 4.5 bathrooms in total, main floor laundry is located just off the garage with drop zone, wash sink, and near half bath. The primary suite feels like a retreat! Coffered ceiling, coffee bar, serene water views, and a luxurious ensuite bath with dual vanities, additional makeup station, separate soaking tub, custom-tiled shower with seat, dual showerheads, a walk-in closet featuring built-in seating, window and upper rods for seasonal wardrobe changes. The garage is next-level: a 4-car setup that’s heated, insulated and finished with upscale cabinets, epoxy floors, LED lighting, pull-down attic stairs, and plenty of storage. Downstairs, you’ll find a cozy family room with fireplace and plenty of space for TV zone, game table, or pool table, all enhanced by a low-cost radiant floor heat system. Custom wet bar includes an elongated copper sink, glass tile backsplash, ceiling accents & full fridge/freezer w ice maker. Don’t miss a tucked-away space perfect for wine tasting. Bonus finished room for home office, gym, theater, or hobby space, plus a 540 sq. ft. concrete storm room under the garage—ideal for lake and pool gear storage. Built-in speakers, volume controls, stereo equipment, 11 mounted TV, security system and cameras stay with the house. Outside, the backyard is a private oasis with lush landscaping, multiple patios and walkways, a beautiful in-ground pool with diving board, new auto cover, and decorative stone features. Additional highlights include a shoreline wall, pier lights, irrigation well, sprinkler system, wrought iron fencing, and a maintenance-free Genovations covered deck. The deep, 100-foot backyard leads to your own sandy beach via the winding path. There is also a separate opportunity to purchase a hard-to-find dock (already in place) featuring low maintenance decking, covered/enclosed dock with remote controlled curtain plus an exceptional quality Sweetwater 22 ft pontoon boat. This residence is set up perfectly for entertaining and relaxing alike. Enjoy efficient 100 series Andersen Windows and new 2022 BOSCH high-efficiency Geo thermal heat and air system with 10-year warranty. Don’t miss your chance to live lake life at its finest.
Sold-inner office
Price Unknown
3405 W Crystal Beach St, Wichita, KS 67204
4beds
4,204sqft
Single Family Onsite Built
Built in 2011
0.47 Acres Lot
$809,400 Zestimate®
$--/sqft
$3,229 Estimated rent
Home value
$809,400
$728,000 - $898,000
$3,229/mo
Zestimate® history
Owner options
List your home for rent
$3,229/mo
Rent Zestimate®
Find your next renter with Zillow Rental Manager. Plus, with online applications, you can quickly screen prospective tenants – for free.
$3,229/mo
Rent Zestimate®
Refinance and save
$480/mo
Est. payment
Refinancing to a lower rate could help reduce your monthly payments and save thousands over the life of the loan.
$480/mo
Est. payment
Explore your selling options
Work with a Zillow partner agent
Leverage their expertise and Zillow's premium Showcase listings to get your home seen by more buyers.
Get startedList with your own agent
Get your home in front of millions of buyers by listing it on Zillow.
Learn how to do itSell it yourself
Take full control of how buyers see your home on Zillow by listing For Sale by Owner (FSBO).
List your homeWhat's special
Zillow last checked:
Listing updated:
Listed by:
Alissa Unruh CELL:316-650-1978,
Berkshire Hathaway PenFed Realty
Bought with:
Nancy Jackson, 00223040
Source: SCKMLS as distributed by MLS GRID,MLS#: 653489
Facts & features
Interior
Bedrooms & bathrooms
- Bedrooms: 4
- Bathrooms: 5
- Full bathrooms: 4
- 1/2 bathrooms: 1
Primary bedroom
- Description: Carpet
- Level: Main
- Area: 234
- Dimensions: 18x13
Bedroom
- Description: Carpet
- Level: Main
- Area: 158.76
- Dimensions: 12.6x12.6
Bedroom
- Description: Carpet
- Level: Basement
- Area: 204
- Dimensions: 17x12
Bedroom
- Description: Carpet
- Level: Basement
- Area: 180
- Dimensions: 15x12
Other
- Description: Concrete
- Level: Basement
- Area: 242
- Dimensions: 22x11
Dining room
- Description: Carpet
- Level: Main
- Area: 156
- Dimensions: 13x12
Family room
- Description: Carpet
- Level: Basement
- Area: 896
- Dimensions: 32x28
Kitchen
- Description: Wood
- Level: Main
- Area: 336
- Dimensions: 28x12
Living room
- Description: Carpet
- Level: Main
- Area: 304
- Dimensions: 19x16
Workshop
- Description: Concrete
- Level: Basement
- Area: 275
- Dimensions: 25x11
Heating
- Forced Air, Natural Gas, Geothermal
Cooling
- Central Air, Electric, Geothermal
Appliances
- Included: Dishwasher, Disposal, Microwave, Refrigerator, Range, Humidifier
- Laundry: Main Level, Laundry Room, 220 equipment, Sink
Features
- Ceiling Fan(s), Walk-In Closet(s), Wet Bar, Wired for Surround Sound
- Flooring: Hardwood
- Doors: Storm Door(s)
- Windows: Window Coverings-All
- Basement: Finished
- Number of fireplaces: 2
- Fireplace features: Two, Living Room, Family Room, Gas
Interior area
- Total interior livable area: 4,204 sqft
- Finished area above ground: 2,204
- Finished area below ground: 2,000
Property
Parking
- Total spaces: 4
- Parking features: Attached, Garage Door Opener, Oversized, Tandem
- Garage spaces: 4
Features
- Levels: One
- Stories: 1
- Patio & porch: Patio, Covered, Deck
- Exterior features: Dock, Guttering - ALL, Irrigation Pump, Irrigation Well, Sprinkler System
- Has private pool: Yes
- Pool features: In Ground, Outdoor Pool
- Has spa: Yes
- Spa features: Bath
- Fencing: Wrought Iron
- On waterfront: Yes
- Waterfront features: Pond/Lake, Waterfront
Lot
- Size: 0.47 Acres
Details
- Additional structures: Storm Shelter
- Parcel number: 201730862401204020.00
Construction
Type & style
- Home type: SingleFamily
- Architectural style: Ranch
- Property subtype: Single Family Onsite Built
Materials
- Stone, Frame w/More than 50% Mas, Brick
- Foundation: Full, Walk Out At Grade, View Out
- Roof: Composition
Condition
- Year built: 2011
Details
- Builder name: Kurt Bachman
Utilities & green energy
- Gas: Natural Gas Available
- Utilities for property: Sewer Available, Natural Gas Available, Public
Community & HOA
Community
- Features: Sidewalks, Lake
- Security: Security Lights, Security System
- Subdivision: THE MOORINGS
HOA
- Has HOA: Yes
- Services included: Gen. Upkeep for Common Ar
- HOA fee: $480 annually
Location
- Region: Wichita
Financial & listing details
- Tax assessed value: $663,800
- Annual tax amount: $9,243
- Date on market: 4/9/2025
- Cumulative days on market: 15 days
- Ownership: Individual
- Road surface type: Paved
Price history
Price history is unavailable.
Public tax history
| Year | Property taxes | Tax assessment |
|---|---|---|
| 2025 | $12,013 +2.1% | $76,338 +4% |
| 2024 | $11,760 -1% | $73,405 |
| 2023 | $11,881 | $73,405 |
| 2022 | -- | -- |
| 2021 | $11,959 -1.5% | -- |
| 2020 | $12,146 +0% | $75,326 |
| 2019 | $12,142 +2.1% | $75,326 +2.4% |
| 2018 | $11,887 | $73,589 |
| 2017 | -- | -- |
| 2016 | $5,840 -48.3% | -- |
| 2015 | $11,291 +1.2% | -- |
| 2014 | $11,153 | -- |
| 2013 | -- | -- |
| 2012 | -- | -- |
Find assessor info on the county website
Neighborhood: 67204
Nearby homes
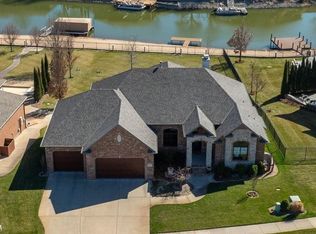
- $--5 bd5 ba4.2k sqft3409 W Crystal Beach St, Wichita, KS 67204Sold
- $--0.28 acres3314 W Crystal Beach St, Wichita, KS 67204Off Market
- $845,5005 bd4 ba2.2k sqft3401 W Crystal Beach St, Wichita, KS 67204Off Market
- $848,3004 bd3 ba2k sqft3315 W Crystal Beach St, Wichita, KS 67204Off Market
- $603,1004 bd3 ba4k sqft3315 Crystal Beach, Wichita, KS 67204Off Market
- $--0.29 acres3410 W Crystal Beach St, Wichita, KS 67204Off Market
- $--6 bd7 ba13k sqft3417 W Crystal Beach St, Wichita, KS 67204Sold
- $493,3002 bd2 ba2k sqft3414 W Crystal Beach St, Wichita, KS 67204Off Market
Nearby schools
GreatSchools rating
- 7/10West Elementary SchoolGrades: K-3Distance: 4.2 mi
- 6/10Valley Center Middle SchoolGrades: 6-8Distance: 4.7 mi
- 7/10Valley Center HighGrades: 9-12Distance: 5.6 mi
Schools provided by the listing agent
- Elementary: Valley Center
- Middle: Valley Center
- High: Valley Center
Source: SCKMLS as distributed by MLS GRID. This data may not be complete. We recommend contacting the local school district to confirm school assignments for this home.
Sell for more on Zillow
Get a Zillow Showcase℠ listing at no additional cost and you could sell for .
$809,400
2% more
+$16,188
With Zillow Showcase(estimated)
$825,588
Sell for more on Zillow
Get a Zillow Showcase℠ listing at no additional cost and you could sell for .
$809,400
2% more
+$16,188
With Zillow Showcase(estimated)
$825,588
- Kansas
- Sedgwick County
- Wichita
- 67204
- 3405 W Crystal Beach St
