WATERFRONT @ The Moorings on Crystal Lake!...Where to start?! Gorgeous 5BR/4.5 bath built in 2013 on huge lakefront lot (nearly 1/2 acre) w/private sandy beach & dock! A grand 12' full stone & brick vaulted-beam entry welcomes you into 2,230sf main+ fully finished 9' walkout offering another 1,998sf...plus 220+sf covered composite deck and 20'+deep lakeside concrete storage area, even an oversized 33' deep 3-car garage! Open gathering area with Great Room fireplace, arched formal DR and 26' barrel-vaulted kitchen with huge island workspace and premium Kitchenaid and Bosch stainless appliances. Master Suite features a wet bar, 6' Trajet whirlpool bathtub and separate 6' double-shower with corner seat, 2 granite vanities plus makeup space and huge peninsula walk-in closet full of shelving, built-ins, window seat and full-length mirror. Split master-size BR#2 boasts an en-suite full bath accessing a large walk-in closet and bay window overlooking the lake, as well! New Class 4 Roof and completely painted exterior Fall '25, Generac whole-house generator backs up 400amp service, super-efficient geothermal HVAC with full radiant-heated walkout level equals average utilities of $260+/- (per current/original owners!) and Low Specials that payout in 2029! Split 2BR plan with 12' window-wall views from open Great Room layout overlooking Crystal Beach Cove! Impeccably maintained, solid Cherry flooring with granite throughout, custom site-built alder cabinetry and built-in's galore! Walkout-level features 3 BR's, 2 full baths, Family Theatre with corner stone fireplace and 2 separate gaming areas, wet bar with LED back-lit onyx and glass bar-top drawers for sports, hobby or family memorabilia! Also there's a wine-tasting area with hidden cellar, kids playroom and concrete vault under front porch. The covered patio leads to a huge backyard with well for the sprinkler system and path to your private beach and 6'x20' boat dock! With this home, and the unique water-oriented lifestyle, your family will swear they're "not in Kansas anymore!" So Don't Resort to Just Going Home...Go Home to a Resort!
Sold-co-op w/mbr
Price Unknown
3409 W Crystal Beach St, Wichita, KS 67204
5beds
4,228sqft
Single Family Onsite Built
Built in 2013
0.43 Acres Lot
$874,000 Zestimate®
$--/sqft
$3,253 Estimated rent
Home value
$874,000
$795,000 - $961,000
$3,253/mo
Zestimate® history
Owner options
List your home for rent
$3,253/mo
Rent Zestimate®
Find your next renter with Zillow Rental Manager. Plus, with online applications, you can quickly screen prospective tenants – for free.
$3,253/mo
Rent Zestimate®
Refinance and save
$480/mo
Est. payment
Refinancing to a lower rate could help reduce your monthly payments and save thousands over the life of the loan.
$480/mo
Est. payment
Explore your selling options
Work with a Zillow partner agent
Leverage their expertise and Zillow's premium Showcase listings to get your home seen by more buyers.
Get startedList with your own agent
Get your home in front of millions of buyers by listing it on Zillow.
Learn how to do itSell it yourself
Take full control of how buyers see your home on Zillow by listing For Sale by Owner (FSBO).
List your homeWhat's special
Zillow last checked:
Listing updated:
Listed by:
Kurt Bachman 316-648-0778,
Bachman Realty
Bought with:
Jessica Holle, 00239294
Source: SCKMLS as distributed by MLS GRID,MLS#: 669568
Facts & features
Interior
Bedrooms & bathrooms
- Bedrooms: 5
- Bathrooms: 5
- Full bathrooms: 4
- 1/2 bathrooms: 1
Primary bedroom
- Description: Carpet
- Level: Main
- Area: 292.5
- Dimensions: 21'8x13'6
Bedroom
- Description: Carpet
- Level: Lower
- Area: 120
- Dimensions: 12x10
Bedroom
- Description: Carpet
- Level: Main
- Area: 200.56
- Dimensions: 12'8x15'10
Bedroom
- Description: Carpet
- Level: Lower
- Area: 204.17
- Dimensions: 11'8x17'6
Bedroom
- Description: Carpet
- Level: Lower
- Area: 200
- Dimensions: 12'6x16
Other
- Description: Concrete
- Level: Lower
- Area: 234
- Dimensions: 9x26
Dining room
- Description: Carpet
- Level: Main
- Area: 158.28
- Dimensions: 12'4x12'10"
Family room
- Description: Carpet
- Level: Lower
- Area: 600
- Dimensions: 30x20
Kitchen
- Description: Wood
- Level: Main
- Area: 345.33
- Dimensions: 28x12'4
Laundry
- Description: Tile
- Level: Main
- Area: 57.61
- Dimensions: 10'2x5'8
Living room
- Description: Carpet
- Level: Main
- Area: 263.89
- Dimensions: 16'8x15'10
Recreation room
- Description: Carpet
- Level: Lower
- Area: 132
- Dimensions: 11x12
Heating
- Forced Air, Natural Gas, Radiant Floor
Cooling
- Central Air, Electric, Geothermal
Appliances
- Included: Dishwasher, Disposal, Microwave, Range, Humidifier
- Laundry: Main Level, Laundry Room, 220 equipment, Sink
Features
- Ceiling Fan(s), Walk-In Closet(s), Vaulted Ceiling(s), Wet Bar
- Flooring: Hardwood
- Windows: Window Coverings-All
- Basement: Finished
- Number of fireplaces: 2
- Fireplace features: Two, Living Room, Family Room, Gas, Wood Burning, Gas Starter, Decorative
Interior area
- Total interior livable area: 4,228 sqft
- Finished area above ground: 2,230
- Finished area below ground: 1,998
Property
Parking
- Total spaces: 3
- Parking features: Attached, Oversized
- Garage spaces: 3
Features
- Levels: One
- Stories: 1
- Patio & porch: Covered
- Exterior features: Dock, Guttering - ALL, Irrigation Pump, Irrigation Well, Sprinkler System
- Fencing: Wrought Iron
- On waterfront: Yes
- Waterfront features: Pond/Lake, Waterfront
Lot
- Size: 0.43 Acres
Details
- Additional structures: Storm Shelter
- Parcel number: 0058551
Construction
Type & style
- Home type: SingleFamily
- Architectural style: Ranch,Tudor
- Property subtype: Single Family Onsite Built
Materials
- Stone, Frame w/More than 50% Mas, Brick
- Foundation: Full, Walk Out At Grade, View Out, Other
- Roof: Composition,Other
Condition
- Year built: 2013
Details
- Builder name: Kurt Bachman
Utilities & green energy
- Gas: Natural Gas Available
- Utilities for property: Sewer Available, Natural Gas Available, Public
Community & HOA
Community
- Features: Sidewalks, Lake
- Security: Security Lights
- Subdivision: THE MOORINGS
HOA
- Has HOA: Yes
- Services included: Gen. Upkeep for Common Ar
- HOA fee: $480 annually
Location
- Region: Wichita
Financial & listing details
- Tax assessed value: $756,500
- Annual tax amount: $10,846
- Date on market: 3/12/2026
- Cumulative days on market: 11 days
- Ownership: Individual
- Road surface type: Paved
Price history
Price history is unavailable.
Public tax history
| Year | Property taxes | Tax assessment |
|---|---|---|
| 2025 | $13,363 +2.2% | $86,998 +4% |
| 2024 | $13,074 -1% | $83,651 |
| 2023 | $13,201 | $83,651 |
| 2022 | -- | -- |
| 2021 | $11,415 | -- |
| 2020 | -- | $69,196 |
| 2019 | -- | $69,196 +0.2% |
| 2018 | -- | $69,047 |
| 2017 | -- | -- |
| 2016 | -- | -- |
| 2015 | -- | -- |
| 2014 | -- | -- |
| 2013 | -- | -- |
| 2012 | -- | -- |
Find assessor info on the county website
Neighborhood: 67204
Nearby homes
- $--4 bd5 ba4.2k sqft3405 W Crystal Beach St, Wichita, KS 67204Sold

- $845,5005 bd4 ba2.2k sqft3401 W Crystal Beach St, Wichita, KS 67204Off Market
- $--0.28 acres3314 W Crystal Beach St, Wichita, KS 67204Off Market
- $--6 bd7 ba13k sqft3417 W Crystal Beach St, Wichita, KS 67204Sold
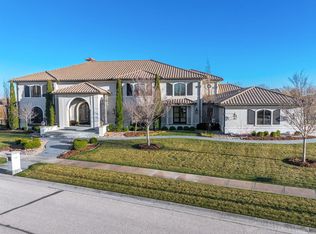
- $--0.29 acres3410 W Crystal Beach St, Wichita, KS 67204Off Market
- $848,3004 bd3 ba2k sqft3315 W Crystal Beach St, Wichita, KS 67204Off Market
- $493,3002 bd2 ba2k sqft3414 W Crystal Beach St, Wichita, KS 67204Off Market
- $603,1004 bd3 ba4k sqft3315 Crystal Beach, Wichita, KS 67204Off Market
Nearby schools
GreatSchools rating
- 7/10West Elementary SchoolGrades: K-3Distance: 4.2 mi
- 6/10Valley Center Middle SchoolGrades: 6-8Distance: 4.7 mi
- 7/10Valley Center HighGrades: 9-12Distance: 5.6 mi
Schools provided by the listing agent
- Elementary: Valley Center
- Middle: Valley Center
- High: Valley Center
Source: SCKMLS as distributed by MLS GRID. This data may not be complete. We recommend contacting the local school district to confirm school assignments for this home.
Sell for more on Zillow
Get a Zillow Showcase℠ listing at no additional cost and you could sell for .
$874,000
2% more
+$17,480
With Zillow Showcase(estimated)
$891,480
Sell for more on Zillow
Get a Zillow Showcase℠ listing at no additional cost and you could sell for .
$874,000
2% more
+$17,480
With Zillow Showcase(estimated)
$891,480
- Kansas
- Sedgwick County
- Wichita
- 67204
- 3409 W Crystal Beach St
