This extraordinary custom-built 13,000 sq ft estate, located on the lake at The Moorings, is a true statement of luxury, craftsmanship, and resort-style living. A breathtaking curved staircases and grand entry with marbles flooring with a soaring 24-foot ceilings set the tone for the home’s impressive scale and architectural elegance. Just off the entry, an elegant wet bar creates a perfect space for welcoming guests, while the formal dining room is anchored by a spectacular 1,000-pound chandelier. The expansive main living area flows seamlessly into a world-class chef’s kitchen, featuring premium Viking appliances, a JennAir warming drawer, dual oversized islands, abundant custom cabinetry, and exquisite Brazilian marble countertops extending throughout the kitchen, walkin pantry, basement bar, and primary suite bath. Designed for everyday living and exceptional entertaining, the home offers two indoor full kitchens and 1 outdoors, a climate-controlled wine cellar, a 12-seat private theater, a spacious recreation room, and a fully equipped fitness center. Every bedroom has its own ensuite bath and generous closet space. Large office with a Murphy Bed. Home offers a huge laundry room and a gift wrapping room. The luxurious primary suite is a sanctuary, complete with spa-inspired finishes, radiant heated floors, huge counter space, with a step up bathtub and a 20x20 walk in closet. A 3-story Elevator provides effortless access to all levels of the home. Seamless indoor-outdoor living is achieved with fully retractable glass doors in the basement that disappear into the walls, opening to an unparalleled backyard retreat. The resort-style pool features cascading waterfalls, dramatic fire elements, fire pits, and an impressive slide, all set against tranquil lake views. The main level extends outdoors with French doors leading to a covered deck, perfect for year-round enjoyment. Heated floors, which continue into the basement’s concrete flooring for year-round comfort. Additional features include a fully integrated smart " LUTRON LIGHTING & SHADES" home system, chandeliers equipped with hydraulic lifts for effortless maintenance, a 4-car garage with dual HVAC systems, extensive built-in and walk-in storage throughout, and a whole-house Generac generator for peace of mind. This one-of-a-kind lakefront residence offers a rare combination of sophistication, scale, and resort-level amenities—crafted for those who expect nothing but the best. Plenty of storage throught the home.
Sold-inner office
Price Unknown
3417 W Crystal Beach St, Wichita, KS 67204
6beds
13,025sqft
Single Family Onsite Built
Built in 2014
0.56 Acres Lot
$2,346,200 Zestimate®
$--/sqft
$-- Estimated rent
Home value
$2,346,200
$2.14M - $2.56M
Not available
Zestimate® history
Owner options
List your home for rent
Find your next renter with Zillow Rental Manager. Plus, with online applications, you can quickly screen prospective tenants – for free.
Refinance and save
$950/mo
Est. payment
Refinancing to a lower rate could help reduce your monthly payments and save thousands over the life of the loan.
$950/mo
Est. payment
Explore your selling options
Work with a Zillow partner agent
Leverage their expertise and Zillow's premium Showcase listings to get your home seen by more buyers.
Get startedList with your own agent
Get your home in front of millions of buyers by listing it on Zillow.
Learn how to do itSell it yourself
Take full control of how buyers see your home on Zillow by listing For Sale by Owner (FSBO).
List your homeWhat's special
Zillow last checked:
Listing updated:
Listed by:
Sissy Koury CELL:316-409-9955,
Berkshire Hathaway PenFed Realty
Bought with:
Tiffany Trotter, 00245317
Source: SCKMLS as distributed by MLS GRID,MLS#: 670277
Facts & features
Interior
Bedrooms & bathrooms
- Bedrooms: 6
- Bathrooms: 7
- Full bathrooms: 6
- 1/2 bathrooms: 1
Primary bedroom
- Description: Wood
- Level: Main
- Area: 423.2
- Dimensions: 23x18.4
Dining room
- Description: Wood
- Level: Main
- Area: 338.8
- Dimensions: 22x15.4
Dining room
- Description: Wood
- Level: Main
- Area: 137.41
- Dimensions: 15.1x9.10
Exercise room
- Description: Other
- Level: Basement
- Area: 485.76
- Dimensions: 26.4x18.4
Foyer
- Description: Other
- Level: Main
- Area: 470
- Dimensions: 25x18.8
Kitchen
- Description: Wood
- Level: Main
- Area: 316
- Dimensions: 20x15.8
Laundry
- Description: Other
- Level: Main
- Area: 175
- Dimensions: 14x12.5
Living room
- Description: Wood
- Level: Main
- Area: 492
- Dimensions: 24.6x20
Office
- Description: Carpet
- Level: Upper
- Area: 279
- Dimensions: 18.6x15
Recreation room
- Description: Concrete
- Level: Basement
- Area: 1160
- Dimensions: 40x29
Other
- Description: Carpet
- Level: Basement
- Area: 655.2
- Dimensions: 26x25.2
Heating
- Forced Air, Zoned, Natural Gas, Geothermal, Radiant Floor
Cooling
- Central Air, Zoned, Electric, Geothermal
Appliances
- Included: Dishwasher, Disposal, Microwave, Refrigerator, Range, Humidifier
- Laundry: Main Level, Laundry Room, 220 equipment, Sink
Features
- Walk-In Closet(s), Vaulted Ceiling(s), Wet Bar, Wired for Surround Sound, Elevator
- Flooring: Hardwood
- Windows: Window Coverings-All
- Basement: Finished
- Number of fireplaces: 3
- Fireplace features: Three or More, Living Room, Family Room, Rec Room/Den, Master Bedroom, Gas, Electric, Decorative
Interior area
- Total interior livable area: 13,025 sqft
- Finished area above ground: 6,930
- Finished area below ground: 6,095
Property
Parking
- Total spaces: 4
- Parking features: Attached, Garage Door Opener, Oversized, Side Load
- Garage spaces: 4
Features
- Levels: One and One Half
- Stories: 1.5
- Patio & porch: Patio, Covered, Deck
- Exterior features: Dock, Gas Grill, Guttering - ALL, Irrigation Pump, Irrigation Well, Sprinkler System
- Has private pool: Yes
- Pool features: In Ground, Outdoor Pool
- Fencing: Wrought Iron
- On waterfront: Yes
- Waterfront features: Pond/Lake, Waterfront
Lot
- Size: 0.56 Acres
- Features: Corner Lot
Details
- Additional structures: Storm Shelter
- Parcel number: 0862401204023.00
Construction
Type & style
- Home type: SingleFamily
- Architectural style: Contemporary
- Property subtype: Single Family Onsite Built
Materials
- Stucco
- Foundation: Full, Walk Out At Grade, View Out, Concrete Perimeter
- Roof: Slate
Condition
- Year built: 2014
Utilities & green energy
- Utilities for property: Sewer Available, Public
Community & HOA
Community
- Features: Sidewalks, Lake, Add’l Dues May Apply
- Security: Security Lights, Security System, Smoke Detector(s)
- Subdivision: THE MOORINGS
HOA
- Has HOA: Yes
- Services included: Gen. Upkeep for Common Ar
- HOA fee: $950 annually
Location
- Region: Wichita
Financial & listing details
- Tax assessed value: $2,056,900
- Annual tax amount: $29,788
- Date on market: 3/26/2026
- Cumulative days on market: 38 days
- Ownership: Individual
- Road surface type: Paved
Price history
Price history is unavailable.
Public tax history
| Year | Property taxes | Tax assessment |
|---|---|---|
| 2025 | $32,305 +1.7% | $236,544 +3.1% |
| 2024 | $31,768 -0.7% | $229,391 |
| 2023 | $31,976 | $229,391 |
| 2022 | -- | -- |
| 2021 | $26,488 | -- |
| 2020 | -- | $181,505 |
| 2019 | -- | $181,505 +12.6% |
| 2018 | -- | $161,247 |
| 2017 | -- | -- |
| 2016 | -- | -- |
| 2015 | -- | -- |
| 2014 | -- | -- |
| 2013 | -- | -- |
| 2012 | -- | -- |
Find assessor info on the county website
Neighborhood: 67204
Nearby homes
- $--0.29 acres3410 W Crystal Beach St, Wichita, KS 67204Off Market
- $--5 bd5 ba4.2k sqft3409 W Crystal Beach St, Wichita, KS 67204Sold
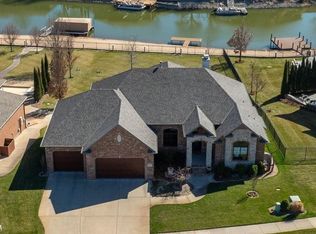
- $638,9005 bd3 ba3.8k sqft3418 W Crystal Beach St, Wichita, KS 67204Off Market

- $499,3002 bd2 ba2k sqft3414 W Crystal Beach St, Wichita, KS 67204Off Market
- $--4 bd5 ba4.2k sqft3405 W Crystal Beach St, Wichita, KS 67204Sold
- $--0.28 acres3314 W Crystal Beach St, Wichita, KS 67204Off Market
- $655,4004 bd4 ba3.5k sqft3414 W Bayview St, Wichita, KS 67204Off Market
- $853,9005 bd4 ba2.2k sqft3401 W Crystal Beach St, Wichita, KS 67204Off Market
Nearby schools
GreatSchools rating
- 7/10West Elementary SchoolGrades: K-3Distance: 4.2 mi
- 6/10Valley Center Middle SchoolGrades: 6-8Distance: 4.7 mi
- 7/10Valley Center HighGrades: 9-12Distance: 5.6 mi
Schools provided by the listing agent
- Elementary: Wheatland
- Middle: Valley Center
- High: Valley Center
Source: SCKMLS as distributed by MLS GRID. This data may not be complete. We recommend contacting the local school district to confirm school assignments for this home.
Sell for more on Zillow
Get a Zillow Showcase℠ listing at no additional cost and you could sell for .
$2,346,200
2% more
+$46,924
With Zillow Showcase(estimated)
$2,393,124
Sell for more on Zillow
Get a Zillow Showcase℠ listing at no additional cost and you could sell for .
$2,346,200
2% more
+$46,924
With Zillow Showcase(estimated)
$2,393,124
- Kansas
- Sedgwick County
- Wichita
- 67204
- 3417 W Crystal Beach St
