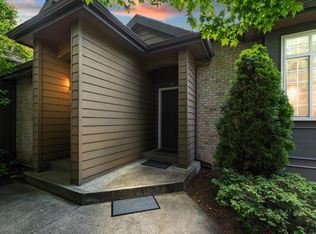
Completely remodeled, top to bottom with high quality finishes throughout. One of the larger units in the highly sought after Downriver Townhomes which is conveniently located in the Downriver/Audubon area. Entering the home you are welcomed with soaring cathedral ceilings and multi tone paint. The custom kitchen boasts painted cabinets with decorative pulls, pantry cabinet, quartz counters and window plant shelf, under mount sink, full subway tile back splash, gas range and full compliment of SS appliances. The great room features a cozy gas FP, laminate wood flooring and a slider that opens on to the privacy fenced patio. The large main floor bedroom features laminate wood flooring, shadow box wall and access to a remodeled, full bath and main floor laundry closet. The second floor primary bedroom features, sisal style carpeting, shadow box wall and an en suite full bath with decorative barn door and hexagon tile floor. Beautifully landscaped with covered parking and secure storage.
Active
$384,950
3405 W Northwest Blvd #A, Spokane, WA 99205
2beds
2baths
986sqft
:
Get pre-qualified$2,749/mo
Townhouse
Built in 1996
-- sqft lot
$379,600 Zestimate®
$390/sqft
$324/mo HOA
What's special
Covered parkingCustom kitchenSisal style carpetingLarge main floor bedroomUnder mount sinkShadow box wallMain floor laundry closet
- 7 days |
- 311 |
- 13 |
Zillow last checked:
Listing updated:
Listed by:
Brad Spears 509-994-8709,
Home Sales Spokane
Source: SMLS as distributed by MLS GRID,MLS#: 202621133
Facts & features
Interior
Bedrooms & bathrooms
- Bedrooms: 2
- Bathrooms: 2
First floor
- Level: First
- Area: 696 Square Feet
Other
- Level: Second
- Area: 290 Square Feet
Heating
- Natural Gas, Forced Air
Cooling
- Central Air
Appliances
- Included: Free-Standing Range, Gas Range, Dishwasher, Refrigerator, Disposal, Microwave, Washer, Dryer
Features
- Cathedral Ceiling(s), Hard Surface Counters
- Flooring: Wood
- Basement: Slab,None
- Number of fireplaces: 1
- Fireplace features: Gas
Interior area
- Total structure area: 986
- Total interior livable area: 986 sqft
Property
Parking
- Total spaces: 1
- Parking features: Carport, Off Site, Alley Access
- Carport spaces: 1
Features
- Levels: One and One Half
- Stories: 2
- Fencing: Fenced Yard
Lot
- Features: Sprinkler - Automatic, Secluded, Near Public Transit
Details
- Parcel number: 25024.5814
Construction
Type & style
- Home type: Townhouse
Materials
- Brick Veneer, Wood Siding
- Roof: Composition
Condition
- New construction: No
- Year built: 1996
Community & HOA
Community
- Features: Grnd Level, Storage
- Subdivision: Downriver Townhomes
HOA
- Has HOA: Yes
- HOA fee: $324 monthly
Location
- Region: Spokane
Financial & listing details
- Price per square foot: $390/sqft
- Annual tax amount: $3,614
- Date on market: 7/17/2026
- Listing terms: FHA,VA Loan,Conventional,Cash
- Road surface type: Paved
Estimated market value
$379,600
$361,000 - $399,000
$1,703/mo
Price history
| Date | Event | Price |
|---|---|---|
| 7/17/2026 | Listed for sale | $384,950+120%$390/sqft |
Source:  SMLS as distributed by MLS GRID #202621133 Report a problem SMLS as distributed by MLS GRID #202621133 Report a problem | ||
| 11/7/2008 | Sold | $175,000$177/sqft |
Source: SMLS as distributed by MLS GRID #28016439 Report a problem | ||
Public tax history
Tax history is unavailable.
Monthly payment
Est. payment
Payment breakdown
Explore the cost of this home by adjusting the details. Changes won't be saved.Climate risks
Neighborhood: Northwest
Nearby schools
GreatSchools rating
- 4/10Finch Elementary SchoolGrades: PK-5Distance: 0.4 mi
- 4/10Glover Middle SchoolGrades: 6-8Distance: 0.9 mi
- 6/10North Central High SchoolGrades: 6-12Distance: 2.3 mi
Schools provided by the listing agent
- Elementary: Finch
- Middle: Glover
- High: North Central
- District: Spokane Dist 81
Source: SMLS as distributed by MLS GRID. This data may not be complete. We recommend contacting the local school district to confirm school assignments for this home.
- $352,5002 bd-- ba986 sqft3427 W Northwest Blvd APT C, Spokane, WA 99205Sold

- $297,4001 bd2 ba828 sqft3405 W Northwest Blvd APT D, Spokane, WA 99205Sold
- $334,9002 bd2 ba988 sqft3421 W Northwest Blvd #3421B, Spokane, WA 99205Off Market
- $316,6002 bd2 ba696 sqft3421 W Northwest Blvd #3421D, Spokane, WA 99205Off Market
- $322,5002 bd2 ba696 sqft3421 W Northwest Blvd #3421A, Spokane, WA 99205Off Market
- $326,4002 bd2 ba696 sqft3421 W Northwest Blvd #3421C, Spokane, WA 99205Off Market
- $---- bd-- ba-- sqft3421 W Northwest Blvd APT D, Spokane, WA 99205Off Market
- $---- bd-- ba-- sqft3421 W Northwest Blvd APT C, Spokane, WA 99205Off Market
A local agent can set up tours, give advice and negotiate with sellers.
A local lender can help you make sure your offer is ready when you are.
Similar homes
- $--2 bd1 ba1.2k sqft2421 W Fairview Ave, Spokane, WA 99205Auction
 Auction.com 2
 - $319,0003 bd2 ba1.1k sqft4008 N Adams St, Spokane, WA 99205For Sale
 MLS ID #202621562, Matt Side, Realty One Group Eclipse. SMLS as distributed by MLS GRID
 - $375,0003 bd2 ba1.3k sqft1525 W Fairview Ave, Spokane, WA 99205For Sale
 MLS ID #202621092, Cathy Fey, Best Choice Realty. SMLS as distributed by MLS GRID
 - $--2 bd1 ba768 sqft3111 W Cleveland Ave, Spokane, WA 99205Auction
 Auction.com 2
 - $--2 bd2 ba952 sqft5927 N Lindeke St, Spokane, WA 99205AuctionAuction.com 1
- $--2 bd2 ba1.1k sqft733 W Kiernan Ave, Spokane, WA 99205AuctionAuction.com 2
- $395,0004 bd2 ba1.3k sqft3216 & 3218 N Maple St, Spokane, WA 99205For SaleMLS ID #202616806, Krystle Atkins, Realty One Group Eclipse. SMLS as distributed by MLS GRID
- $305,0003 bd2 ba1.2k sqft3518 W Providence Ave, Spokane, WA 99205For SaleMLS ID #202617720, Shawnna Rima, Windermere Manito, LLC. SMLS as distributed by MLS GRID
- $299,5554 bd1 ba1.4k sqft6020 N Douglas Dr, Spokane, WA 99205For SaleMLS ID #202621354, Patrick Stevers, RE/MAX Citibrokers. SMLS as distributed by MLS GRID
- $365,0003 bd2 ba1.4k sqft5128 N Belt St, Spokane, WA 99205For SaleMLS ID #202619477, Kali Butler, EXIT Real Estate Professionals. SMLS as distributed by MLS GRID
- $349,9003 bd2 ba1.4k sqft4714 N Elm St, Spokane, WA 99205For SaleMLS ID #202619875, Bryce Wetherell, eXp Realty, LLC. SMLS as distributed by MLS GRID
- $279,9003 bd1 ba1k sqft6012 N Greenwood Blvd, Spokane, WA 99205For SaleMLS ID #202621282, Kim Hillman, Windermere Valley. SMLS as distributed by MLS GRID
- $314,9002 bd2 ba1.2k sqft170 S Coeur Dalene St APT F101, Spokane, WA 99201For SaleMLS ID #202614519, Lauren Siegel, Keller Williams Spokane - Main. SMLS as distributed by MLS GRID
- $--3 bd2 ba1.3k sqft120 W Montgomery Ave, Spokane, WA 99205AuctionAuction.com 2
- $299,9003 bd2 ba1.3k sqft5828 N Milton St, Spokane, WA 99205For SaleMLS ID #202621141, Michael Dorsey, Windermere North. SMLS as distributed by MLS GRID
- $250,0002 bd1 ba672 sqft5704 N Milton St, Spokane, WA 99205For SaleMLS ID #202621536, Jody Lee, REAL Broker LLC. SMLS as distributed by MLS GRID
- $314,9003 bd2 ba1.2k sqft1718 W Shannon Ave, Spokane, WA 99205For SaleMLS ID #202620661, Rebecca Espinoza, Kelly Right Real Estate of Spokane. SMLS as distributed by MLS GRID
- $200,0002 bd1 ba1k sqft1716 N Pettet Dr APT 2, Spokane, WA 99205For SaleMLS ID #202621446, Cindi Miraglia, John L Scott, Inc.. SMLS as distributed by MLS GRID
- $200,0002 bd1 ba1k sqft1716 N Pettet Dr, Spokane, WA 99205For SaleJohn L Scott Real Estate
- $359,0003 bd2 ba1.4k sqft5728 N Atlantic St, Spokane, WA 99205For SaleMLS ID #202618512, Cambria Henry, Haven Real Estate Group. SMLS as distributed by MLS GRID
