Experience The Hugo, a seamless blend of style and comfort. This exceptional home features 4 bedrooms, 4 full bathrooms and 1 half bath, offering ample space for all. It also includes a spacious one-car garage. As you step inside, you’ll be greeted by a meticulously crafted interior, showcasing elegance in every detail. The main floor boasts an open-concept design, perfect for effortless entertaining. The kitchen, a chef’s paradise, is equipped with modern appliances, linen cabinetry, spacious quartz countertops, and plenty of storage, making it ideal for both everyday meals and culinary creativity. Just outside, a private 12' x 6' deck provides a serene space for enjoying your morning coffee or relaxing in peace. Upstairs, the primary bedroom offers a tranquil retreat, complete with a generous ensuite bathroom, which features a shower in lieu of a tub. A spacious second bedroom and a beautifully appointed hallway bathroom ensure privacy and comfort for family or guests. With its thoughtful layout and ample space, The Hugo provides a private haven for every resident. Discover a lifestyle where sophistication and comfort come together, making every moment spent at home extraordinary. This home won’t last long! Tour our model home today to see everything this incredible property has to offer. *Photos are of a similar home.
Pending
$566,660
3406 Chester Aly, Hyattsville, MD 20782
4beds
2,031sqft
Townhouse
Built in 2025
-- sqft lot
$-- Zestimate®
$279/sqft
$79/mo HOA
What's special
Meticulously crafted interiorPlenty of storageOpen-concept designBeautifully appointed hallway bathroomSpacious quartz countertopsLinen cabinetrySpacious one-car garage
- 110 days |
- 14 |
- 0 |
Zillow last checked:
Listing updated:
Listed by:
Martin K. Alloy 571-999-7039,
SM Brokerage, LLC 5719997039
Source: Bright MLS,MLS#: MDPG2197442
Facts & features
Interior
Bedrooms & bathrooms
- Bedrooms: 4
- Bathrooms: 5
- Full bathrooms: 4
- 1/2 bathrooms: 1
- Main level bathrooms: 1
Heating
- Central, Electric
Cooling
- Central Air, Electric
Appliances
- Included: Dishwasher, Disposal, Microwave, Oven/Range - Electric, Refrigerator, Electric Water Heater
Features
- Entry Level Bedroom, Kitchen Island, Walk-In Closet(s), Combination Dining/Living, Combination Kitchen/Living, Open Floorplan, 9'+ Ceilings
- Flooring: Carpet
- Windows: Double Pane Windows, ENERGY STAR Qualified Windows, Low Emissivity Windows, Screens
- Has basement: No
- Has fireplace: No
Interior area
- Total structure area: 2,031
- Total interior livable area: 2,031 sqft
- Finished area above ground: 2,031
Property
Parking
- Total spaces: 1
- Parking features: Garage Faces Rear, Attached
- Attached garage spaces: 1
Accessibility
- Accessibility features: 2+ Access Exits
Features
- Levels: Four
- Stories: 4
- Pool features: None
Details
- Additional structures: Above Grade
- Parcel number: NO TAX RECORD
- Zoning: N/A
- Special conditions: Standard
Construction
Type & style
- Home type: Townhouse
- Architectural style: Traditional
- Property subtype: Townhouse
Materials
- Brick Front, Vinyl Siding
- Foundation: Slab
Condition
- Excellent
- New construction: Yes
- Year built: 2025
Details
- Builder model: Hugo (C)
- Builder name: Stanley Martin Homes
Utilities & green energy
- Sewer: Public Sewer
- Water: Public
- Utilities for property: Underground Utilities
Community & HOA
Community
- Subdivision: Gateway West
HOA
- Has HOA: Yes
- Amenities included: Tot Lots/Playground, Bike Trail, Jogging Path
- Services included: Snow Removal, Trash, Maintenance Grounds
- HOA fee: $79 monthly
Location
- Region: Hyattsville
Financial & listing details
- Price per square foot: $279/sqft
- Tax assessed value: $27,667
- Annual tax amount: $573
- Date on market: 4/1/2026
- Listing agreement: Exclusive Right To Sell
- Listing terms: Conventional,FHA,VA Loan
- Ownership: Fee Simple
Estimated market value
Not available
Estimated sales range
Not available
Not available
Price history
| Date | Event | Price |
|---|---|---|
| 5/19/2026 | Pending sale | $566,660$279/sqft |
Source:  Bright MLS #MDPG2197442 Report a problem Bright MLS #MDPG2197442 Report a problem | ||
| 4/1/2026 | Listed for sale | $566,660$279/sqft |
Source: Bright MLS #MDPG2197442 Report a problem | ||
Public tax history
| Year | Property taxes | Tax assessment |
|---|---|---|
| 2025 | $573 +42% | $27,667 +10.7% |
| 2024 | $404 +0.6% | $25,000 |
| 2023 | $401 | $25,000 |
Find assessor info on the county website
Monthly payment
Est. payment
Payment breakdown
Explore the cost of this home by adjusting the details. Changes won't be saved.Climate risks
Neighborhood: 20782
Nearby schools
GreatSchools rating
- 3/10Chillum Elementary SchoolGrades: PK-5Distance: 0.3 mi
- 6/10Nicholas Orem Middle SchoolGrades: 6-8Distance: 1.6 mi
- 2/10Northwestern High SchoolGrades: 9-12Distance: 2.2 mi
Schools provided by the listing agent
- Elementary: University Park
- Middle: Nicholas Orem
- High: Northwestern
- District: Prince George's County Public Schools
Source: Bright MLS. This data may not be complete. We recommend contacting the local school district to confirm school assignments for this home.
- $499,9904 bd5 ba2k sqft3404 Chester Aly, Hyattsville, MD 20782Sold
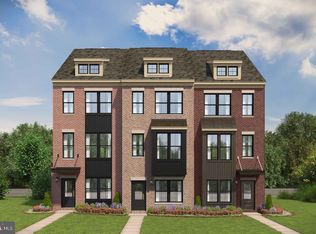
- $519,9903 bd5 ba2k sqft3408 Chester Aly, Hyattsville, MD 20782Pending
- $534,9904 bd5 ba2k sqft3410 Chester Aly, Hyattsville, MD 20782Pending
- $499,9903 bd5 ba2k sqft3414 Chester Aly, Hyattsville, MD 20782Sold
- $444,700-- bd2 ba1.4k sqft5408 13th Ave, Hyattsville, MD 20782Off Market
- $397,200-- bd1 ba1.3k sqft1215 Valley Dr, Hyattsville, MD 20782Off Market
- $544,800-- bd2 ba1.7k sqft1213 Valley Dr, Hyattsville, MD 20782Off Market
- $419,0004 bd2 ba1.2k sqft5406 13th Ave, Hyattsville, MD 20782Off Market
A local agent can set up tours, give advice and negotiate with sellers.
Similar homes

- $590,0004 bd5 ba2.4k sqft5601 Hyattsville Dr, Hyattsville, MD 20782For Sale
 MLS ID #MDPG2195680, Omar Flores, LPT Realty, LLC. Bright MLS
 - $630,0004 bd5 ba2.5k sqft5600 Hyattsville Dr, Hyattsville, MD 20782For Sale
 MLS ID #MDPG2198100, James Nicholson, Keller Williams Realty Centre. Bright MLS
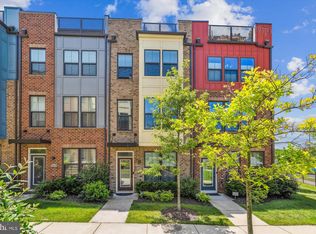
 - $550,0003 bd4 ba1.9k sqft6102 Chronicle St, Hyattsville, MD 20782For Sale
 MLS ID #MDPG2205628, Cindy Bayne, Berkshire Hathaway HomeServices PenFed Realty. Bright MLS
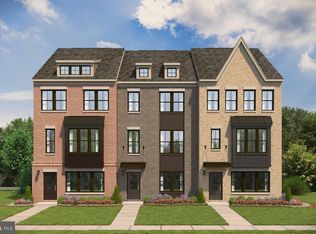
 - $569,9903 bd4 ba1.9k sqft3529 Dean Dr, Hyattsville, MD 20782New Construction
 Bright MLS
 - $587,3453 bd3 ba1.9k sqft3513 Dean Dr, Hyattsville, MD 20782New ConstructionStanley Martin Homes
- $495,0003 bd4 ba1.9k sqft3555 Carnaby St, Hyattsville, MD 20782For SaleMLS ID #MDPG2205442, Candyce Astroth, Samson Properties. Bright MLS
- $558,4802 bd2 ba1.6k sqft3503 Dean Dr, Hyattsville, MD 20782New ConstructionStanley Martin Homes
- $559,2302 bd2 ba1.6k sqft6005 Beake St, Hyattsville, MD 20782New ConstructionStanley Martin Homes
- $455,0002 bd3 ba1.5k sqft4915 Crest View Dr, Hyattsville, MD 20782For SaleMLS ID #MDPG2198960, Syam Tadavarthy, Century 21 Redwood Realty. Bright MLS
- $536,7352 bd2 ba1.6k sqft6013 Beake St, Hyattsville, MD 20782New ConstructionStanley Martin Homes
- $649,9903 bd4 ba2.3k sqft3601 Stella Blue Dr, Hyattsville, MD 20782New ConstructionStanley Martin Homes
- $528,4852 bd2 ba1.6k sqft6011 Beake St, Hyattsville, MD 20782New ConstructionStanley Martin Homes
- $519,9902 bd2 ba1.6k sqft3509 Dean Dr, Hyattsville, MD 20782New ConstructionStanley Martin Homes
- $507,6902 bd2 ba1.6k sqft6007 Beake St, Hyattsville, MD 20782New ConstructionStanley Martin Homes
- $655,5303 bd3 ba1.9k sqft6015 Beake St, Hyattsville, MD 20782New ConstructionStanley Martin Homes
- $499,9902 bd2 ba1.6k sqft3505 Dean Dr, Hyattsville, MD 20782New ConstructionStanley Martin Homes
- $499,9903 bd3 ba2.4k sqftNone Available, Hyattsville, MD 20782New ConstructionMLS ID #MDPG2202336, Danielle Wallace, SM Brokerage, LLC. Bright MLS
- $789,9004 bd3 ba1.5k sqft4509 12th St NE, Washington, DC 20017For SaleMLS ID #DCDC2264670, Sean Love, Real Broker, LLC. Bright MLS
- $550,0003 bd3 ba2.3k sqft14311 Ridge View Ln, Laurel, MD 20707For SaleMLS ID #MDPG2207542, Wemmy Collins, Redfin Corp. Bright MLS
- $525,0003 bd3 ba1.6k sqft1005 Overlook Way, Laurel, MD 20707For SaleMLS ID #MDPG2204028, Akil Walker, Samson Properties. Bright MLS
