Welcome to the Bellhaven in Forevergreen Heights - a two-story home with 4 bedrooms, 2.5 baths, and 2,053 sq. ft of living space for everyday living and entertaining. Step inside to find a versatile front flex room—ideal for a home office, playroom, or formal dining. A hallway leads to a guest half bath and an open-concept living space filled with natural light, highlighted by 9-ft ceilings, an electric fireplace, and large windows. The kitchen boasts a large island, white cabinetry, subway tile backsplash, stainless steel appliances, a walk-in pantry, and connects seamlessly to the dining area. Upstairs, you'll find a central laundry room, three spacious secondary bedrooms, and a full bath with double vanities. The expansive primary suite offers two walk-in closets, a double vanity, walk-in shower with ceramic tile, and private water closet. This home includes smart features and a full unfinished basement. Ask about builder incentives with preferred lender. Photos similar to.
New construction
$384,990
3407 Dreusicke Dr, Coralville, IA 52241
4beds
2,053sqft
Single Family Residence
Built in 2026
7,187 Square Feet Lot
$384,500 Zestimate®
$188/sqft
$-- HOA
What's special
Private water closetLarge windowsWalk-in pantrySubway tile backsplashThree spacious secondary bedroomsExpansive primary suiteStainless steel appliances
- 42 days
- 219
- 17
Zillow last checked:
Listing updated:
Listed by:
Kathryn Greer 319-251-4200,
DRH Realty Of Iowa, LLC
Source: CRAAR, CDRMLS,MLS#: 2605169 Originating MLS: Cedar Rapids Area Association Of Realtors
Originating MLS: Cedar Rapids Area Association Of RealtorsFacts & features
Interior
Bedrooms & bathrooms
- Bedrooms: 4
- Bathrooms: 3
- Full bathrooms: 2
- 1/2 bathrooms: 1
Rooms
- Room types: Laundry
Other
- Level: Second
Heating
- Forced Air, Gas
Appliances
- Included: Dishwasher, Microwave, Range
- Laundry: Upper Level
Features
- Kitchen/Dining Combo, Bath in Primary Bedroom, Upper Level Primary
- Basement: Concrete,See Remarks
- Has fireplace: Yes
- Fireplace features: Electric, Insert, Great Room
Interior area
- Total interior livable area: 2,053 sqft
- Finished area above ground: 2,053
- Finished area below ground: 0
Video & virtual tour
Property
Parking
- Total spaces: 2
- Parking features: Attached, Garage
- Attached garage spaces: 2
Features
- Levels: Two
- Stories: 2
Lot
- Size: 7,187 Square Feet
- Dimensions: 7200
Details
- Parcel number: 0720107010
- Zoning: R
- Zoning description: R
Construction
Type & style
- Home type: SingleFamily
- Architectural style: Two Story
- Property subtype: Single Family Residence
Materials
- Frame, Vinyl Siding
- Foundation: Poured
Condition
- New construction: Yes
- Year built: 2026
Details
- Builder name: DR Horton
Utilities & green energy
- Sewer: Public Sewer
- Water: Public
Community & HOA
HOA
- Has HOA: No
Location
- Region: Coralville
Financial & listing details
- Price per square foot: $188/sqft
- Date on market: 7/21/2026
Estimated market value
$384,500
$365,000 - $404,000
$2,732/mo
Price history
| Date | Event | Price |
|---|---|---|
| 7/21/2026 | Listed for sale | $384,990$188/sqft |
Source:  CRAAR, CDRMLS #2605169 Report a problem CRAAR, CDRMLS #2605169 Report a problem | ||
Public tax history
Tax history is unavailable.
Monthly payment
Est. payment
Payment breakdown
Explore the cost of this home by adjusting the details. Changes won't be saved.Climate risks
Neighborhood: 52241
Nearby schools
Schools provided by the listing agent
- Elementary: Penn
- Middle: North Central
- High: Liberty
Source: CRAAR, CDRMLS. This data may not be complete. We recommend contacting the local school district to confirm school assignments for this home.
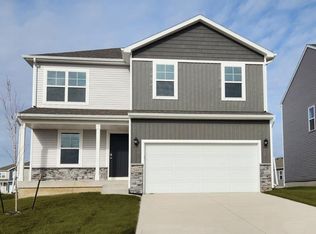

Similar homes
- $374,9904 bd3 ba2k sqft3419 Dreusicke Dr, Coralville, IA 52241New Construction
 MLS ID #2606014, Kathryn Greer, DRH Realty Of Iowa, LLC. CRAAR, CDRMLS
 - $399,9904 bd3 ba2.1k sqft3408 Dreusicke Dr, Coralville, IA 52241New Construction
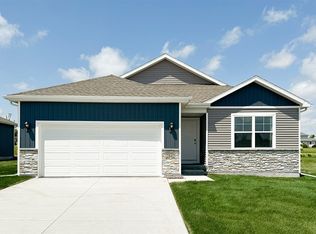 MLS ID #2606020, Kathryn Greer, DRH Realty Of Iowa, LLC. CRAAR, CDRMLS
 - $374,9904 bd3 ba2k sqft3403 Dreusicke Dr, Coralville, IA 52241New Construction
 MLS ID #2605190, Kathryn Greer, DRH Realty Of Iowa, LLC. CRAAR, CDRMLS
 - $365,0004 bd3 ba2k sqft3319 Craven Dr, Coralville, IA 52241For Sale
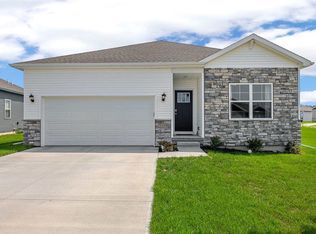 MLS ID #202605028, Jill Armstrong. Iowa City Area AOR
