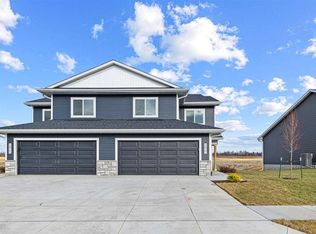
Welcome to the Hamilton in Forevergreen Heights - a beautifully crafted ranch-style home featuring 1,498 sq. ft. of open-concept living space with 3 bedrooms and 2 bathrooms. Soaring 9-foot ceilings and a bright foyer welcome you in, leading past two spacious bedrooms and a full bath—perfect for guests or a home office. The heart of the home is the kitchen, designed with white cabinetry, subway tile backsplash, stainless steel appliances, and a large island ideal for gathering. The great room offers natural light, large windows, and a cozy electric fireplace, making it the perfect space for relaxing or entertaining. At the back of the home, the private primary suite includes a dual-sink vanity, walk-in shower with ceramic tile, and a large walk-in closet. With its balance of modern finishes and functional design, this home is perfect for every lifestyle—plus it includes an unfinished basement for future expansion. Call us for a personal tour! Photos similar to.
New construction
$362,990
3481 Craven Dr, Coralville, IA 52241
3beds
1,498sqft
Single Family Residence
Built in 2026
7,000 Square Feet Lot
$362,500 Zestimate®
$242/sqft
$-- HOA
What's special
Large windowsTwo spacious bedroomsSubway tile backsplashDual-sink vanityPrivate primary suiteStainless steel appliancesLarge walk-in closet
- 47 days |
- 214 |
- 12 |
Zillow last checked:
Listing updated:
Listed by:
Kathryn Greer 319-251-4200,
DRH Realty Of Iowa, LLC
Source: CRAAR, CDRMLS,MLS#: 2604644 Originating MLS: Cedar Rapids Area Association Of Realtors
Originating MLS: Cedar Rapids Area Association Of RealtorsFacts & features
Interior
Bedrooms & bathrooms
- Bedrooms: 3
- Bathrooms: 2
- Full bathrooms: 2
Rooms
- Room types: Laundry, Recreation
Other
- Level: First
Heating
- Forced Air, Gas
Appliances
- Included: Dishwasher, Microwave, Range
- Laundry: Main Level
Features
- Kitchen/Dining Combo, Bath in Primary Bedroom, Main Level Primary
- Basement: Concrete,See Remarks
- Has fireplace: Yes
- Fireplace features: Electric
Interior area
- Total interior livable area: 1,498 sqft
- Finished area above ground: 1,498
- Finished area below ground: 0
Video & virtual tour
Property
Parking
- Total spaces: 2
- Parking features: Attached, Garage
- Attached garage spaces: 2
Features
- Stories: 1
Lot
- Size: 7,000 Square Feet
- Dimensions: 7000
Details
- Parcel number: 0720106009
Construction
Type & style
- Home type: SingleFamily
- Architectural style: Ranch
- Property subtype: Single Family Residence
Materials
- Frame, Vinyl Siding
- Foundation: Poured
Condition
- New construction: Yes
- Year built: 2026
Details
- Builder name: DR Horton
Utilities & green energy
- Sewer: Public Sewer
- Water: Public
Community & HOA
HOA
- Has HOA: No
Location
- Region: Coralville
Financial & listing details
- Price per square foot: $242/sqft
- Date on market: 6/30/2026
Estimated market value
$362,500
$344,000 - $381,000
$2,201/mo
Price history
| Date | Event | Price |
|---|---|---|
| 6/30/2026 | Listed for sale | $362,990$242/sqft |
Source:  CRAAR, CDRMLS #2604644 Report a problem CRAAR, CDRMLS #2604644 Report a problem | ||
Public tax history
Tax history is unavailable.
Monthly payment
Est. payment
Payment breakdown
Explore the cost of this home by adjusting the details. Changes won't be saved.Climate risks
Neighborhood: 52241
Nearby schools
GreatSchools rating
- 7/10Penn Elementary SchoolGrades: PK-5Distance: 1.9 mi
- 6/10North Central Junior High SchoolGrades: 6-8Distance: 1.6 mi
- 6/10Liberty High SchoolGrades: 9-12Distance: 0.4 mi
Schools provided by the listing agent
- Elementary: Penn
- Middle: North Central
- High: Liberty
Source: CRAAR, CDRMLS. This data may not be complete. We recommend contacting the local school district to confirm school assignments for this home.
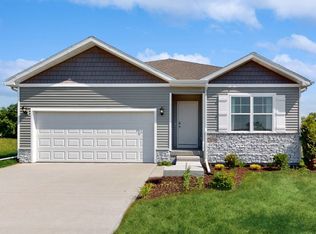
- $364,9904 bd3 ba2k sqft3477 Craven Dr, Coralville, IA 52241Pending
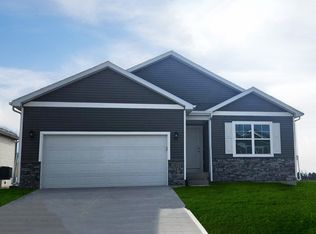
- $407,9905 bd3 ba2.4k sqft3485 Craven Dr, Coralville, IA 52241Pending
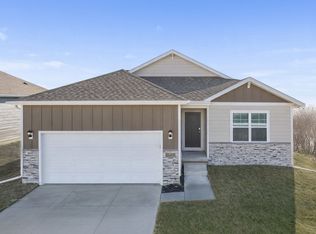
- $389,9905 bd3 ba2.4k sqft3473 Craven Dr, Coralville, IA 52241Pending
- $414,9904 bd3 ba2.1k sqft3478 Craven Dr, Coralville, IA 52241New Construction

- $391,9904 bd3 ba2.1k sqft3469 Craven Dr, Coralville, IA 52241Pending
- $392,9905 bd4 ba2k sqft3482 Craven Dr, Coralville, IA 52241Pending
- $427,9905 bd3 ba2.4k sqft3486 Craven Dr, Coralville, IA 52241Pending
- $398,9904 bd3 ba2.1k sqft3493 Craven Dr, Coralville, IA 52241Pending
A local agent can set up tours, give advice and negotiate with sellers.
Similar homes
- $374,9904 bd3 ba2k sqft3403 Dreusicke Dr, Coralville, IA 52241New Construction
 MLS ID #2605190, Kathryn Greer, DRH Realty Of Iowa, LLC. CRAAR, CDRMLS
 - $384,9904 bd3 ba2k sqft3407 Dreusicke Dr, Coralville, IA 52241New Construction
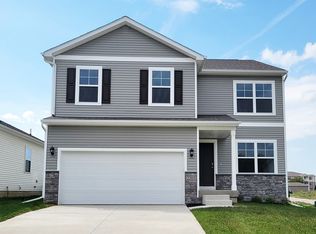 MLS ID #2605169, Kathryn Greer, DRH Realty Of Iowa, LLC. CRAAR, CDRMLS
 - $339,9003 bd3 ba1.6k sqft3440 Holderness Rd, Coralville, IA 52241New Construction
 MLS ID #202604760, Mike Bails. Iowa City Area AOR
 - $414,9904 bd3 ba2.1k sqft3478 Craven Dr, Coralville, IA 52241New ConstructionMLS ID #2603348, Kathryn Greer, DRH Realty Of Iowa, LLC. CRAAR, CDRMLS
- $389,9004 bd3 ba2.1k sqft3381 Dreusicke Dr, Coralville, IA 52241For SaleMLS ID #202602858, Paul Park. Iowa City Area AOR
- $334,9003 bd3 ba1.6k sqft3450 Holderness Rd, Coralville, IA 52241New ConstructionMLS ID #202600346, Mike Bails. Iowa City Area AOR
- $334,9003 bd3 ba1.6k sqft3452 Holderness Rd, Coralville, IA 52241New ConstructionMLS ID #202504546, Mike Bails. Iowa City Area AOR
- from $350,0003 bd3 ba1.7k sqftBrighton Plan, Sunset Prairie, North Liberty, IA 52317New ConstructionWatts Group Construction
- $324,9904 bd3 ba1.7k sqft731 Maddie Ln, Tiffin, IA 52340New ConstructionDR Horton
- $346,5003 bd2 ba1.7k sqft1173 Grant Way, Northliberty, IA 52317New ConstructionMLS ID #202604823, Bryant Nicholson. Iowa City Area AOR
- $346,5003 bd2 ba1.7k sqft1171 Grant Way, Northliberty, IA 52317New ConstructionMLS ID #202604822, Bryant Nicholson. Iowa City Area AOR
- $389,0003 bd3 ba1.8k sqft1322 Isabelle Ln, North Liberty, IA 52317New ConstructionMLS ID #202600885, Emily Hammes. Iowa City Area AOR
- $345,0003 bd3 ba1.8k sqft613 Maddie Ln, Tiffin, IA 52340For SaleMLS ID #202603807, Doris Ackerman. Iowa City Area AOR
- $435,0003 bd3 ba1.8k sqft201 Dogwood Ln, Tiffin, IA 52340For SaleMLS ID #202603876, Craig Petitgout. Iowa City Area AOR
- from $450,0004 bd3 ba2.1k sqftYork Plan, Sunset Prairie, North Liberty, IA 52317New ConstructionWatts Group Construction
- $324,9904 bd3 ba1.7k sqft731 Magnolia Way, Tiffin, IA 52340New ConstructionCRAAR, CDRMLS
- from $450,0004 bd3 ba2.1k sqftPinnacle A Plan, Sunset Prairie, North Liberty, IA 52317New ConstructionWatts Group Construction
- $409,9003 bd3 ba2.2k sqft2882 Crimson Ln #C, Coralville, IA 52241New ConstructionMLS ID #202600338, Mike Bails. Iowa City Area AOR
- from $450,0004 bd3 ba2.1k sqftPinnacle B Plan, Sunset Prairie, North Liberty, IA 52317New ConstructionWatts Group Construction
- $340,0003 bd3 ba2.1k sqft3000 Sunflower St, Ely, IA 52227For SaleMLS ID #202603797, Kimberly Schillig. Iowa City Area AOR
