Welcome to easy Florida living in this charming 2-bedroom, 2-bath manufactured home located in a gated 55+ community with incredibly low association dues of just $400 a YEAR! Situated in a non-flood zone, this home offers affordability, comfort, and versatility. Step inside to discover a light, bright, and inviting interior featuring a spacious, open kitchen with abundant cabinetry and additional storage, making everyday living and entertaining a breeze. One of the standout features is the bonus room, offering endless possibilities! Whether you envision a third bedroom, craft room, home office, hobby space, or additional living area, this flexible space can easily adapt to your needs. Step outside to enjoy your fenced backyard, offering a wonderful space for relaxing, gardening, or enjoying Florida’s beautiful weather. A two-car carport provides convenient covered parking, while a separate utility shed offers additional storage for tools, outdoor equipment, and more. With gated access, exceptionally affordable annual association dues, a fenced backyard, and a flexible floor plan, this home offers a fantastic opportunity to enjoy the Florida lifestyle without breaking the bank. Whether you’re searching for a full-time residence or a seasonal getaway, this property combines comfort, convenience, and affordability. Don't forget to click on the virtual tour!
For sale
$124,900
3407 TIKI DRIVE, HOLIDAY, FL 34691
2beds
900sqft
Manufactured Home, Single Family Residence
Built in 1984
3,752 Square Feet Lot
$121,300 Zestimate®
$139/sqft
$33/mo HOA
What's special
- 13 days
- 119
- 5
Likely to sell faster than
Zillow last checked:
Listing updated:
Listed by:
Erin Kirk 727-517-6164,
BRAINARD REALTY 813-922-2891
Source: Stellar MLS,MLS#: TB8556536 Originating MLS: Suncoast Tampa
Facts & features
Interior
Bedrooms & bathrooms
- Bedrooms: 2
- Bathrooms: 2
- Full bathrooms: 2
Primary bedroom
- Features: Walk-In Closet(s)
- Level: First
- Area: 196 Square Feet
- Dimensions: 14x14
Bedroom 2
- Features: Walk-In Closet(s)
- Level: First
- Area: 110 Square Feet
- Dimensions: 11x10
Balcony porch lanai
- Level: First
- Area: 99 Square Feet
- Dimensions: 9x11
Bonus room
- Features: No Closet
- Level: First
- Area: 117 Square Feet
- Dimensions: 9x13
Kitchen
- Level: First
- Area: 165 Square Feet
- Dimensions: 15x11
Living room
- Level: First
- Area: 195 Square Feet
- Dimensions: 15x13
Heating
- Electric, Other
Cooling
- Ductless, Wall/Window Unit(s)
Appliances
- Included: Dishwasher, Range, Refrigerator
- Laundry: Laundry Room
Features
- Ceiling Fan(s), Eating Space In Kitchen, Thermostat, Walk-In Closet(s)
- Flooring: Laminate, Parquet
- Has fireplace: No
Interior area
- Total structure area: 1,020
- Total interior livable area: 900 sqft
Video & virtual tour
Property
Parking
- Parking features: Carport
- Has carport: Yes
Features
- Levels: One
- Stories: 1
- Patio & porch: Covered, Enclosed, Front Porch
- Exterior features: Awning(s), Private Yard, Storage
Lot
- Size: 3,752 Square Feet
Details
- Parcel number: 2526150080000000930
- Zoning: RMH
- Special conditions: None
Construction
Type & style
- Home type: MobileManufactured
- Property subtype: Manufactured Home, Single Family Residence
Materials
- Vinyl Siding
- Foundation: Crawlspace
- Roof: Metal
Condition
- New construction: No
- Year built: 1984
Utilities & green energy
- Sewer: Public Sewer
- Water: Public
- Utilities for property: Cable Available, Electricity Connected, Phone Available, Public, Sewer Connected, Water Connected
Community & HOA
Community
- Features: Buyer Approval Required, Gated Community - No Guard, Golf Carts OK
- Pet fee: $0 monthly
- Senior community: Yes
- Subdivision: TIKI VILLAGE MHP CONDO
HOA
- Has HOA: Yes
- HOA fee: $33 monthly
- HOA name: Mary
- HOA phone: 727-934-3545
Location
- Region: Holiday
Financial & listing details
- Price per square foot: $139/sqft
- Tax assessed value: $43,017
- Annual tax amount: $932
- Date on market: 10/13/2026
- Listing terms: Cash,Conventional,Other
- Ownership: Condominium
- Total actual rent: 0
- Electric utility on property: Yes
- Road surface type: Asphalt
- Body type: Double Wide
Estimated market value
$121,300
$115,000 - $127,000
Not available
Price history
| Date | Event | Price |
|---|---|---|
| 10/13/2026 | Listed for sale | $124,900$139/sqft |
Source:  Stellar MLS #TB8556536 Report a problem | ||
| 4/25/2024 | Sold | $124,900$139/sqft |
Source: Stellar MLS #W7859112 Report a problem | ||
| 4/5/2024 | Pending sale | $124,900$139/sqft |
Source: Stellar MLS #W7859112 Report a problem | ||
| 3/11/2024 | Price change | $124,900-3.6%$139/sqft |
Source: Stellar MLS #W7859112 Report a problem | ||
| 1/3/2024 | Price change | $129,500-0.3%$144/sqft |
Source: Stellar MLS #W7859112 Report a problem | ||
| 11/3/2023 | Listed for sale | $129,900$144/sqft |
Source: Stellar MLS #W7859112 Report a problem | ||
| 10/27/2023 | Pending sale | $129,900$144/sqft |
Source: Stellar MLS #W7859112 Report a problem | ||
| 10/22/2023 | Listed for sale | $129,900+58.4%$144/sqft |
Source: Stellar MLS #W7859112 Report a problem | ||
| 3/4/2021 | Sold | $82,000-3.4%$91/sqft |
Source: Public Record Report a problem | ||
| 1/19/2021 | Pending sale | $84,900$94/sqft |
Source: CHARLES RUTENBERG REALTY INC #U8110296 Report a problem | ||
| 1/19/2021 | Listed for sale | $84,900$94/sqft |
Source: CHARLES RUTENBERG REALTY INC #U8110296 Report a problem | ||
| 1/19/2021 | Pending sale | $84,900$94/sqft |
Source: Stellar MLS #U8110296 Report a problem | ||
| 1/17/2021 | Listed for sale | $84,900+46.4%$94/sqft |
Source: Stellar MLS #U8110296 Report a problem | ||
| 12/28/2006 | Sold | $58,000+329.6%$64/sqft |
Source: Public Record Report a problem | ||
| 8/31/2006 | Sold | $13,500$15/sqft |
Source: Public Record Report a problem | ||
Public tax history
| Year | Property taxes | Tax assessment |
|---|---|---|
| 2025 | $932 +361.6% | $43,017 +245% |
| 2024 | $202 +3.6% | $12,470 |
| 2023 | $195 +3.7% | $12,470 +3% |
| 2022 | $188 -75% | $12,110 -66.3% |
| 2021 | $753 +5.1% | $35,902 +5.5% |
| 2020 | $717 +5.7% | $34,016 +7.3% |
| 2019 | $678 | $31,691 +0.3% |
| 2018 | $678 +1% | $31,593 +4.4% |
| 2017 | $671 +1.8% | $30,261 +1.5% |
| 2016 | $659 +9.1% | $29,806 +5% |
| 2015 | $605 +1.7% | $28,389 -1.7% |
| 2014 | $594 | $28,871 -8.3% |
| 2013 | -- | $31,492 -8.6% |
| 2012 | -- | $34,471 -5.2% |
| 2011 | -- | $36,366 -2.8% |
| 2010 | -- | $37,424 -7% |
| 2009 | -- | $40,256 -9.2% |
| 2008 | -- | $44,358 -9.7% |
| 2007 | -- | $49,137 -6.7% |
| 2006 | -- | $52,688 +10.6% |
| 2005 | -- | $47,625 +30.9% |
| 2004 | -- | $36,378 -2.5% |
| 2003 | -- | $37,313 +0.2% |
| 2002 | -- | $37,243 +27.2% |
| 2000 | -- | $29,276 |
| 1999 | -- | $29,276 |
Find assessor info on the county website
Monthly payment
Climate risks
Neighborhood: 34691
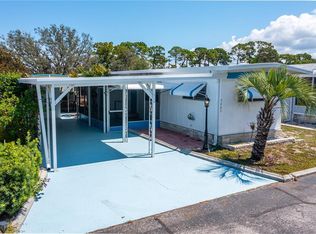
Similar homes
- $--2 bd1 ba988 sqft4037 Scarlet Maple Dr, Holiday, FL 34691Auction
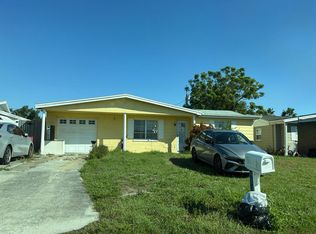 Auction.com 2
- $120,0002 bd2 ba800 sqft3632 TIKI DRIVE, HOLIDAY, FL 34691For Sale

 MLS ID #TB8502165, Mimi DeSetto, COASTAL PROPERTIES GROUP INTERNATIONAL. Stellar MLS
- $125,0003 bd2 ba1k sqft2020 Shady Cove Dr, Holiday, FL 34691For Sale By Owner

- $125,0003 bd2 ba1.2k sqft3702 TIKI DRIVE, HOLIDAY, FL 34691For Sale
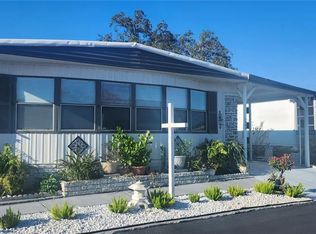 MLS ID #W7878267, Randal Jenkins, FLORIDA REAL ESTATE PARTNERS. Stellar MLS
- $125,0002 bd2 ba1k sqft2127 WAILUA DRIVE, HOLIDAY, FL 34691For SaleMLS ID #TB8430560, Bert Baalbaki, CDP, CHARLES RUTENBERG REALTY INC. Stellar MLS
- $115,0002 bd2 ba1.3k sqft3229 TIKI DRIVE, HOLIDAY, FL 34691For SaleMLS ID #W7883073, Randal Jenkins, FLORIDA REAL ESTATE PARTNERS. Stellar MLS
- $109,0002 bd2 ba960 sqft3430 TIKI DRIVE, HOLIDAY, FL 34691For SaleMLS ID #TB8466537, Jon Dant, RE/MAX ACTION FIRST OF FLORIDA. Stellar MLS
- $105,0002 bd2 ba837 sqft3527 TIKI DRIVE, HOLIDAY, FL 34691For SaleMLS ID #TB8519648, Andrew Duncan, LPT REALTY LLC. Stellar MLS
- $119,5002 bd2 ba825 sqft4324 TAHITIAN GARDENS CIRCLE #D, HOLIDAY, FL 34691For SaleMLS ID #TB8556809, Michael McAuley, COASTAL FLORIDA REAL ESTATE. Stellar MLS
- $159,0002 bd2 ba960 sqft3302 KAUNA POINT DRIVE, HOLIDAY, FL 34691For SaleMLS ID #TB8548691, Diana Schlafley, CHARLES RUTENBERG REALTY INC. Stellar MLS
- $105,2002 bd2 ba720 sqft3608 TIKI DRIVE, HOLIDAY, FL 34691For SaleMLS ID #W7883910, Eric Jenkins, PA, KELLER WILLIAMS REALTY- PALM HARBOR. Stellar MLS
- $115,0002 bd1 ba825 sqft4365 TAHITIAN GARDENS CIRCLE #E, HOLIDAY, FL 34691For SaleMLS ID #TB8557631, Michael McAuley, COASTAL FLORIDA REAL ESTATE. Stellar MLS
- $119,0002 bd2 ba825 sqft4344 TAHITIAN GARDENS CIRCLE #B, HOLIDAY, FL 34691For SaleMLS ID #TB8515536, Jackie Little, KELLER WILLIAMS REALTY- PALM HARBOR. Stellar MLS
- $144,9002 bd2 ba1k sqft3421 HAMPSHIRE DRIVE, HOLIDAY, FL 34690For SaleMLS ID #TB8559376, Greg Sullivan, BY OWNER.COM. Stellar MLS
- $114,9002 bd1 ba768 sqft4337 TAHITIAN GARDENS CIRCLE #E, HOLIDAY, FL 34691For SaleMLS ID #TB8550638, Michael McAuley, COASTAL FLORIDA REAL ESTATE. Stellar MLS
- $140,0002 bd2 ba1k sqft2116 KONA DRIVE, HOLIDAY, FL 34691For SaleMLS ID #W7884274, Ashley Quaife, RE/MAX CHAMPIONS. Stellar MLS
- $132,0002 bd2 ba828 sqft3041 BUCKNER COURT, HOLIDAY, FL 34690For SaleMLS ID #TB8550217, Richard Hannahs, CHARLES RUTENBERG REALTY INC. Stellar MLS
- $125,0002 bd2 ba825 sqft4313 TAHITIAN GARDENS CIRCLE CIRCLE #B, HOLIDAY, FL 34691For SaleMLS ID #TB8534758, Charles Carter, CHARLES P CARTER. Stellar MLS
- $125,0002 bd1 ba768 sqft4322 TAHITIAN GARDENS CIRCLE #B, HOLIDAY, FL 34691For SaleMLS ID #W7889896, Eric Jenkins, PA, KELLER WILLIAMS REALTY- PALM HARBOR. Stellar MLS
- $115,0002 bd2 ba825 sqft4359 TAHITIAN GARDENS CIRCLE #B, HOLIDAY, FL 34691For SaleMLS ID #TB8548421, Natalya Halprin, CHARLES RUTENBERG REALTY INC. Stellar MLS
